
424 W WILSON AVENUE, Stevens Point, WI 54481
Local realty services provided by:ERA MyPro Realty
Listed by: michael kurylak, mk real estate team
Office: remax excel
MLS#:22605721
Source:WIREX via South Central Wisconsin MLS
424 W WILSON AVENUE,Stevens Point, WI 54481
$210,000
- 3 Beds
- 3 Baths
- 1,692 sq. ft.
- Single family
- Active
Price summary
- Price:$210,000
- Price per sq. ft.:$124.11
About this home
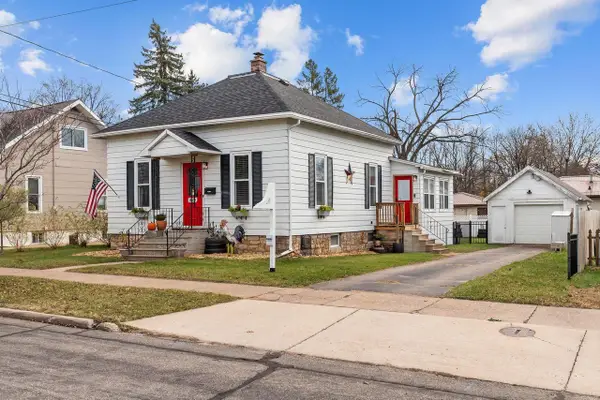
Classic Cape Cod character, practical updates, and a location that's hard to beat! This 3-bedroom, 2.5-bath home offers over 1,500 sq. ft. of living space, plus a partially finished basement with a dedicated office, additional storage, laundry, and half bath. The main level features a comfortable living room, separate dining area, kitchen, bonus family room and bedroom with a full bath. Upstairs, you'll find two additional bedrooms and a half bath. Original maple floors and woodwork remind you of how quality lasts for years. Recent improvements include furnace and central air approximately 5 years old, plus a new refrigerator, back storm door, carpeting, and fresh paint in select areas in 2026. Outside, enjoy the front porch, backyard deck, storage shed, playhouse and 2-car garage with fenced kennel area, all situated on a manageable 0.253-acre lot. Conveniently located near downtown Stevens Point, local parks, shopping, dining, and the Green Circle Trail, this home offers a great combination of comfort, functionality, and community convenience. Come take a look and see the home yo...
Contact an agent
Home facts
- Year built:1939
- Listing ID #:22605721
- Added:1 day(s) ago
- Updated:November 19, 2026 at 09:20 PM
Rooms and interior
- Bedrooms:3
- Total bathrooms:3
- Full bathrooms:2
- Flooring:Carpet, Wood Floors
- Dining Description:On Main Level
- Kitchen Description:Dishwasher, Microwave, On Main Level, Range/Oven, Refrigerator
- Bedroom Description:Master Bedroom On Main Level, Walk-In Closet(s)
- Basement Description:Full, Partially Finished
- Living area:1,692 sq. ft.
Heating and cooling
- Cooling:Central Air, Forced Air
- Heating:Forced Air, Natural Gas
Structure and exterior
- Roof:Shingle
- Year built:1939
- Building area:1,692 sq. ft.
- Lot area:0.25 Acres
- Architectural Style:Cape Cod
- Construction Materials:Vinyl
- Exterior Features:Deck
- Foundation Description:Stone
- Levels:1.5 Story
Utilities
- Water:Municipal Water
- Sewer:Municipal Sewer
Finances and disclosures
- Price:$210,000
- Price per sq. ft.:$124.11
- Tax amount:$3,180 (2025)
Features and amenities
- Appliances:Dishwasher, Microwave, Refrigerator, Washer
- Laundry features:Dryer, Washer
- Amenities:Smoke Detector(s), _fea_all Window Coverings
Parking
- Parking description:2 Car Garage, Garage - Detached, Garage Opener Included
- Garage spaces:2
New listings near 424 W WILSON AVENUE
- New
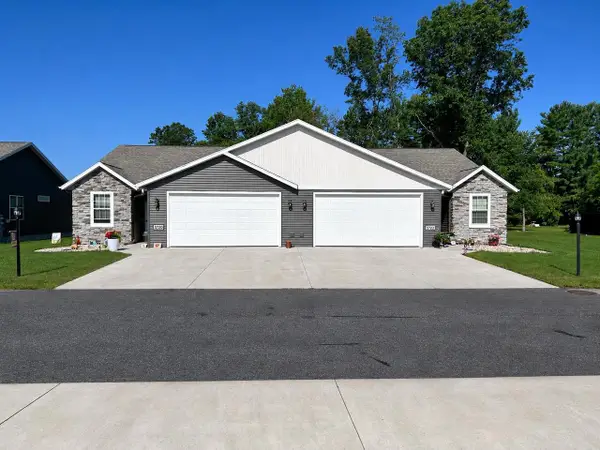 $320,000Active2 beds -- baths1,352 sq. ft.
3265 ECHO DELLS AVENUE, Stevens Point, WI 54481
MLS# 22605717Listed by: FIRST WEBER - New
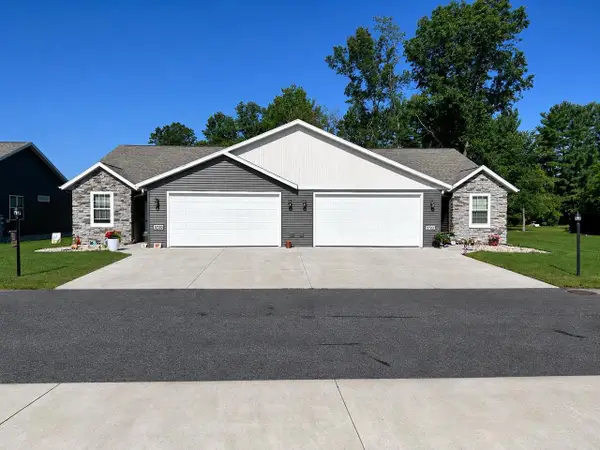 $320,000Active2 beds 2 baths1,352 sq. ft.
3267 ECHO DELLS AVENUE, Stevens Point, WI 54481
MLS# 22605723Listed by: FIRST WEBER - New
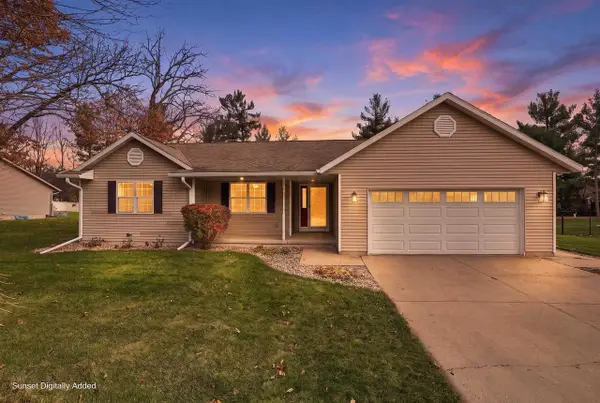 $349,900Active3 beds 3 baths2,548 sq. ft.
3001 LEAHY AVENUE, Stevens Point, WI 54481
MLS# 22605713Listed by: NEXTHOME PRIORITY - New
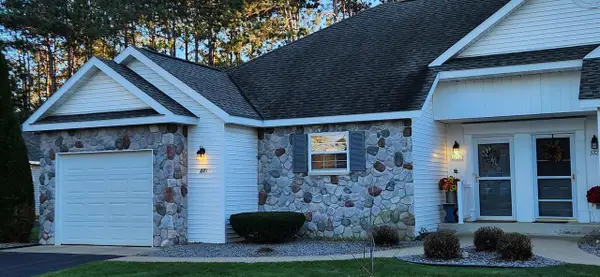 $259,900Active2 beds 2 baths1,209 sq. ft.
3711 COMBSCREEK LANE, Stevens Point, WI 54481
MLS# 22605709Listed by: THE LEGACY GROUP 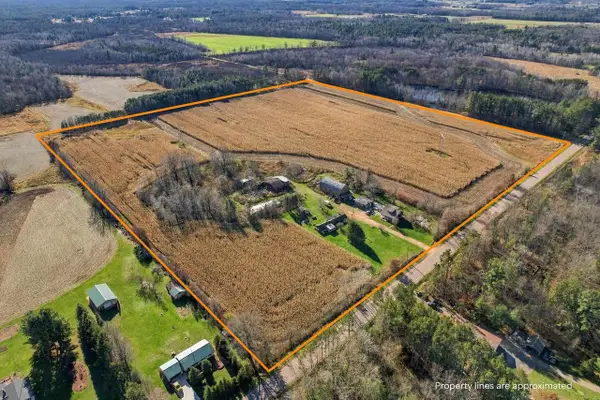 $250,000Pending3 beds 2 baths1,750 sq. ft.
1733 COUNTY ROAD M, Stevens Point, WI 54481
MLS# 22605651Listed by: NEXTHOME PRIORITY- New
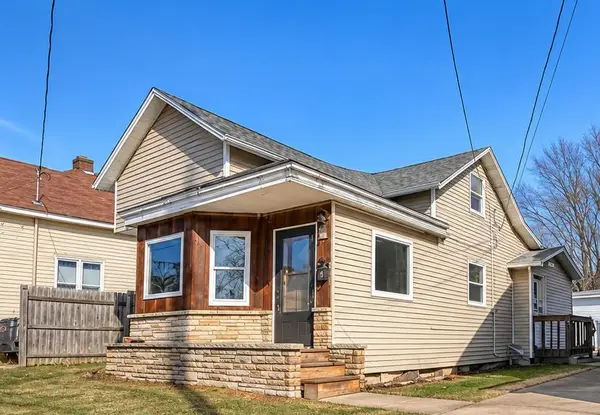 $179,900Active3 beds 1 baths1,015 sq. ft.
719 UNION STREET, Stevens Point, WI 54481
MLS# 22605564Listed by: STEVENS POINT REALTY INC - New
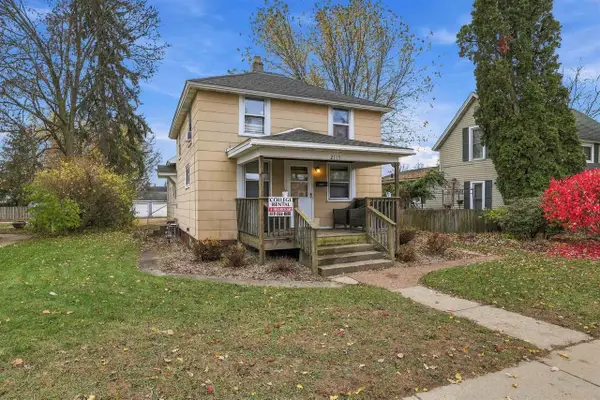 $219,900Active4 beds 2 baths1,578 sq. ft.
2119 ELLIS STREET, Stevens Point, WI 54481
MLS# 22605574Listed by: NEXTHOME PRIORITY - New
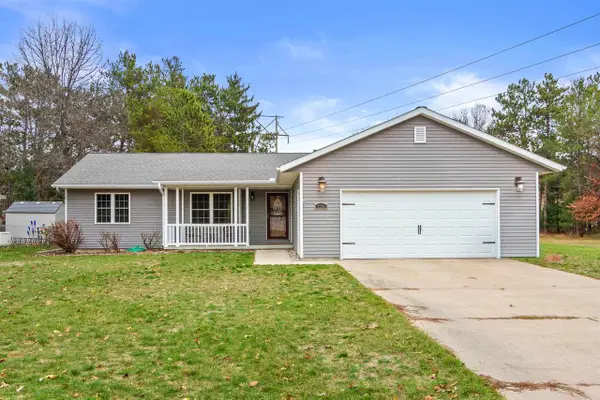 $350,000Active3 beds 2 baths1,404 sq. ft.
3281 ALDER STREET, Stevens Point, WI 54481
MLS# 22605586Listed by: FIRST WEBER - New
 $249,900Active3 beds 1 baths1,304 sq. ft.
1009 BRAWLEY STREET, Stevens Point, WI 54481
MLS# 22605590Listed by: EXP REALTY, LLC


Protect your home and budget from life's surprises with an Assurant Home Warranty, backed by a partner that supports you through every step of homeownership. Explore Plans.
© 2023 - 2026 ERA Franchise Systems LLC. All rights reserved. ERA Franchise Systems LLC fully supports the principles of the Fair Housing Act and the Equal Opportunity Act. ERA, ERA Real Estate powered, and their respective logos are registered service marks of ERA Franchise Systems LLC. Each office is independently owned and operated.