
N2082 Walnut Street, Stockholm, WI 54769
Local realty services provided by:ERA Gillespie Real Estate
N2082 Walnut Street,Stockholm, WI 54769
$699,900
- 3 Beds
- 4 Baths
- 2,479 sq. ft.
- Single family
- Pending
Listed by: mary f rufledt
Office: elite realty group, llc.
MLS#:7110898
Source:NSMLS
Price summary
- Price:$699,900
- Price per sq. ft.:$282.33
About this home
Wake up to breathtaking views of Lake Pepin/Mississippi River from most rooms in this exceptional home. Situated on over an acre, this extensively remodeled and expanded property seamlessly blends historic charm with modern updates. Featuring stunning 116-year-old original beams, custom rustic-style doors, granite countertops, abundant storage, and a spacious primary suite with a vaulted ceiling, dual sinks, and a step-in shower, every detail has been thoughtfully designed. Enjoy the convenience of being within walking distance of historic downtown Stockholm, where you can experience charming shops, dining, and local amenities while still enjoying the privacy and tranquility of your own property. Additional highlights include an updated furnace, whole-house generator, water softener (2021), a detached 5-car garage, irrigation system, the included Hydro Pool Executive Trainer Swim Spa, low-maintenance TimberTech decking, and a negotiable infrared sauna. This meticulously maintained property has been extensively improved over the years, offering a rare opportunity to own a one-of-a-kind home in the heart of Stockholm....
Contact an agent
Home facts
- Year built:1910
- Listing ID #:7110898
- Added:51 day(s) ago
- Updated:September 06, 2026 at 08:11 AM
Rooms and interior
- Bedrooms:3
- Total bathrooms:4
- Full bathrooms:3
- Half bathrooms:1
- Dining Description:Kitchen/Dining Room
- Bathrooms Description:1/2 Basement, Main Floor Full Bath
- Kitchen Description:Dishwasher, Microwave, Range, Refrigerator
- Basement:Yes
- Basement Description:Full
- Living area:2,479 sq. ft.
Heating and cooling
- Cooling:Central Air, Ductless Mini-Split
- Heating:Forced Air
- Central air:Yes
Structure and exterior
- Year built:1910
- Building area:2,479 sq. ft.
- Lot area:1.05 Acres
- Levels:1 1/2 Story
Utilities
- Sewer:Septic System Compliant - Yes
Finances and disclosures
- Price:$699,900
- Price per sq. ft.:$282.33
- Tax amount:$6,011 (2025)
Features and amenities
- Appliances:Microwave, Range, Refrigerator, Washer, Water Softener Owned
- Laundry features:Dryer, Washer
- Amenities:Water Softener Owned
Parking
- Parking description:Detached Garage
- Garage:Yes
- Garage spaces:6
- Carport spaces:5
New listings near N2082 Walnut Street
 $1,200,000Pending3 beds 4 baths2,979 sq. ft.
N2116 Twin Bluff Lane, Stockholm, WI 54769
MLS# 7104176Listed by: PROPERTY EXECUTIVES REALTY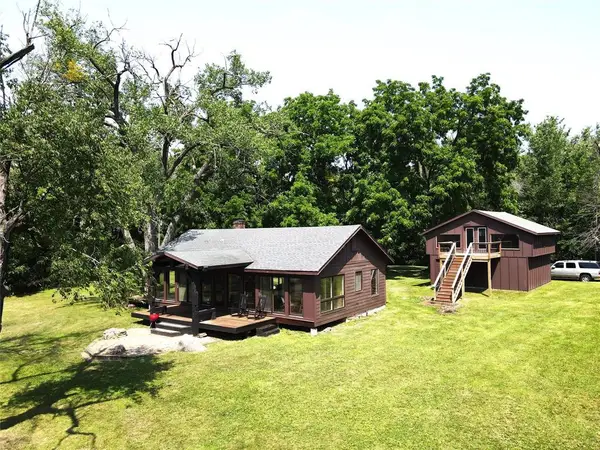 $1,100,000Active1 beds 1 baths1,144 sq. ft.
W11761 State Highway 35, Stockholm, WI 54769
MLS# 1604037Listed by: TIMBER GHOST REALTY LLC $849,000Active3 beds 2 baths1,292 sq. ft.
Address Withheld By Seller, Stockholm, WI 54769
MLS# 7110290Listed by: LAKES SOTHEBY'S INTERNATIONAL REALTY $778,000Active3 beds 4 baths3,497 sq. ft.
W12420 State Highway 35, Stockholm, WI 54769
MLS# 7102923Listed by: FEATHERSTONE REAL ESTATE, LLC $115,000Active1.55 Acres
TBD State Highway 35, Stockholm, WI 54769
MLS# 7102929Listed by: FEATHERSTONE REAL ESTATE, LLC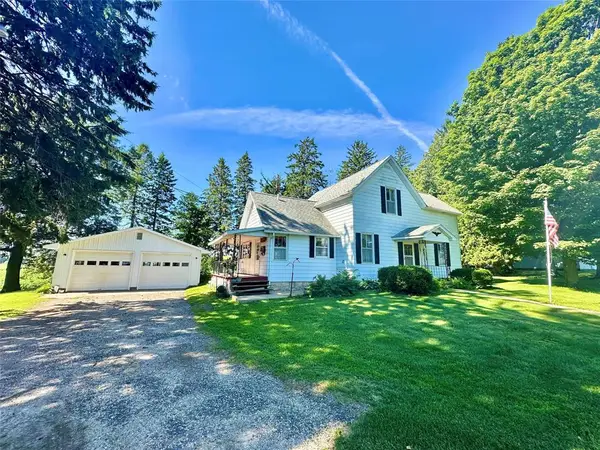 $398,000Active3 beds 1 baths1,927 sq. ft.
N3236 Nelson Road, Stockholm, WI 54769
MLS# 1602745Listed by: RE/MAX RESULTS EAU CLAIRE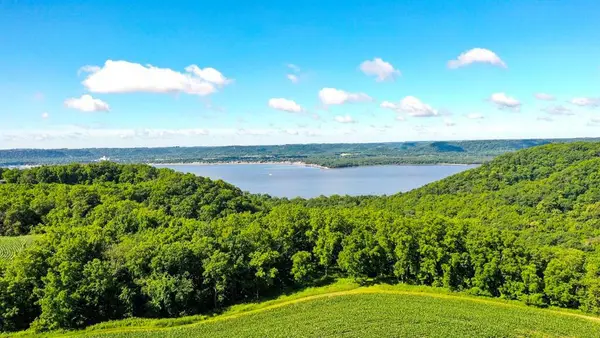 $342,000Active27 Acres
XX27 Orlin Lane, Stockholm, WI 54769
MLS# 1602543Listed by: WEISS REALTY LLC $342,000Active27 Acres
0 ORLIN LANE, Stockholm, WI 54769
MLS# 1968705Listed by: WEISS REALTY, LLC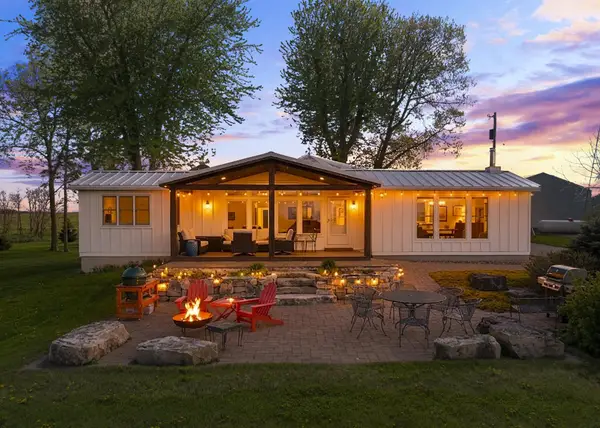 $799,000Active3 beds 3 baths1,914 sq. ft.
N2095 Twin Bluff Lane, Stockholm, WI 54769
MLS# 7085026Listed by: WEISS REALTY LLC


Protect your home and budget from life's surprises with an Assurant Home Warranty, backed by a partner that supports you through every step of homeownership. Explore Plans.
© 2023 - 2026 ERA Franchise Systems LLC. All rights reserved. ERA Franchise Systems LLC fully supports the principles of the Fair Housing Act and the Equal Opportunity Act. ERA, ERA Real Estate powered, and their respective logos are registered service marks of ERA Franchise Systems LLC. Each office is independently owned and operated.