
N2116 Twin Bluff Lane, Stockholm, WI 54769
Local realty services provided by:ERA MyPro Realty
Listed by: jacob henry
Office: property executives realty
MLS#:7104176
Source:Metro MLS
N2116 Twin Bluff Lane,Stockholm, WI 54769
$1,200,000
- 3 Beds
- 4 Baths
- 2,979 sq. ft.
- Single family
- Pending
Price summary
- Price:$1,200,000
- Price per sq. ft.:$402.82
About this home
Looking for that one-of-a-kind, fairytale-like property to call your own? This is it! This stunning, 23+ acre hobby farm is a slice of heaven overlooking Lake Pepin, just above the beautiful city of Stockholm. This custom home had no detail missed with its 360-degree wrap-around porch, beautiful, custom pool, stall barn and large garage and shop area. The home boasts over 3,000 square feet and offers all main-floor living. 3 total bedrooms with the opportunity to create a 4th if desired, a large chef's kitchen with million-dollar views. The barn has 6 stalls with a feed/tack room, autowaterers and hay mow above. The large garage has an unfinished space above that is plumbed and has electricity to it, ready for you to create whatever extra, finished space you can dream of. This is a property that photos and videos can never truly do justice on and is a must see!
Contact an agent
Home facts
- Year built:2010
- Listing ID #:7104176
- Added:44 day(s) ago
- Updated:August 25, 2026 at 03:47 PM
Rooms and interior
- Bedrooms:3
- Total bathrooms:4
- Full bathrooms:3
- Flooring:Wood Floors
- Bathrooms Description:At least 1 Tub, Full on Lower, Full on Upper, Half on Main, Master Bedroom Bath, Master Bedroom Bath: Full, Shower Stall
- Kitchen Description:Dishwasher, Exhaust Fan, Freezer, Microwave, On Main Level, Oven, Range, Refrigerator
- Bedroom Description:Master Bedroom On Main Level, Walk-In Closet(s)
- Basement Description:Daylight Window, Finished, Full, Walk Out/Outer Door
- Living area:2,979 sq. ft.
Heating and cooling
- Cooling:Central Air, Forced Air
- Heating:Forced Air, Geothermal, LP Gas
Structure and exterior
- Roof:Metal
- Year built:2010
- Building area:2,979 sq. ft.
- Lot area:23.24 Acres
- Lot Features:Fences Allowed, Hobby Farm, Irregular, Raw Land, Shade Trees, Tillable
- Architectural Style:Ranch
- Construction Materials:Vinyl
- Exterior Features:Porch
- Levels:1 Story
Utilities
- Water:Well
- Sewer:Drainfield
Finances and disclosures
- Price:$1,200,000
- Price per sq. ft.:$402.82
- Tax amount:$9,418 (2025)
Features and amenities
- Appliances:Dishwasher, Microwave, Oven, Range, Refrigerator, Washer
- Laundry features:Dryer, Washer
- Amenities:Cable, Cathedral/Vaulted Ceiling, Water Softener
- Pool features:Inground Pool, Pool(s)
Parking
- Parking description:Garage - Detached, Gravel
- Garage spaces:3
New listings near N2116 Twin Bluff Lane
 $115,000Active4.98 Acres
000 County Road E, Stockholm, WI 54769
MLS# 1605274Listed by: PRIME REALTY LLC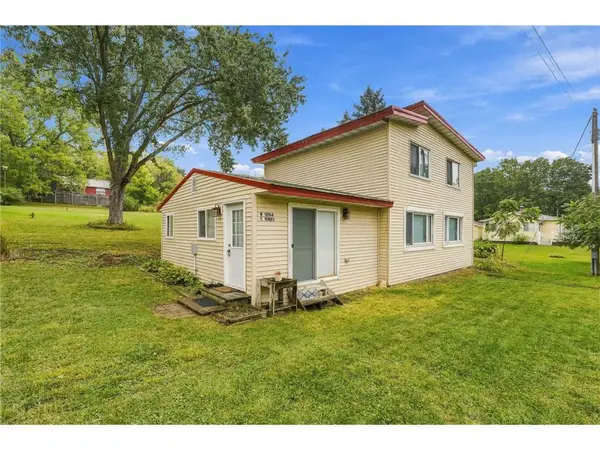 $235,000Pending3 beds 1 baths1,800 sq. ft.
W12164 State Highway 35, Stockholm, WI 54769
MLS# 7146510Listed by: EDINA REALTY, INC. $399,900Active10.05 Acres
TBD Twin Bluff Lane S, Stockholm, WI 54769
MLS# 7142096Listed by: MINNWISC REALTY LLC.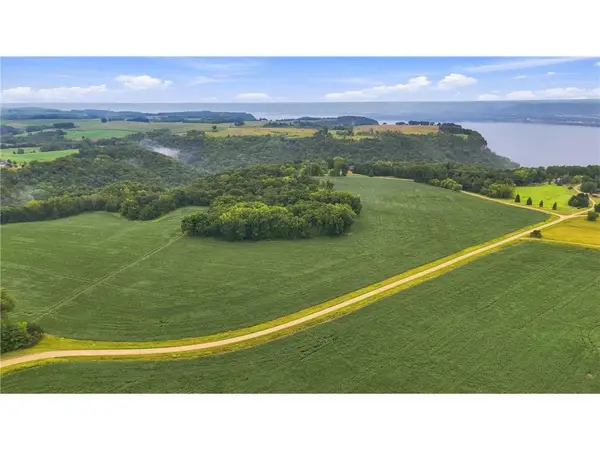 $375,000Active25 Acres
TBD W Bluff Road, Stockholm, WI 54769
MLS# 7142012Listed by: REAL BROKER LLC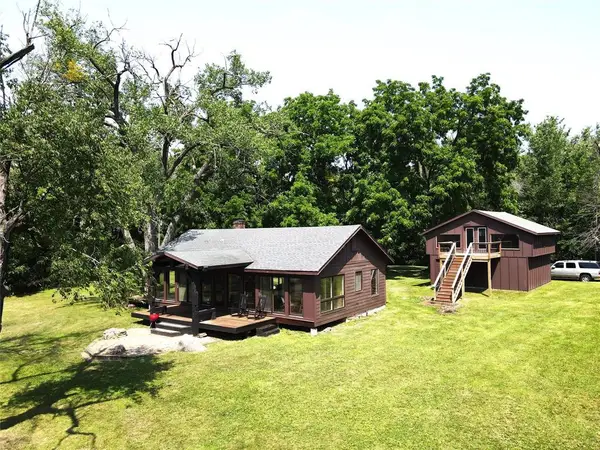 $1,100,000Active1 beds 1 baths1,144 sq. ft.
W11761 State Highway 35, Stockholm, WI 54769
MLS# 1604037Listed by: TIMBER GHOST REALTY LLC $849,000Active3 beds 2 baths1,292 sq. ft.
N2232 Cemetery Road, Stockholm, WI 54769
MLS# 7110290Listed by: LAKES SOTHEBY'S INTERNATIONAL REALTY $699,900Pending3 beds 4 baths2,479 sq. ft.
N2082 Walnut Street, Stockholm, WI 54769
MLS# 7110898Listed by: ELITE REALTY GROUP, LLC- Open Sat, 11am to 12:30pm
 $765,000Active3 beds 4 baths3,497 sq. ft.
W12420 State Highway 35, Stockholm, WI 54769
MLS# 7102923Listed by: FEATHERSTONE REAL ESTATE, LLC  $115,000Active1.55 Acres
TBD State Highway 35, Stockholm, WI 54769
MLS# 7102929Listed by: FEATHERSTONE REAL ESTATE, LLC


Protect your home and budget from life's surprises with an Assurant Home Warranty, backed by a partner that supports you through every step of homeownership. Explore Plans.
© 2023 - 2026 ERA Franchise Systems LLC. All rights reserved. ERA Franchise Systems LLC fully supports the principles of the Fair Housing Act and the Equal Opportunity Act. ERA, ERA Real Estate powered, and their respective logos are registered service marks of ERA Franchise Systems LLC. Each office is independently owned and operated.