
203 Dahlia Drive, Stoughton, WI 53589
Local realty services provided by:ERA MyPro Realty
Listed by: sam eifert
Office: elevate estates realty co.
MLS#:2030713
Source:Metro MLS
203 Dahlia Drive,Stoughton, WI 53589
$506,900
- 4 Beds
- 3 Baths
- 1,652 sq. ft.
- Single family
- Pending
Price summary
- Price:$506,900
- Price per sq. ft.:$306.84
About this home
Thoughtfully upgraded Linden offering 4 bedrooms, 2.5 baths and 1,652 sq ft of well-designed living space. The Farmhouse exterior is complemented by black exterior windows and an expanded window package that brings abundant natural light inside. The open-concept main level connects the kitchen, dining area and great room, where a sleek 55" electric fireplace is framed by additional windows. Upstairs, the primary suite features a private bath with double-bowl vanity and added window, along with three additional bedrooms and convenient laundry. Solid-core interior doors throughout the main and upper levels add a quality feel. The lower level offers excellent future potential with an egress window and full-bath rough-in already in place. Water softener and attached 2-car garage included. All in a great location near parks and easy access to downtown Stoughton, or main road to Madison or Janesville.
Contact an agent
Home facts
- Year built:2026
- Listing ID #:2030713
- Added:48 day(s) ago
- Updated:October 05, 2026 at 04:34 PM
Rooms and interior
- Bedrooms:4
- Total bathrooms:3
- Full bathrooms:2
- Dining Description:On Main Level
- Bathrooms Description:At least 1 Tub, Master Bedroom Bath, Master Bedroom Bath: Full, Master Bedroom Bath: Walk-In Shower, Stubbed For Bathroom on Lower
- Kitchen Description:Dishwasher, Disposal, Microwave, On Main Level, Range/Oven, Refrigerator
- Bedroom Description:Master Bedroom On Upper Level, Walk-In Closet(s)
- Basement Description:Exposed, Full, Full Size Windows, Radon Mitigation System, Sump Pump
- Living area:1,652 sq. ft.
Heating and cooling
- Cooling:Central Air, Forced Air
- Heating:Forced Air, Natural Gas
Structure and exterior
- Year built:2026
- Building area:1,652 sq. ft.
- Lot area:0.18 Acres
- Lot Features:Sidewalks
- Architectural Style:Farmhouse/National Folk
- Construction Materials:Vinyl
- Foundation Description:Poured Concrete
- Levels:2 Story
Schools
- High school:Stoughton
- Middle school:River Bluff
- Elementary school:Call School District
Utilities
- Water:Municipal Water
- Sewer:Municipal Sewer
Finances and disclosures
- Price:$506,900
- Price per sq. ft.:$306.84
- Tax amount:$455 (2025)
Features and amenities
- Appliances:Dishwasher, Disposal, Microwave, Refrigerator
- Amenities:Cable/Satellite Available, High Speed Internet, High Speed Internet Available, Water Softener
Parking
- Parking description:2 Car Garage, Garage - Attached, Garage Opener Included
- Garage spaces:2
New listings near 203 Dahlia Drive
- New
 $1Active61.7 Acres
61.70 M/L Acres Kong Road, Stoughton, WI 53589
MLS# 2033580Listed by: PEOPLES COMPANY - New
 $1Active55.48 Acres
55.48 M/L Acres Kong Road, Stoughton, WI 53589
MLS# 2033581Listed by: PEOPLES COMPANY - New
 $1Active44.42 Acres
44.42 M/L Acres Koshkonong Road, Stoughton, WI 53589
MLS# 2033582Listed by: PEOPLES COMPANY - New
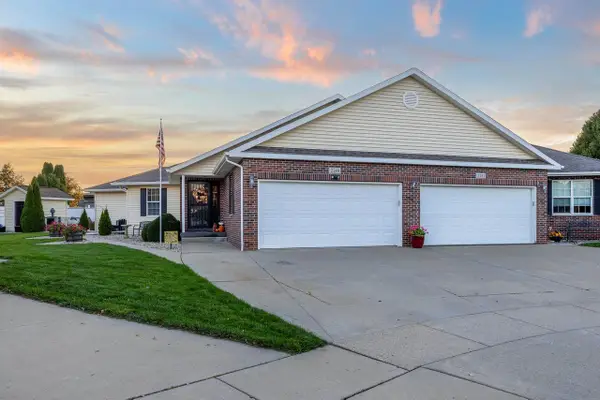 $559,900Active3 beds 3 baths3,060 sq. ft.
2149 Blue Heron Court, Stoughton, WI 53589
MLS# 2033677Listed by: ROCK REALTY - New
 $1Active58.42 Acres
58.42 M/L Acres Sam Miles Road, Stoughton, WI 53589
MLS# 2033420Listed by: PEOPLES COMPANY - New
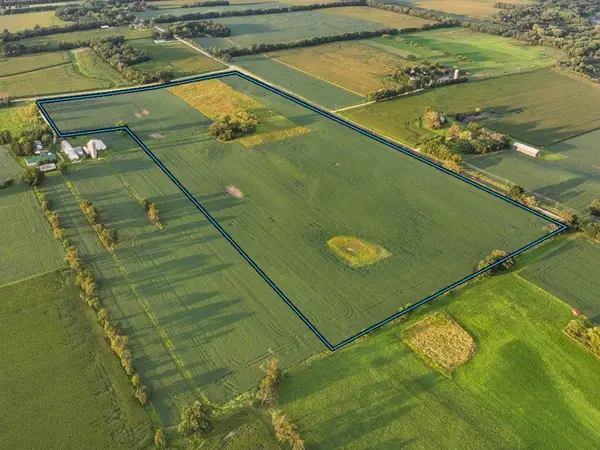 $1Active59.67 Acres
59.67 M/L Acres State Highway 138, Stoughton, WI 53589
MLS# 2033421Listed by: PEOPLES COMPANY - New
 $1Active40 Acres
40 M/L Acres Bass Lake Road, Stoughton, WI 53589
MLS# 2033422Listed by: PEOPLES COMPANY 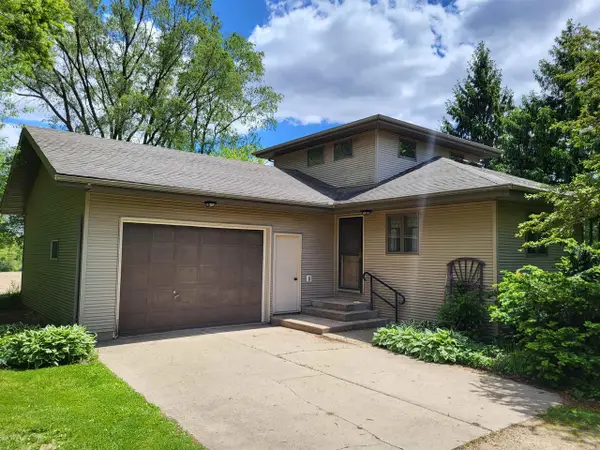 $475,000Active3 beds 2 baths1,978 sq. ft.
1246 Washington Road, Stoughton, WI 53589
MLS# 2033268Listed by: BEST REALTY OF EDGERTON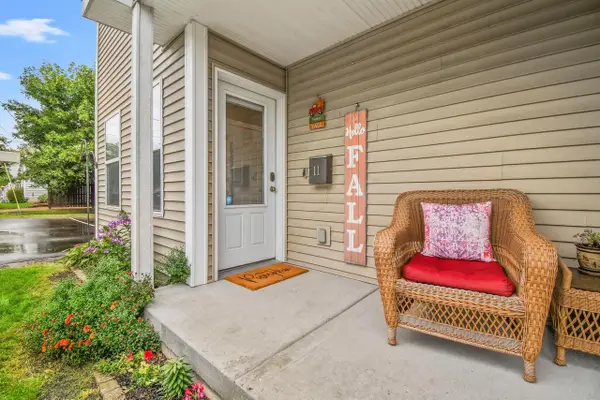 $274,900Active2 beds 2 baths1,371 sq. ft.
1011 Summit Avenue #11, Stoughton, WI 53589
MLS# 2033275Listed by: EXP REALTY, LLC $385,000Active3 beds 2 baths1,732 sq. ft.
717 Roby ROAD, Stoughton, WI 53589
MLS# 1981721Listed by: COLDWELL BANKER ELITE


Protect your home and budget from life's surprises with an Assurant Home Warranty, backed by a partner that supports you through every step of homeownership. Explore Plans.
© 2023 - 2026 ERA Franchise Systems LLC. All rights reserved. ERA Franchise Systems LLC fully supports the principles of the Fair Housing Act and the Equal Opportunity Act. ERA, ERA Real Estate powered, and their respective logos are registered service marks of ERA Franchise Systems LLC. Each office is independently owned and operated.