
2224 Otteson Drive, Stoughton, WI 53589
Local realty services provided by:ERA MyPro Realty
Listed by: nicole ellis, hoffman ellis real estate team
Office: compass real estate wisconsin
MLS#:2033084
Source:Metro MLS
2224 Otteson Drive,Stoughton, WI 53589
$550,000
- 4 Beds
- 3 Baths
- 2,521 sq. ft.
- Single family
- Active
Price summary
- Price:$550,000
- Price per sq. ft.:$218.17
About this home
Located in the desirable Nordic Ridge neighborhood, this inviting 4-bedroom home offers plenty of space and flexibility with a split-bedroom layout and finished lower level. The bright, open main living area is ideal for everyday living and entertaining, while the spacious kitchen features a pantry, granite countertops, and large island with plenty of room to gather. An electric fireplace adds a cozy focal point to the home. The private primary suite features a walk-in shower and walk-in closet w/ customized shelving, while a large laundry room and mudroom provide added functionality with access to the finished, heated two-car garage with epoxy flooring. Downstairs offers even more living space with a large rec room, fourth bedroom, full bathroom, and ample storage. Outside, the backyard and large patio are perfect for grilling, entertaining, or relaxing. All of this with a park and splash pad right down the street, plus convenient access to shopping, restaurants, and more!
Contact an agent
Home facts
- Year built:2022
- Subdivision & Development:Nordic Ridge
- Listing ID #:2033084
- Added:15 day(s) ago
- Updated:October 06, 2026 at 04:47 PM
Rooms and interior
- Bedrooms:4
- Total bathrooms:3
- Full bathrooms:3
- Bathrooms Description:At least 1 Tub, Master Bedroom Bath, Master Bedroom Bath: Full, Master Bedroom Bath: Walk-In Shower
- Kitchen Description:Dishwasher, Disposal, Microwave, On Main Level, Range/Oven, Refrigerator
- Bedroom Description:Master Bedroom On Main Level, Walk-In Closet(s)
- Basement Description:Exposed, Finished, Full, Full Size Windows, Radon Mitigation System
- Living area:2,521 sq. ft.
Heating and cooling
- Cooling:Central Air, Forced Air
- Heating:Forced Air, Natural Gas
Structure and exterior
- Year built:2022
- Building area:2,521 sq. ft.
- Lot area:0.15 Acres
- Lot Features:Sidewalks
- Architectural Style:Ranch
- Construction Materials:Stone, Vinyl
- Exterior Features:Patio
- Levels:1 Story
Schools
- High school:Stoughton
- Middle school:River Bluff
- Elementary school:Fox Prairie
Utilities
- Water:Municipal Water
- Sewer:Municipal Sewer
Finances and disclosures
- Price:$550,000
- Price per sq. ft.:$218.17
- Tax amount:$8,382 (2025)
Features and amenities
- Appliances:Dishwasher, Disposal, Microwave, Refrigerator, Washer
- Laundry features:Dryer, Washer
- Amenities:Water Softener
Parking
- Parking description:2 Car Garage, Garage - Attached, Garage - Heated
- Garage spaces:2
New listings near 2224 Otteson Drive
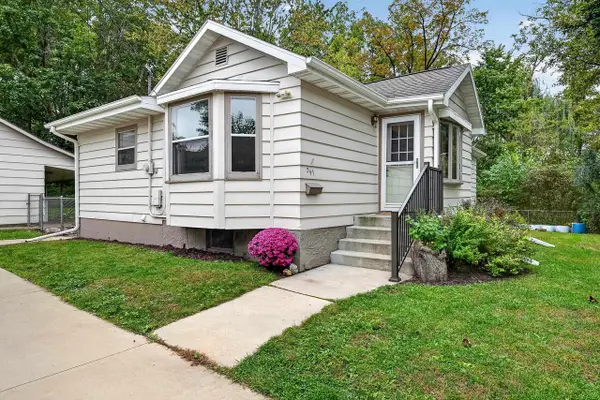 $275,000Pending2 beds 1 baths1,275 sq. ft.
341 W Chicago Street, Stoughton, WI 53589
MLS# 2033565Listed by: SPRINKMAN REAL ESTATE- New
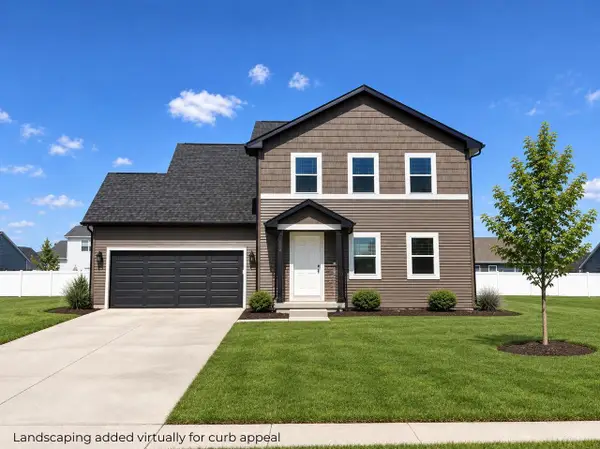 $447,000Active3 beds 3 baths1,336 sq. ft.
334 Wild Rose Way #46, Stoughton, WI 53589
MLS# 2033478Listed by: ELEVATE ESTATES REALTY CO. - New
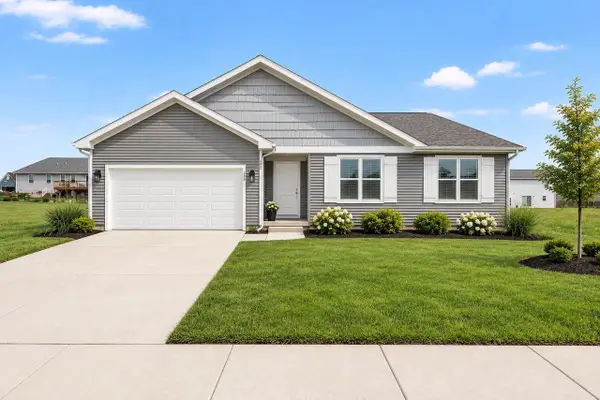 $469,900Active3 beds 2 baths1,516 sq. ft.
358 Wild Rose Way, Stoughton, WI 53589
MLS# 2033480Listed by: ELEVATE ESTATES REALTY CO. - New
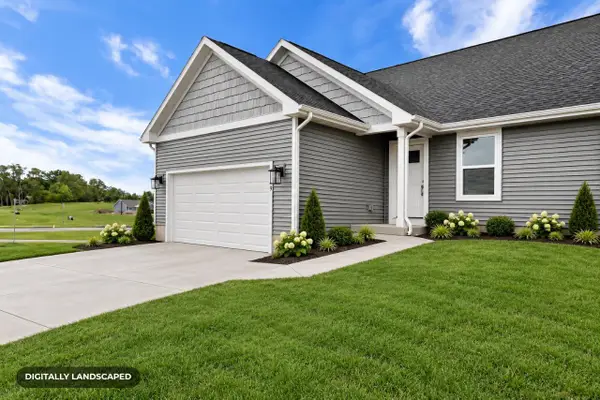 $434,900Active3 beds 3 baths1,385 sq. ft.
309 Orchid Avenue, Stoughton, WI 53589
MLS# 2033685Listed by: ELEVATE ESTATES REALTY CO. - New
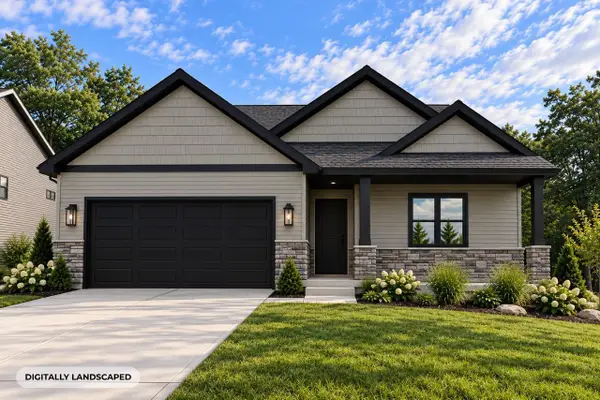 $699,900Active4 beds 3 baths2,988 sq. ft.
1509 Kriedeman Drive, Stoughton, WI 53589
MLS# 2033802Listed by: ELEVATE ESTATES REALTY CO. - New
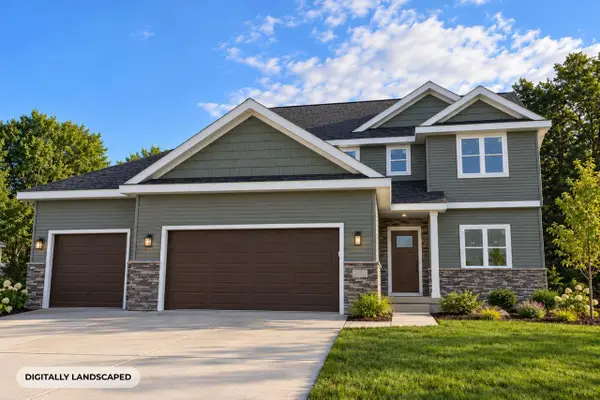 $659,900Active5 beds 3 baths2,161 sq. ft.
1449 Kriedeman Drive, Stoughton, WI 53589
MLS# 2033848Listed by: ELEVATE ESTATES REALTY CO. - New
 $234,000Active2 beds 1 baths1,046 sq. ft.
225 Hillside Avenue, Stoughton, WI 53589
MLS# 2033931Listed by: THE HUB REALTY - New
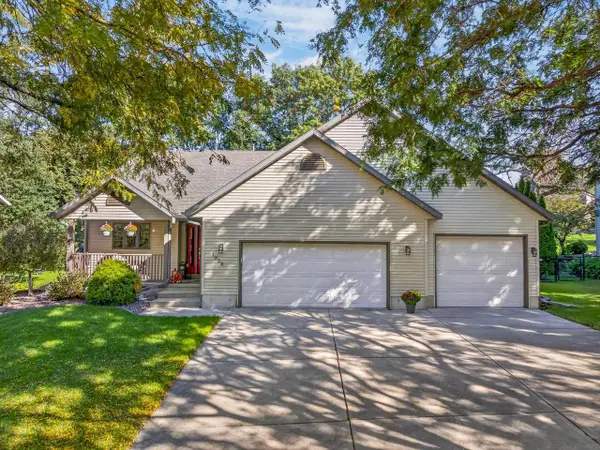 $489,900Active4 beds 3 baths2,179 sq. ft.
1828 Buckingham Road, Stoughton, WI 53589
MLS# 2033992Listed by: MATSON REAL ESTATE, INC - New
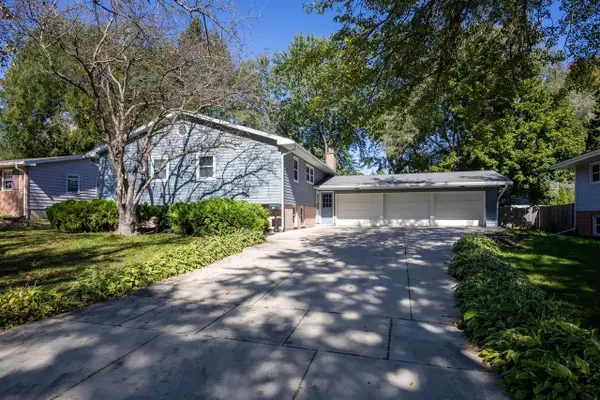 $489,000Active5 beds 3 baths2,512 sq. ft.
908 Roby Road, Stoughton, WI 53589
MLS# 2034096Listed by: ROCK REALTY - New
 $1Active61.7 Acres
61.70 M/L Acres Kong Road, Stoughton, WI 53589
MLS# 2033580Listed by: PEOPLES COMPANY


Protect your home and budget from life's surprises with an Assurant Home Warranty, backed by a partner that supports you through every step of homeownership. Explore Plans.
© 2023 - 2026 ERA Franchise Systems LLC. All rights reserved. ERA Franchise Systems LLC fully supports the principles of the Fair Housing Act and the Equal Opportunity Act. ERA, ERA Real Estate powered, and their respective logos are registered service marks of ERA Franchise Systems LLC. Each office is independently owned and operated.