
341 W Chicago Street, Stoughton, WI 53589
Local realty services provided by:ERA MyPro Realty
Listed by: lori schilling
Office: sprinkman real estate
MLS#:2033565
Source:Metro MLS
341 W Chicago Street,Stoughton, WI 53589
$275,000
- 2 Beds
- 1 Baths
- 1,275 sq. ft.
- Single family
- Pending
Price summary
- Price:$275,000
- Price per sq. ft.:$215.69
About this home
This little charmer delivers a wonderful sense of privacy and tranquility on a dead-end street, with a fenced backyard surrounded by woods that feels like your own private retreat. Natural views take center stage in the kitchen, where an island provides a comfortable gathering spot, and in the inviting family room with fireplace. A porch and covered patio extend the living space outdoors, creating plenty of options for relaxing or entertaining while enjoying the peaceful setting. Inside, convenient main-floor, option to add a 3rd bedroom and laundry adds everyday ease. An oversized 2-car garage provides plenty of room for vehicles, storage and more. With its wooded backdrop, quiet location and thoughtfully designed spaces, this home pairs everyday comfort with the rare feeling of having your own private sanctuary, all while keeping the practical conveniences of home close at hand.
Contact an agent
Home facts
- Year built:1890
- Subdivision & Development:Willow Springs
- Listing ID #:2033565
- Added:1 day(s) ago
- Updated:October 06, 2026 at 02:47 PM
Rooms and interior
- Bedrooms:2
- Total bathrooms:1
- Full bathrooms:1
- Bathrooms Description:No Master Bedroom Bath
- Kitchen Description:Dishwasher, Microwave, On Main Level, Range/Oven, Refrigerator
- Bedroom Description:Master Bedroom On Main Level
- Basement Description:Partial, Sump Pump
- Living area:1,275 sq. ft.
Heating and cooling
- Cooling:Central Air, Forced Air
- Heating:Forced Air, Natural Gas
Structure and exterior
- Year built:1890
- Building area:1,275 sq. ft.
- Lot area:0.3 Acres
- Lot Features:Sidewalks, Wooded
- Architectural Style:Ranch
- Construction Materials:Wood
- Exterior Features:Fenced Yard
- Levels:1 Story
Schools
- High school:Stoughton
- Middle school:River Bluff
- Elementary school:Call School District
Utilities
- Water:Municipal Water
- Sewer:Municipal Sewer
Finances and disclosures
- Price:$275,000
- Price per sq. ft.:$215.69
- Tax amount:$5,049 (2025)
Features and amenities
- Appliances:Dishwasher, Microwave, Refrigerator, Washer
- Laundry features:Dryer, Washer
- Amenities:High Speed Internet, High Speed Internet Available, Water Softener
Parking
- Parking description:2 Car Garage, Garage - Detached, Garage Opener Included
- Garage spaces:2
New listings near 341 W Chicago Street
- New
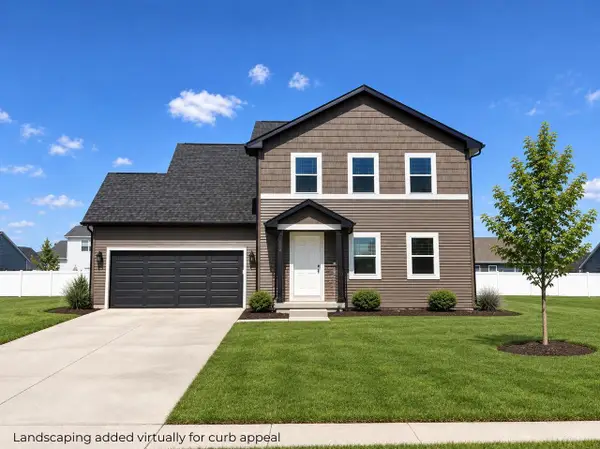 $447,000Active3 beds 3 baths1,336 sq. ft.
334 Wild Rose Way #46, Stoughton, WI 53589
MLS# 2033478Listed by: ELEVATE ESTATES REALTY CO. - New
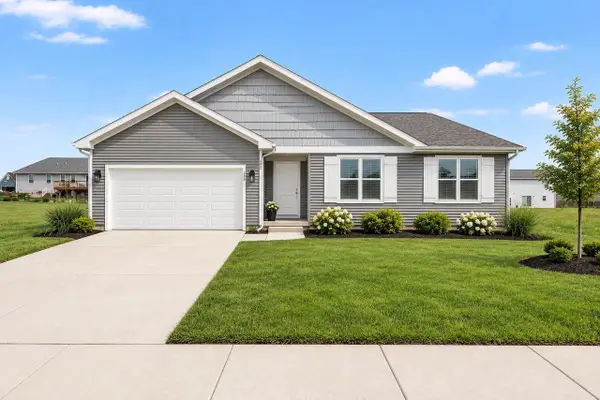 $469,900Active3 beds 2 baths1,516 sq. ft.
358 Wild Rose Way, Stoughton, WI 53589
MLS# 2033480Listed by: ELEVATE ESTATES REALTY CO. - New
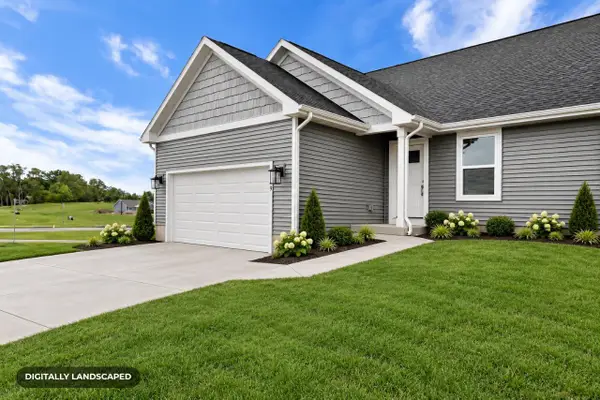 $434,900Active3 beds 3 baths1,385 sq. ft.
309 Orchid Avenue, Stoughton, WI 53589
MLS# 2033685Listed by: ELEVATE ESTATES REALTY CO. - New
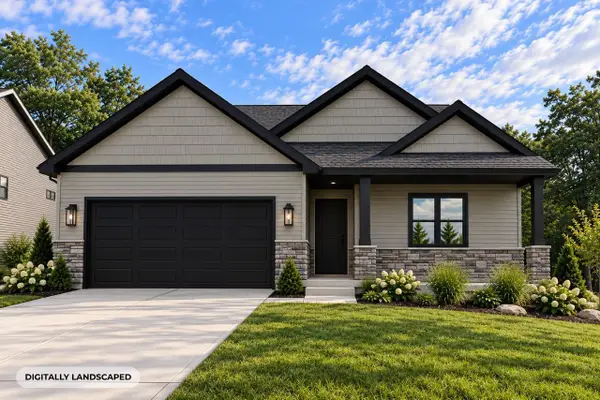 $699,900Active4 beds 3 baths2,988 sq. ft.
1509 Kriedeman Drive, Stoughton, WI 53589
MLS# 2033802Listed by: ELEVATE ESTATES REALTY CO. - New
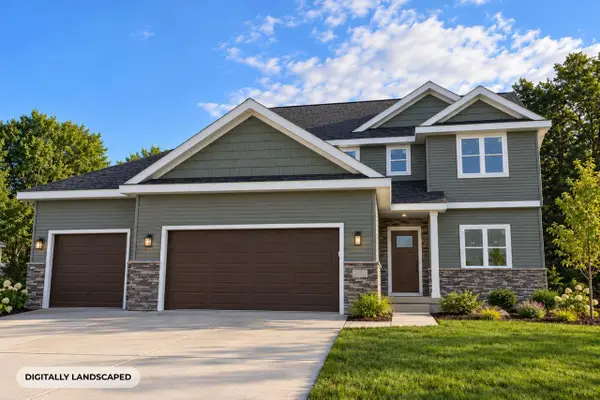 $659,900Active5 beds 3 baths2,161 sq. ft.
1449 Kriedeman Drive, Stoughton, WI 53589
MLS# 2033848Listed by: ELEVATE ESTATES REALTY CO. - New
 $234,000Active2 beds 1 baths1,046 sq. ft.
225 Hillside Avenue, Stoughton, WI 53589
MLS# 2033931Listed by: THE HUB REALTY - New
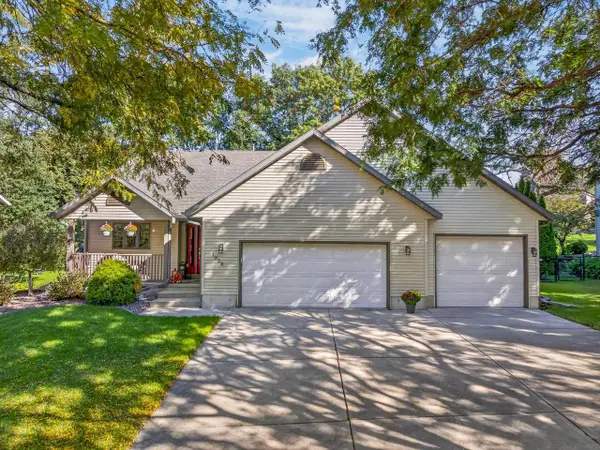 $489,900Active4 beds 3 baths2,179 sq. ft.
1828 Buckingham Road, Stoughton, WI 53589
MLS# 2033992Listed by: MATSON REAL ESTATE, INC - New
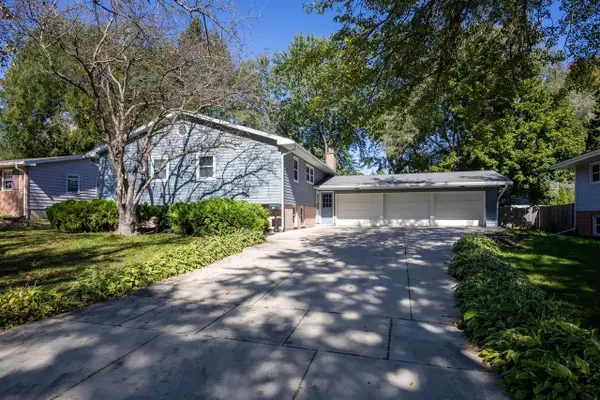 $489,000Active5 beds 3 baths2,512 sq. ft.
908 Roby Road, Stoughton, WI 53589
MLS# 2034096Listed by: ROCK REALTY - New
 $1Active61.7 Acres
61.70 M/L Acres Kong Road, Stoughton, WI 53589
MLS# 2033580Listed by: PEOPLES COMPANY


Protect your home and budget from life's surprises with an Assurant Home Warranty, backed by a partner that supports you through every step of homeownership. Explore Plans.
© 2023 - 2026 ERA Franchise Systems LLC. All rights reserved. ERA Franchise Systems LLC fully supports the principles of the Fair Housing Act and the Equal Opportunity Act. ERA, ERA Real Estate powered, and their respective logos are registered service marks of ERA Franchise Systems LLC. Each office is independently owned and operated.