
3196 Aalseth LANE, Stoughton, WI 53589
Local realty services provided by:ERA MyPro Realty
Listed by: andrew rittenhouse
Office: sprinkman real estate
MLS#:1967089
Source:Metro MLS
3196 Aalseth LANE,Stoughton, WI 53589
$2,245,000
- 4 Beds
- 5 Baths
- 3,218 sq. ft.
- Single family
- Pending
Price summary
- Price:$2,245,000
- Price per sq. ft.:$697.64
About this home
Lakefront luxury meets architectural distinction in exceptional lake home, complete w/rare attached boathouse. One-of-a-kind residence is uniquely situated at the end of cul-de-sac & across from golf course. Striking blend of modern design & high-end finishes define the home, featuring exposed arch beams, floating steel staircase, thermal-modified spruce siding & sleek metal roof. Light-filled interior enhanced by walls of windows capturing sunrise & sunset views over the water. Custom cabinetry, doors & millwork, in-floor heating thru much of the space, energy-efficient foam insulation, smart home integration & built-in speakers on the main level & lrg outdoor deck. Attached 370 sq boathouse currently used as heated gym.
Contact an agent
Home facts
- Year built:2020
- Subdivision & Development:Camp Dewey
- Listing ID #:1967089
- Added:111 day(s) ago
- Updated:August 12, 2026 at 07:53 AM
Rooms and interior
- Bedrooms:4
- Total bathrooms:5
- Full bathrooms:4
- Bathrooms Description:Tub Only
- Kitchen Description:Dishwasher, On Main Level, Oven, Refrigerator
- Bedroom Description:Master Bedroom On Upper Level
- Basement Description:Full Size Windows, Partial, Walk Out/Outer Door
- Living area:3,218 sq. ft.
Heating and cooling
- Cooling:Forced Air
- Heating:Forced Air, IN-Floor Heat, Natural Gas, Radiant, Radiant/Hot Water
Structure and exterior
- Year built:2020
- Building area:3,218 sq. ft.
- Lot area:0.15 Acres
- Architectural Style:Contemporary
- Construction Materials:Wood
- Exterior Features:Private Dock
- Foundation Description:Poured Concrete
- Levels:2 Story
Schools
- High school:Stoughton
- Middle school:River Bluff
- Elementary school:Fox Prairie
Utilities
- Water:Shared Well, Well
- Sewer:Municipal Sewer
Finances and disclosures
- Price:$2,245,000
- Price per sq. ft.:$697.64
- Tax amount:$21,534 (2025)
Features and amenities
- Appliances:Dishwasher, Oven, Refrigerator
- Amenities:Water Softener
- Smart home:Yes
Parking
- Parking description:2 Car Garage, Garage - Attached, Garage Opener Included, Tandem
- Garage spaces:2
New listings near 3196 Aalseth LANE
- New
 $139,900Active0.27 Acres
Lot 15 Semi Circle, Stoughton, WI 53589
MLS# 2029737Listed by: STI HOLDINGS INC. - New
 $139,900Active0.3 Acres
Lot 16 Semi Circle, Stoughton, WI 53589
MLS# 2029738Listed by: STI HOLDINGS INC. - New
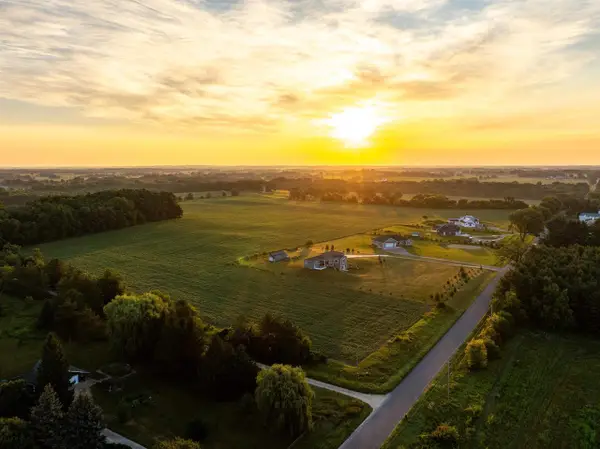 $1Active606.31 Acres
606.31 Acres 11 Tracts, Stoughton, WI 53589
MLS# 2029756Listed by: PEOPLES COMPANY - New
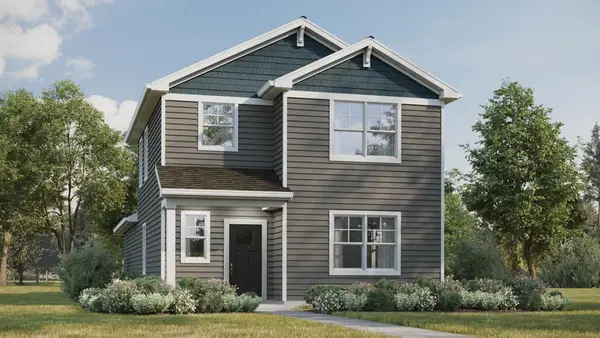 $415,990Active3 beds 3 baths1,658 sq. ft.
609 Boulder Lane, Stoughton, WI 53589
MLS# 2029802Listed by: D. R. HORTON, INC - MIDWEST - New
 $415,990Active3 beds 3 baths1,658 sq. ft.
508 Oak Opening Drive, Stoughton, WI 53589
MLS# 2029803Listed by: D. R. HORTON, INC - MIDWEST - New
 $89,800Active3 beds 2 baths1,280 sq. ft.
889 Norman Drive, Stoughton, WI 53589
MLS# 2029886Listed by: NEXTHOME STRATEGY - New
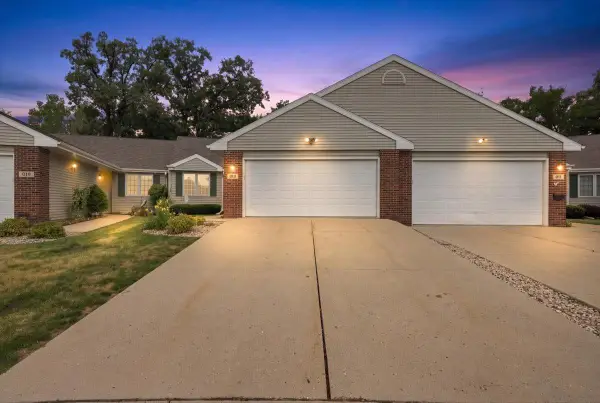 $449,900Active3 beds 3 baths2,512 sq. ft.
615 Kensington Square, Stoughton, WI 53589
MLS# 2029963Listed by: COLLECTIVE REAL ESTATE GROUP - New
 $360,000Active3 beds 2 baths1,362 sq. ft.
1625 N Page Street, Stoughton, WI 53589
MLS# 2030016Listed by: LPT REALTY 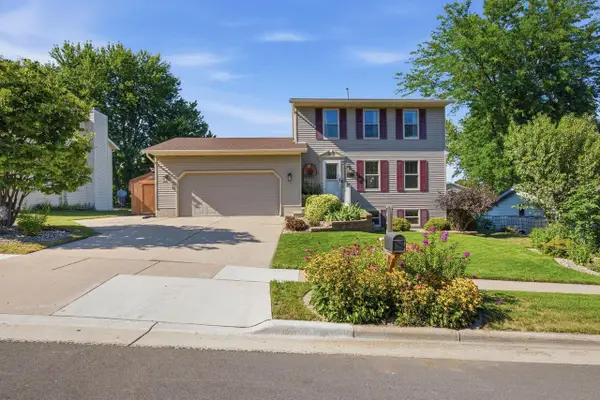 $435,000Pending3 beds 3 baths1,675 sq. ft.
718 Christiansen Way, Stoughton, WI 53589
MLS# 2029606Listed by: EXP REALTY, LLC- New
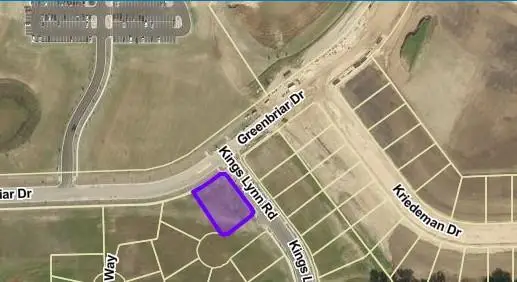 $139,900Active0.38 Acres
Lot 10 Semi Circle, Stoughton, WI 53589
MLS# 2029652Listed by: STI HOLDINGS INC.


Protect your home and budget from life's surprises with an Assurant Home Warranty, backed by a partner that supports you through every step of homeownership. Explore Plans.
© 2023 - 2026 ERA Franchise Systems LLC. All rights reserved. ERA Franchise Systems LLC fully supports the principles of the Fair Housing Act and the Equal Opportunity Act. ERA, ERA Real Estate powered, and their respective logos are registered service marks of ERA Franchise Systems LLC. Each office is independently owned and operated.