
718 Christiansen Way, Stoughton, WI 53589
Local realty services provided by:ERA MyPro Realty
Listed by: nikki fehrmann
Office: exp realty, llc.
MLS#:2029606
Source:Metro MLS
718 Christiansen Way,Stoughton, WI 53589
$435,000
- 3 Beds
- 3 Baths
- 1,675 sq. ft.
- Single family
- Pending
Price summary
- Price:$435,000
- Price per sq. ft.:$259.7
About this home
Imagine slow mornings with coffee on the pergola-covered deck, cozy fall afternoons soaking in the hot tub from the enclosed three-season porch, and game days spent cheering on your favorite team in the lower-level entertaining space. Inside, oversized windows fill the home with natural light, while stylish updates throughout (including the kitchen and bathrooms) mean there's little left to do but move in and enjoy. The spacious dining area is big enough to host holiday dinners and everyday meals, while the beautiful backyard with mature trees invites gatherings all season long. Tucked into an established Stoughton neighborhood close to parks, schools, 1.5 miles from downtown, and a few minutes to Lake Kegonsa State Park, this is more than a house...it's the place you'll look forward to coming home to every day. Don't miss this one!
Contact an agent
Home facts
- Year built:1993
- Subdivision & Development:Norse View Heights
- Listing ID #:2029606
- Added:55 day(s) ago
- Updated:August 31, 2026 at 03:32 PM
Rooms and interior
- Bedrooms:3
- Total bathrooms:3
- Full bathrooms:2
- Bathrooms Description:Master Bedroom Bath, Master Bedroom Bath: Full, Master Bedroom Bath: Tub/Shower Combo, Master Bedroom Bath: Walk Through
- Kitchen Description:Dishwasher, Disposal, Microwave, On Main Level, Range/Oven, Refrigerator
- Bedroom Description:Master Bedroom On Upper Level
- Basement Description:Exposed, Full, Full Size Windows, Partially Finished
- Living area:1,675 sq. ft.
Heating and cooling
- Cooling:Central Air, Forced Air
- Heating:Forced Air, Natural Gas
Structure and exterior
- Year built:1993
- Building area:1,675 sq. ft.
- Lot area:0.23 Acres
- Lot Features:Sidewalks
- Architectural Style:Contemporary
- Construction Materials:Vinyl
- Exterior Features:Deck
- Levels:2 Story
Schools
- High school:Stoughton
- Middle school:River Bluff
Utilities
- Water:Municipal Water
- Sewer:Municipal Sewer
Finances and disclosures
- Price:$435,000
- Price per sq. ft.:$259.7
- Tax amount:$8,216 (2025)
Features and amenities
- Appliances:Dishwasher, Disposal, Microwave, Refrigerator, Washer
- Laundry features:Dryer, Washer
- Amenities:Water Softener
Parking
- Parking description:2 Car Garage, Garage - Attached, Garage Opener Included
- Garage spaces:2
New listings near 718 Christiansen Way
- New
 $1Active58.42 Acres
58.42 M/L Acres Sam Miles Road, Stoughton, WI 53589
MLS# 2033420Listed by: PEOPLES COMPANY - New
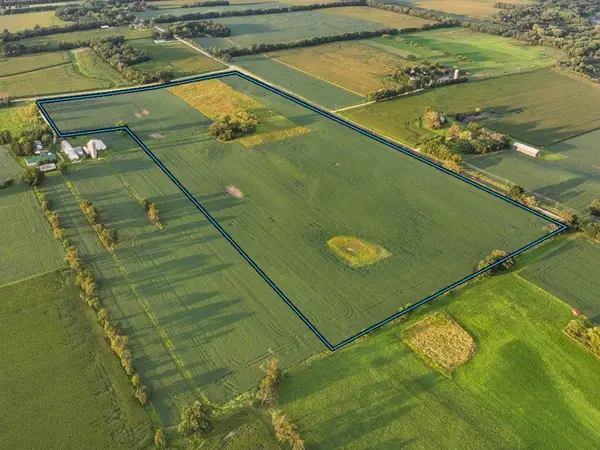 $1Active59.67 Acres
59.67 M/L Acres State Highway 138, Stoughton, WI 53589
MLS# 2033421Listed by: PEOPLES COMPANY - New
 $1Active40 Acres
40 M/L Acres Bass Lake Road, Stoughton, WI 53589
MLS# 2033422Listed by: PEOPLES COMPANY - New
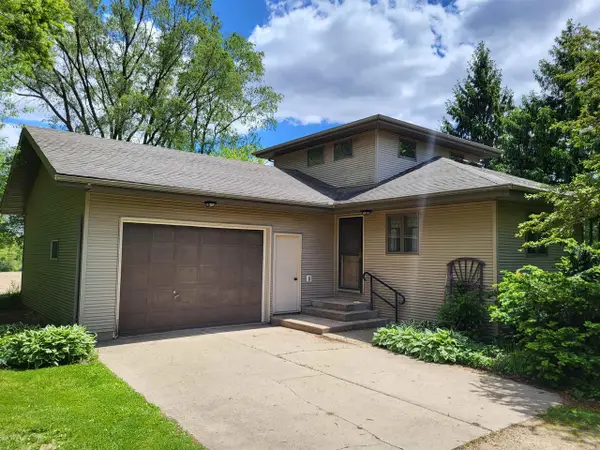 $475,000Active3 beds 2 baths1,978 sq. ft.
1246 Washington Road, Stoughton, WI 53589
MLS# 2033268Listed by: BEST REALTY OF EDGERTON - New
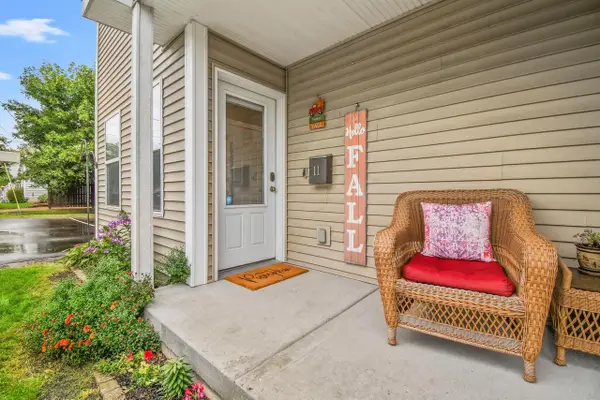 $274,900Active2 beds 2 baths1,371 sq. ft.
1011 Summit Avenue #11, Stoughton, WI 53589
MLS# 2033275Listed by: EXP REALTY, LLC - New
 $385,000Active3 beds 2 baths1,732 sq. ft.
717 Roby ROAD, Stoughton, WI 53589
MLS# 1981721Listed by: COLDWELL BANKER ELITE - New
 $30,500Active3 beds 2 baths980 sq. ft.
787 Norman Drive, Stoughton, WI 53589
MLS# 2033156Listed by: BERKSHIRE HATHAWAY HOMESERVICES WATER CITY REALTY 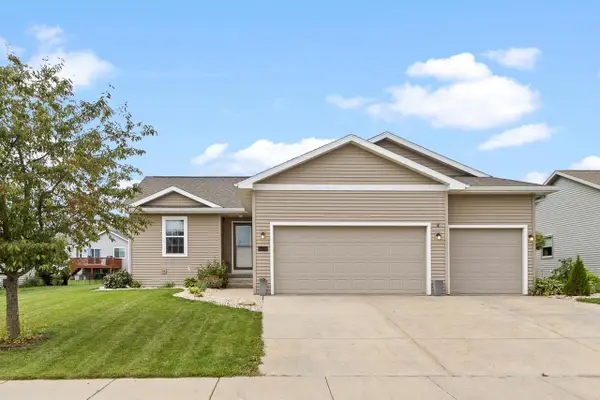 $479,900Active4 beds 3 baths1,929 sq. ft.
2102 Carl Avenue, Stoughton, WI 53589
MLS# 2032826Listed by: COLDWELL BANKER REAL ESTATE GROUP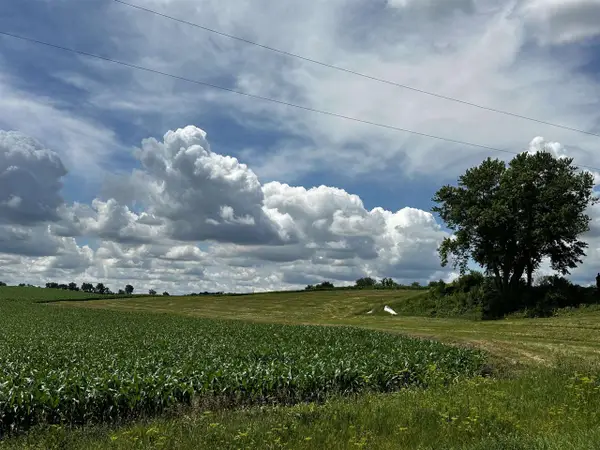 $239,900Pending2.8 Acres
Lot #1 Hwy BN, Stoughton, WI 53589
MLS# 2032727Listed by: MATSON REAL ESTATE, INC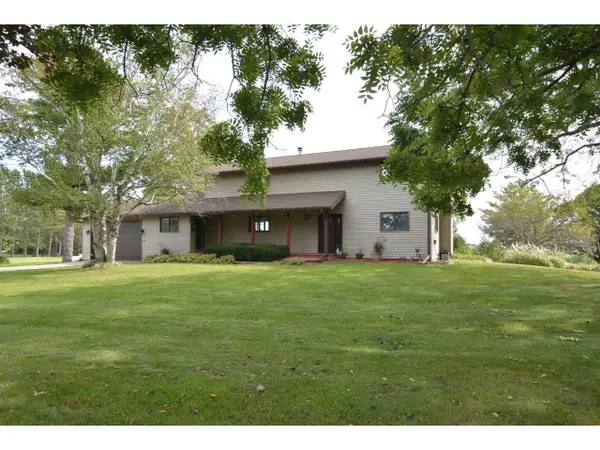 $669,900Active3 beds 3 baths2,684 sq. ft.
1890 County Road W, Stoughton, WI 53589
MLS# 2032653Listed by: MADCITYHOMES.COM


Protect your home and budget from life's surprises with an Assurant Home Warranty, backed by a partner that supports you through every step of homeownership. Explore Plans.
© 2023 - 2026 ERA Franchise Systems LLC. All rights reserved. ERA Franchise Systems LLC fully supports the principles of the Fair Housing Act and the Equal Opportunity Act. ERA, ERA Real Estate powered, and their respective logos are registered service marks of ERA Franchise Systems LLC. Each office is independently owned and operated.