
628 N Page Street, Stoughton, WI 53589
Local realty services provided by:ERA MyPro Realty
Listed by: jason koehler, carla collins
Office: stark company, realtors
MLS#:2035504
Source:WIREX via South Central Wisconsin MLS
628 N Page Street,Stoughton, WI 53589
$319,900
- 2 Beds
- 2 Baths
- 1,181 sq. ft.
- Single family
- Pending
Price summary
- Price:$319,900
- Price per sq. ft.:$270.87
About this home
You're gonna want to come see this one! Adorable 2 bedroom ready to move in and start living life. Nicely updated with several sought after extras...fenced yard, included above ground pool, wooded lot, cute stone walk way and the 2 car garage has an AMAZING bonus room - office, entertainment area, you name it (with a pool table!) and there is a furnace in the garage that heats both areas! Very nicely updated with stylish kitchen connected to the dining nook. Bright yet cozy living room and laundry on the main level. Bedrooms are upstairs and larger than expected. This one is very welcoming and has a ton of entertainment options. You have to see it! Some photos virtually staged.
Contact an agent
Home facts
- Year built:1920
- Subdivision & Development:William Bickley Plat
- Listing ID #:2035504
- Added:16 day(s) ago
- Updated:November 14, 2026 at 04:43 PM
Rooms and interior
- Bedrooms:2
- Total bathrooms:2
- Full bathrooms:2
- Bathrooms Description:At least 1 Tub, No Master Bedroom Bath
- Kitchen Description:Dishwasher, Disposal, Microwave, On Main Level, Range/Oven, Refrigerator
- Bedroom Description:Master Bedroom On Upper Level
- Basement Description:8'+ Ceiling, Full
- Living area:1,181 sq. ft.
Heating and cooling
- Cooling:Central Air, Forced Air
- Heating:Forced Air, Natural Gas
Structure and exterior
- Year built:1920
- Building area:1,181 sq. ft.
- Lot area:0.34 Acres
- Lot Features:Sidewalks, Wooded
- Architectural Style:Farmhouse/National Folk
- Construction Materials:Aluminum/Steel, Vinyl
- Exterior Features:Fenced Yard, Patio
- Foundation Description:Block
- Levels:1.5 Story
Schools
- High school:Stoughton
- Middle school:River Bluff
- Elementary school:Call School District
Utilities
- Water:Municipal Water
- Sewer:Municipal Sewer
Finances and disclosures
- Price:$319,900
- Price per sq. ft.:$270.87
- Tax amount:$5,131 (2025)
Features and amenities
- Appliances:Dishwasher, Disposal, Microwave, Refrigerator, Washer
- Laundry features:Dryer, Washer
- Amenities:Cable/Satellite Available
- Pool features:Above Ground Pool
Parking
- Parking description:2 Car Garage, Garage - Detached, Garage - Heated, Garage Opener Included
- Garage spaces:2
New listings near 628 N Page Street
- New
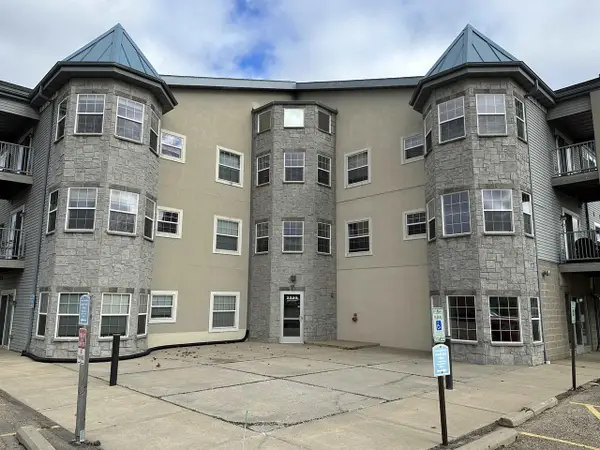 $165,000Active1 beds 1 baths800 sq. ft.
2320 Jackson Street #107, Stoughton, WI 53589
MLS# 2036383Listed by: STARK COMPANY, REALTORS - New
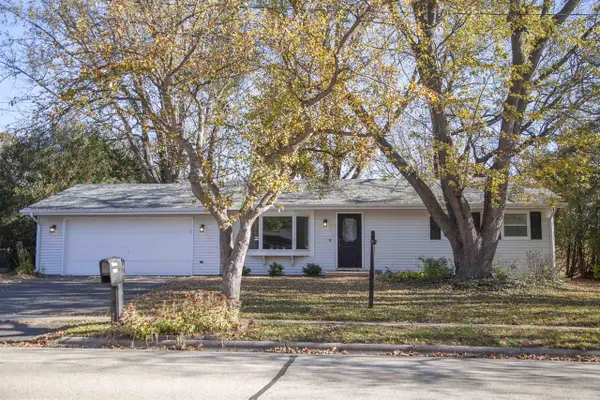 $299,000Active2 beds 1 baths966 sq. ft.
1239 N Page Street, Stoughton, WI 53589
MLS# 2035848Listed by: FIRST WEBER INC - New
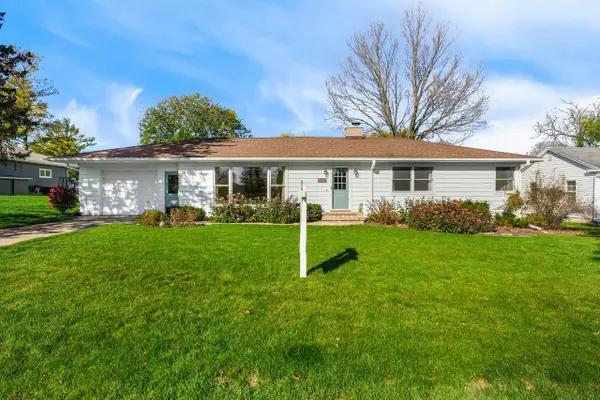 $429,900Active3 beds 3 baths2,698 sq. ft.
822 Garfield Street, Stoughton, WI 53589
MLS# 2035939Listed by: REALTY EXECUTIVES COOPER SPRANSY - New
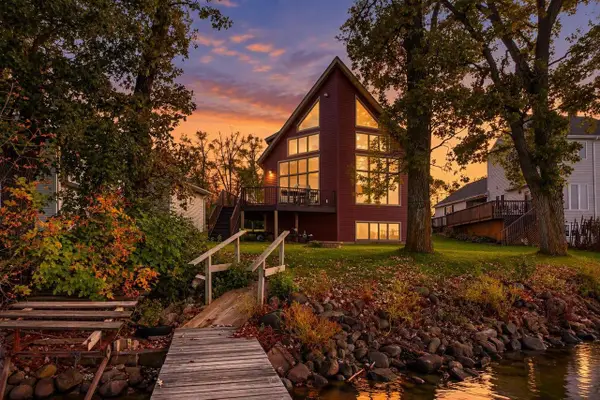 $1,175,000Active3 beds 3 baths1,820 sq. ft.
3424 Quam Drive, Stoughton, WI 53589
MLS# 2035953Listed by: BHHS CROSBY STARCK REAL ESTATE - New
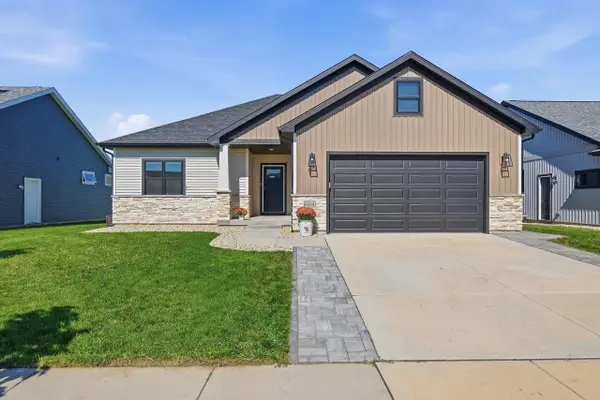 $550,000Active4 beds 3 baths2,521 sq. ft.
2224 Otteson Drive, Stoughton, WI 53589
MLS# 2035970Listed by: COMPASS REAL ESTATE WISCONSIN - New
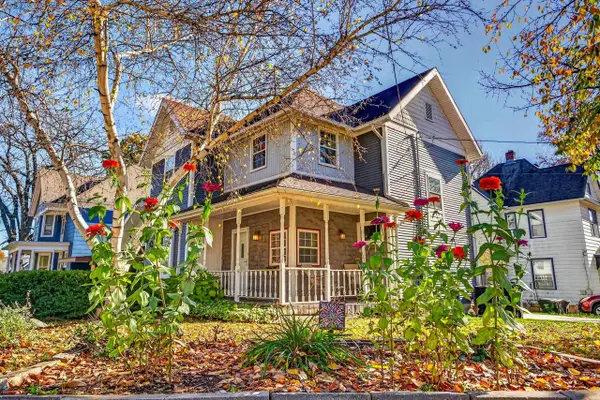 $321,000Active2 beds 2 baths1,604 sq. ft.
145 Forton Street, Stoughton, WI 53589
MLS# 2035982Listed by: EXP REALTY, LLC - New
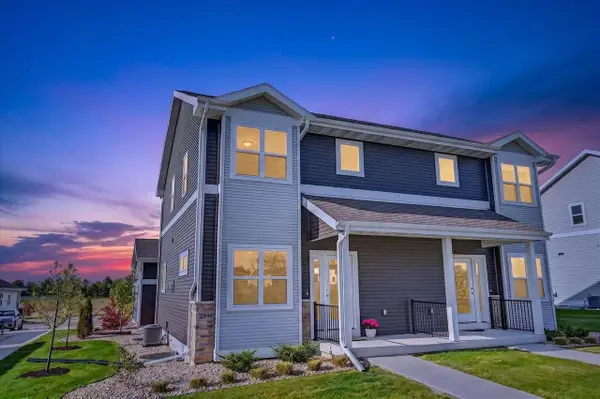 $350,000Active2 beds 3 baths1,344 sq. ft.
2890 Wild Goose Way #14, Stoughton, WI 53589
MLS# 2035999Listed by: STARK COMPANY, REALTORS 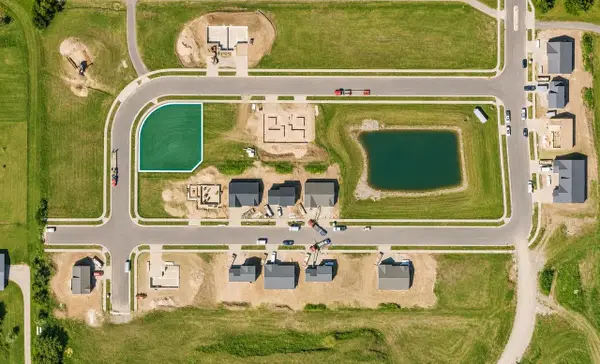 $169,900Pending0.27 Acres
1401-1409 Lilac Lane, Stoughton, WI 53589
MLS# 2035856Listed by: ELEVATE ESTATES REALTY CO.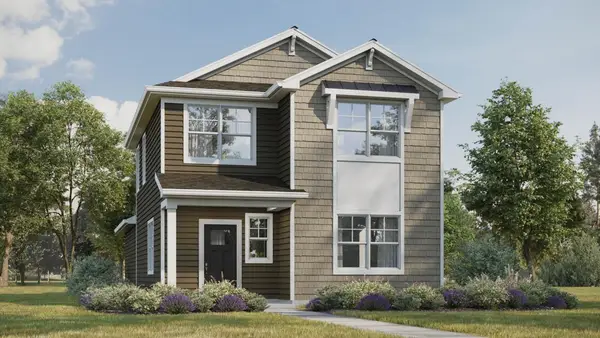 $414,990Active3 beds 3 baths1,754 sq. ft.
529 Boulder Lane, Stoughton, WI 53589
MLS# 2035788Listed by: D. R. HORTON, INC - MIDWEST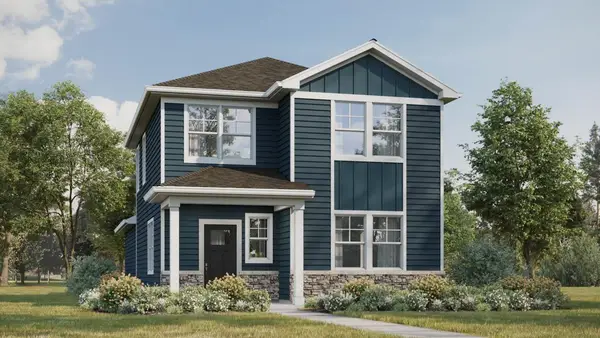 $414,990Active3 beds 3 baths1,754 sq. ft.
430 Oak Opening Drive, Stoughton, WI 53589
MLS# 2035789Listed by: D. R. HORTON, INC - MIDWEST


Protect your home and budget from life's surprises with an Assurant Home Warranty, backed by a partner that supports you through every step of homeownership. Explore Plans.
© 2023 - 2026 ERA Franchise Systems LLC. All rights reserved. ERA Franchise Systems LLC fully supports the principles of the Fair Housing Act and the Equal Opportunity Act. ERA, ERA Real Estate powered, and their respective logos are registered service marks of ERA Franchise Systems LLC. Each office is independently owned and operated.