
2935 Yahara DRIVE, Summit, WI 53066
Local realty services provided by:ERA MyPro Realty
Listed by: tyler metz
Office: lannon stone realty llc.
MLS#:1980393
Source:Metro MLS
2935 Yahara DRIVE,Summit, WI 53066
$669,900
- 3 Beds
- 2 Baths
- 1,927 sq. ft.
- Single family
- Active
Price summary
- Price:$669,900
- Price per sq. ft.:$347.64
- Monthly HOA dues:$70.83
About this home
Welcome to this spacious, beautifully upgraded ranch offering an open-concept design, picturesque pond views, and an exceptional neighborhood setting! Impressive curb appeal features professionally designed landscaping with mature trees and concrete borders. Inside, tray ceilings highlight the living room and primary bedroom, while a floor-to-ceiling stone fireplace creates a cozy focal point. The flex room is perfect for an office or additional seating. Upgraded kitchen features quartz countertops, tile backsplash, and a large center island. Additional highlights include a tiled walk-in shower, open wood railing and updated lighting. The expansive lower level is ready for your finishing ideas. Neighborhood amenities include two pools, basketball and pickleball courts, and walking paths!
Contact an agent
Home facts
- Year built:2023
- Subdivision & Development:Lake Country Villages
- Listing ID #:1980393
- Added:23 day(s) ago
- Updated:September 28, 2026 at 01:43 AM
Rooms and interior
- Bedrooms:3
- Total bathrooms:2
- Full bathrooms:2
- Bathrooms Description:Master Bedroom Bath, Stubbed For Bathroom on Lower, Tub Only
- Kitchen Description:Dishwasher, Disposal, Microwave, On Main Level, Oven, Refrigerator
- Bedroom Description:Master Bedroom On Main Level, Walk-In Closet(s)
- Basement Description:8'+ Ceiling, Full, Sump Pump
- Living area:1,927 sq. ft.
Heating and cooling
- Cooling:Central Air
- Heating:Natural Gas
Structure and exterior
- Year built:2023
- Building area:1,927 sq. ft.
- Lot area:0.24 Acres
- Lot Features:Sidewalks
- Architectural Style:Ranch
- Construction Materials:Aluminum Trim, Brick/Stone, Fiber Cement, Stone
- Exterior Features:Patio
- Foundation Description:Poured Concrete
- Levels:1 Story
Schools
- High school:Oconomowoc
- Middle school:Silver Lake
- Elementary school:Summit
Utilities
- Water:Municipal Water
- Sewer:Municipal Sewer
Finances and disclosures
- Price:$669,900
- Price per sq. ft.:$347.64
- Tax amount:$5,126 (2025)
Features and amenities
- Appliances:Dishwasher, Disposal, Microwave, Oven, Refrigerator, Washer
- Laundry features:Dryer, Washer
- Amenities:Cable/Satellite Available, High Speed Internet, Pantry, Water Softener
Parking
- Parking description:2 Car Garage, Garage - Attached, Garage Opener Included
- Garage spaces:2
New listings near 2935 Yahara DRIVE
- New
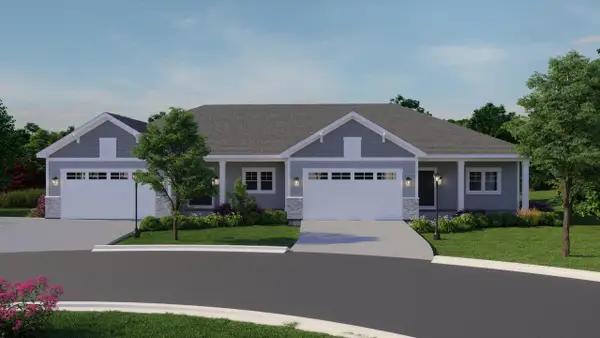 $624,900Active2 beds 2 baths1,838 sq. ft.
555 Pioneer COURT #19 right, Oconomowoc, WI 53066
MLS# 1982703Listed by: CENTURY 21 AFFILIATED - DELAFIELD - New
 $499,900Active4 beds 2 baths2,100 sq. ft.
36707 Prairie DRIVE, Oconomowoc, WI 53066
MLS# 1982046Listed by: KELLER WILLIAMS REALTY-LAKE COUNTRY - New
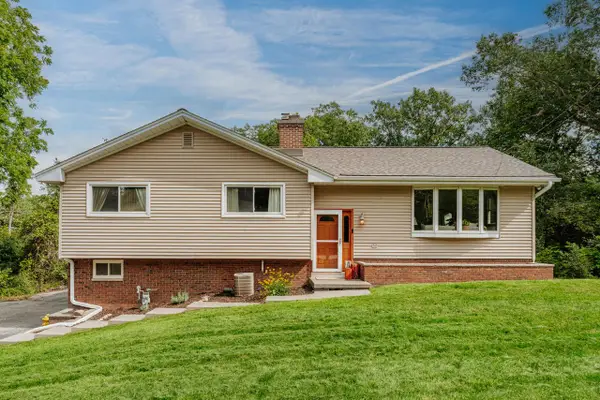 $500,000Active4 beds 3 baths2,292 sq. ft.
228 N Sawyer ROAD, Summit, WI 53066
MLS# 1981880Listed by: SHOREWEST REALTORS, INC.  $769,990Active4 beds 2 baths2,748 sq. ft.
509 Talbots Woods DRIVE, Dousman, WI 53118
MLS# 1981754Listed by: KAEREK HOMES, INC. $759,990Active4 beds 2 baths2,770 sq. ft.
611 Talbots Woods COURT, Dousman, WI 53118
MLS# 1981609Listed by: KAEREK HOMES, INC. $574,900Pending2 beds 2 baths1,505 sq. ft.
615 Frontier COURT #1 right, Dousman, WI 53118
MLS# 1981622Listed by: CENTURY 21 AFFILIATED - DELAFIELD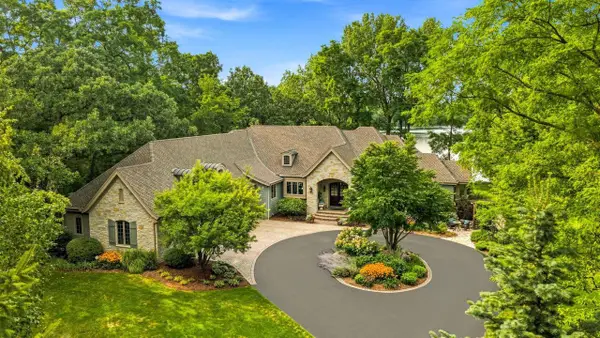 $2,695,000Pending3 beds 4 baths4,568 sq. ft.
34604 Sunset DRIVE, Oconomowoc, WI 53066
MLS# 1981134Listed by: KELLER WILLIAMS REALTY-LAKE COUNTRY $1,099,000Pending3 beds 3 baths2,383 sq. ft.
34215 Venice Park ROAD, Delafield, WI 53018
MLS# 1980901Listed by: COMPASS RE WI-LAKE COUNTRY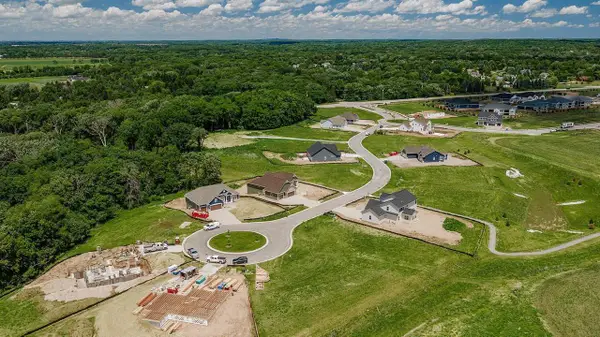 $134,990Active0.3 Acres
466 W TALBOTS WOODS DRIVE #Lt1, Oconomowoc, WI 53066
MLS# 1980636Listed by: KORNDOERFER HOMES LLC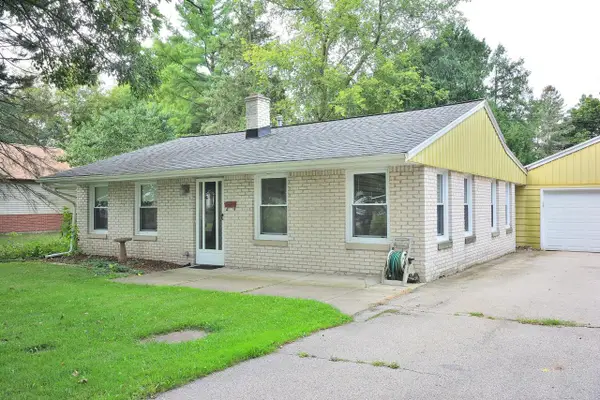 $284,900Pending3 beds 1 baths1,200 sq. ft.
2415 N 3rd LANE, Summit, WI 53066
MLS# 1980605Listed by: COLDWELL BANKER REALTY


Protect your home and budget from life's surprises with an Assurant Home Warranty, backed by a partner that supports you through every step of homeownership. Explore Plans.
© 2023 - 2026 ERA Franchise Systems LLC. All rights reserved. ERA Franchise Systems LLC fully supports the principles of the Fair Housing Act and the Equal Opportunity Act. ERA, ERA Real Estate powered, and their respective logos are registered service marks of ERA Franchise Systems LLC. Each office is independently owned and operated.