
324 S Sawyer ROAD, Summit, WI 53066
Local realty services provided by:ERA MyPro Realty
Listed by: andrea andrus
Office: andrus realty, llc.
MLS#:1976345
Source:Metro MLS
324 S Sawyer ROAD,Summit, WI 53066
$995,000
- 4 Beds
- 3 Baths
- 2,266 sq. ft.
- Single family
- Pending
Price summary
- Price:$995,000
- Price per sq. ft.:$439.1
About this home
Nestled on 5 picturesque acres and offered for the first time in 39 years, this rare country retreat blends privacy, nature and convenience. Bordering a 58-acre wildlife sanctuary, this storybook home offers a front-row seat to abundant wildlife and peaceful views in every season. This 4-bdrm home features 2 natural fireplaces, warm gathering spaces and a unique 3rd-story bedroom/flex space, ideal for a creative studio or an inspiring hideaway above it all. Multiple outbuildings, fenced pastures, and open green space provide endless opportunities for hobby farming, gardening or recreation. Enjoy the serenity of rural living while remaining just minutes from shopping, dining, and everyday amenities. A truly special property where nature, tranquility and lifestyle come together.
Contact an agent
Home facts
- Year built:1980
- Listing ID #:1976345
- Added:52 day(s) ago
- Updated:October 06, 2026 at 09:24 AM
Rooms and interior
- Bedrooms:4
- Total bathrooms:3
- Full bathrooms:2
- Flooring:Wood Floors
- Dining Description:On Main Level
- Bathrooms Description:Master Bedroom Bath, Master Bedroom Bath: Walk-In Shower, Shower Over Tub
- Kitchen Description:Dishwasher, Disposal, On Main Level, Oven, Range, Refrigerator
- Bedroom Description:Master Bedroom On Upper Level
- Basement Description:Full
- Living area:2,266 sq. ft.
Heating and cooling
- Cooling:Central Air, Forced Air
- Heating:Forced Air, Natural Gas
Structure and exterior
- Year built:1980
- Building area:2,266 sq. ft.
- Lot area:5.17 Acres
- Lot Features:Hobby Farm
- Architectural Style:Farmhouse/National Folk
- Construction Materials:Aluminum, Aluminum/Steel
- Exterior Features:Patio
Schools
- Middle school:Kettle Moraine
Utilities
- Water:Well
- Sewer:Private Septic System
Finances and disclosures
- Price:$995,000
- Price per sq. ft.:$439.1
- Tax amount:$7,028 (2025)
Features and amenities
- Appliances:Dishwasher, Disposal, Oven, Range, Refrigerator, Washer
- Laundry features:Dryer, Washer
- Amenities:Cable/Satellite Available, High Speed Internet, Pantry, Seller Leased: Water Softener
Parking
- Parking description:1 Space, 2 Car Garage, Garage - Attached, Garage Opener Included
- Garage spaces:2
New listings near 324 S Sawyer ROAD
- New
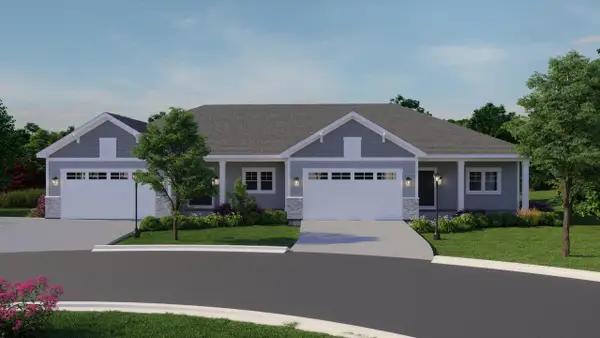 $624,900Active2 beds 2 baths1,838 sq. ft.
555 Pioneer COURT #19 right, Oconomowoc, WI 53066
MLS# 1982703Listed by: CENTURY 21 AFFILIATED - DELAFIELD - New
 $499,900Active4 beds 2 baths2,100 sq. ft.
36707 Prairie DRIVE, Oconomowoc, WI 53066
MLS# 1982046Listed by: KELLER WILLIAMS REALTY-LAKE COUNTRY 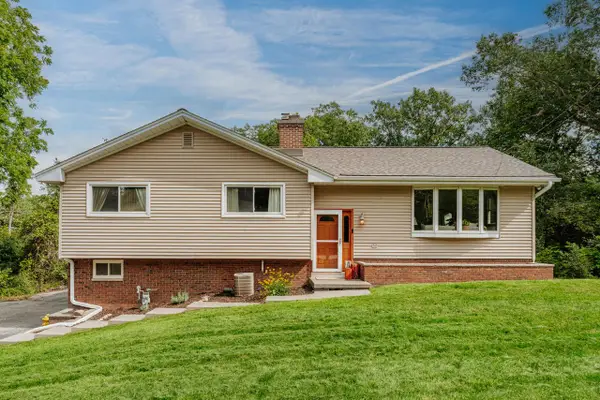 $500,000Active4 beds 3 baths2,292 sq. ft.
228 N Sawyer ROAD, Summit, WI 53066
MLS# 1981880Listed by: SHOREWEST REALTORS, INC. $769,990Active4 beds 2 baths2,748 sq. ft.
509 Talbots Woods DRIVE, Dousman, WI 53118
MLS# 1981754Listed by: KAEREK HOMES, INC. $759,990Active4 beds 2 baths2,770 sq. ft.
611 Talbots Woods COURT, Dousman, WI 53118
MLS# 1981609Listed by: KAEREK HOMES, INC. $574,900Pending2 beds 2 baths1,505 sq. ft.
615 Frontier COURT #1 right, Dousman, WI 53118
MLS# 1981622Listed by: CENTURY 21 AFFILIATED - DELAFIELD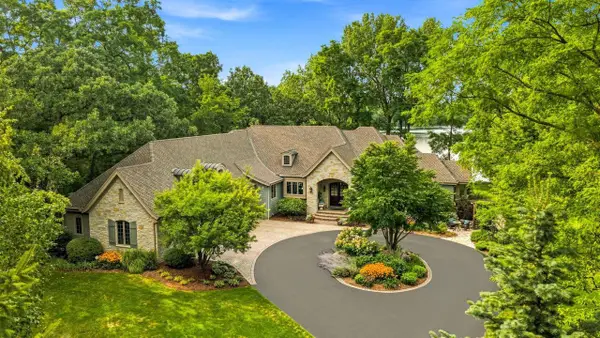 $2,695,000Pending3 beds 4 baths4,568 sq. ft.
34604 Sunset DRIVE, Oconomowoc, WI 53066
MLS# 1981134Listed by: KELLER WILLIAMS REALTY-LAKE COUNTRY $1,099,000Pending3 beds 3 baths2,383 sq. ft.
34215 Venice Park ROAD, Delafield, WI 53018
MLS# 1980901Listed by: COMPASS RE WI-LAKE COUNTRY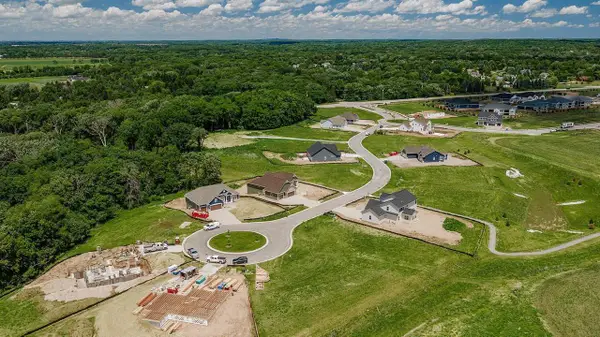 $134,990Active0.3 Acres
466 W TALBOTS WOODS DRIVE #Lt1, Oconomowoc, WI 53066
MLS# 1980636Listed by: KORNDOERFER HOMES LLC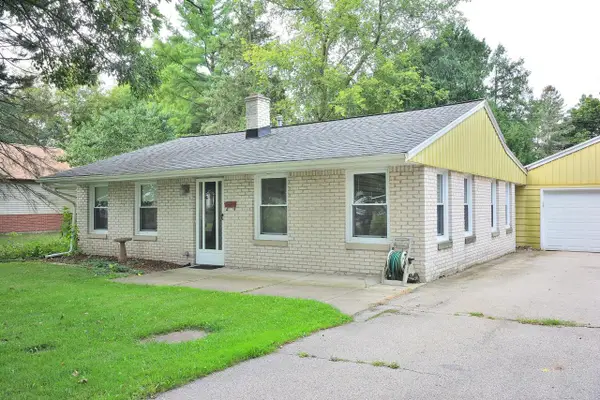 $284,900Pending3 beds 1 baths1,200 sq. ft.
2415 N 3rd LANE, Summit, WI 53066
MLS# 1980605Listed by: COLDWELL BANKER REALTY


Protect your home and budget from life's surprises with an Assurant Home Warranty, backed by a partner that supports you through every step of homeownership. Explore Plans.
© 2023 - 2026 ERA Franchise Systems LLC. All rights reserved. ERA Franchise Systems LLC fully supports the principles of the Fair Housing Act and the Equal Opportunity Act. ERA, ERA Real Estate powered, and their respective logos are registered service marks of ERA Franchise Systems LLC. Each office is independently owned and operated.