
37868 Nettle Way COURT, Summit, WI 53066
Local realty services provided by:ERA MyPro Realty
Listed by: jason hennen
Office: moving forward realty
MLS#:1985325
Source:Metro MLS
37868 Nettle Way COURT,Summit, WI 53066
$1,449,000
- 4 Beds
- 5 Baths
- 5,471 sq. ft.
- Single family
- Active
Price summary
- Price:$1,449,000
- Price per sq. ft.:$264.85
- Monthly HOA dues:$81.67
About this home
Exceptional 4-bedroom ranch on 1.7 serene acres overlooking the conservancy. Designed for luxury living and entertaining, this home features an updated kitchen (2021) with gathering room, formal dining room with butler's pantry, and an impressive living room with floor-to-ceiling fireplace. The main level includes a luxurious primary suite with fireplace and steam shower, plus two additional en-suite bedrooms. Finished lower level offers a second full kitchen, private bedroom suite, family room with fireplace, exercise room and home theater. Enjoy a backyard retreat with pool, cabana/gazebo, outdoor fire pit and rear deck (2020). Six-car attached garage with new doors (2023). Other improvements include roof (2023), exterior paint (2021), well pump (2020) and pool heater (2025).
Contact an agent
Home facts
- Year built:2003
- Subdivision & Development:Genesee Lake Farms
- Listing ID #:1985325
- Added:1 day(s) ago
- Updated:October 20, 2026 at 11:34 AM
Rooms and interior
- Bedrooms:4
- Total bathrooms:5
- Full bathrooms:4
- Dining Description:On Main Level
- Bathrooms Description:Ceramic Tile, Master Bedroom Bath, Master Bedroom Bath: Tub/No Shower, Master Bedroom Bath: Walk-In Shower, Shower Stall, Tub Only, Whirlpool
- Kitchen Description:Cooktop, Dishwasher, Disposal, Microwave, On Main Level, Oven, Refrigerator
- Bedroom Description:Master Bedroom On Main Level, Walk-In Closet(s)
- Basement Description:8'+ Ceiling, Full, Full Size Windows, Partially Finished, Sump Pump
- Living area:5,471 sq. ft.
Heating and cooling
- Cooling:Central Air, Forced Air
- Heating:Forced Air, Natural Gas
Structure and exterior
- Year built:2003
- Building area:5,471 sq. ft.
- Lot area:1.77 Acres
- Architectural Style:Ranch
- Construction Materials:Brick, Brick/Stone, Fiber Cement
- Exterior Features:Deck, Patio
- Foundation Description:Poured Concrete
- Levels:1 Story
Schools
- Middle school:Kettle Moraine
Utilities
- Water:Well
- Sewer:Private Septic System
Finances and disclosures
- Price:$1,449,000
- Price per sq. ft.:$264.85
- Tax amount:$13,896 (2025)
Features and amenities
- Appliances:Dishwasher, Disposal, Microwave, Oven, Refrigerator, Washer
- Laundry features:Dryer, Washer
- Amenities:Cable/Satellite Available, Cathedral/Vaulted Ceiling, Central Vacuum, High Speed Internet, Pantry, Water Softener, Wet Bar
- Pool features:Inground Pool
Parking
- Parking description:1 Space, 4 Car Garage, Garage - Attached, Garage - Basement Access, Garage - Heated, Garage Opener Included
- Garage spaces:6
New listings near 37868 Nettle Way COURT
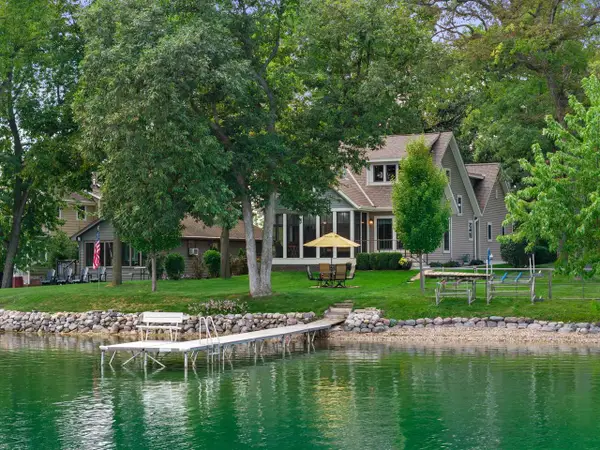 $1,100,000Pending3 beds 2 baths2,315 sq. ft.
832 N Douglas DRIVE, Oconomowoc, WI 53066
MLS# 1984764Listed by: FIRST WEBER INC - DELAFIELD $1,895,000Pending3 beds 3 baths3,610 sq. ft.
428 S Golden Lake LANE, Summit, WI 53066
MLS# 1983870Listed by: CENTURY 21 AFFILIATED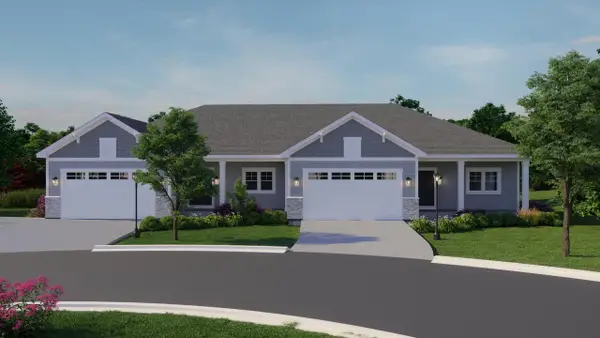 $624,900Active2 beds 2 baths1,838 sq. ft.
555 Pioneer COURT #19 right, Oconomowoc, WI 53066
MLS# 1982703Listed by: CENTURY 21 AFFILIATED - DELAFIELD $489,900Active4 beds 2 baths2,100 sq. ft.
36707 Prairie DRIVE, Oconomowoc, WI 53066
MLS# 1982046Listed by: KELLER WILLIAMS REALTY-LAKE COUNTRY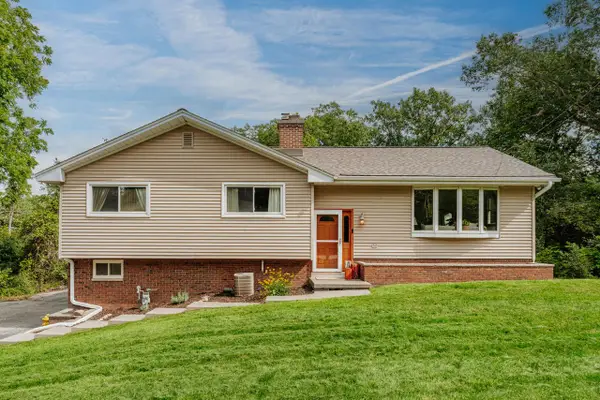 $490,000Active4 beds 3 baths2,292 sq. ft.
228 N Sawyer ROAD, Summit, WI 53066
MLS# 1981880Listed by: SHOREWEST REALTORS, INC. $769,990Active4 beds 2 baths2,748 sq. ft.
509 Talbots Woods DRIVE, Dousman, WI 53118
MLS# 1981754Listed by: KAEREK HOMES, INC. $759,990Active4 beds 2 baths2,770 sq. ft.
611 Talbots Woods COURT, Dousman, WI 53118
MLS# 1981609Listed by: KAEREK HOMES, INC. $574,900Pending2 beds 2 baths1,505 sq. ft.
615 Frontier COURT #1 right, Dousman, WI 53118
MLS# 1981622Listed by: CENTURY 21 AFFILIATED - DELAFIELD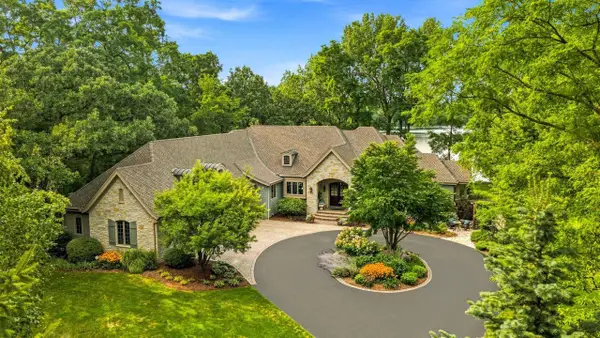 $2,695,000Pending3 beds 4 baths4,568 sq. ft.
34604 Sunset DRIVE, Oconomowoc, WI 53066
MLS# 1981134Listed by: KELLER WILLIAMS REALTY-LAKE COUNTRY


Protect your home and budget from life's surprises with an Assurant Home Warranty, backed by a partner that supports you through every step of homeownership. Explore Plans.
© 2023 - 2026 ERA Franchise Systems LLC. All rights reserved. ERA Franchise Systems LLC fully supports the principles of the Fair Housing Act and the Equal Opportunity Act. ERA, ERA Real Estate powered, and their respective logos are registered service marks of ERA Franchise Systems LLC. Each office is independently owned and operated.