
560 Cedar LANE, Summit, WI 53066
Local realty services provided by:ERA MyPro Realty
Listed by: jennifer pesicek
Office: coldwell banker elite
MLS#:1963719
Source:Metro MLS
Price summary
- Price:$1,599,000
- Price per sq. ft.:$355.73
About this home
Exceptional 2022 custom build by Jeff Horwath set on 2+ private acres in the Village of Summit. This luxury residence features 5 bedrooms, including a stunning main floor primary suite with heated tile floors, soaking tub, dual vanities, and walk-in tiled shower. Sunroom overlooks the expansive deck and serene private setting. Gourmet kitchen showcases Cafe appliances, quartz countertops, farmhouse sink, oversized island, walk-in pantry, and drop zone. Custom mudroom lockers add everyday convenience. Finished lower level offers wet bar, exercise room, second laundry, tiled dog wash, and abundant storage.Built-in Sonos speakers, professional closet organizers, and dual furnace/AC systems throughout. Enjoy peaceful country living minutes from shopping, restaurants, I-94, downtown Oconomowoc.
Contact an agent
Home facts
- Year built:2022
- Listing ID #:1963719
- Added:46 day(s) ago
- Updated:July 07, 2026 at 04:39 PM
Rooms and interior
- Bedrooms:5
- Total bathrooms:5
- Full bathrooms:4
- Dining Description:On Main Level
- Bathrooms Description:Ceramic Tile, Master Bedroom Bath, Master Bedroom Bath: Tub/No Shower, Master Bedroom Bath: Walk-In Shower
- Kitchen Description:Cooktop, Dishwasher, Disposal, Microwave, On Main Level, Oven, Refrigerator
- Bedroom Description:Master Bedroom On Main Level, Walk-In Closet(s)
- Basement Description:8'+ Ceiling, Finished, Full, Full Size Windows, Radon Mitigation System, Sump Pump
- Living area:4,495 sq. ft.
Heating and cooling
- Cooling:Central Air, Forced Air
- Heating:Forced Air, IN-Floor Heat, Natural Gas, Radiant
Structure and exterior
- Year built:2022
- Building area:4,495 sq. ft.
- Lot area:2.24 Acres
- Architectural Style:Prairie/Craftsman
- Construction Materials:Masonite/PressBoard
- Exterior Features:Deck
- Foundation Description:Poured Concrete
- Levels:2 Story
Schools
- High school:Oconomowoc
- Middle school:Silver Lake
- Elementary school:Summit
Utilities
- Water:Well
- Sewer:Private Septic System
Finances and disclosures
- Price:$1,599,000
- Price per sq. ft.:$355.73
- Tax amount:$9,300 (2025)
Features and amenities
- Appliances:Dishwasher, Disposal, Microwave, Oven, Refrigerator
- Amenities:Cable/Satellite Available, Cathedral/Vaulted Ceiling, High Speed Internet, Pantry, Seller Leased: Water Softener, Wet Bar
Parking
- Parking description:1 Space, 3 Car Garage, Garage - Attached, Garage - Basement Access, Garage Opener Included
- Garage spaces:3
New listings near 560 Cedar LANE
 $775,000Pending3 beds 4 baths3,733 sq. ft.
960 S Wayfare TRAIL, Summit, WI 53066
MLS# 1969277Listed by: RE/MAX UNIVERSAL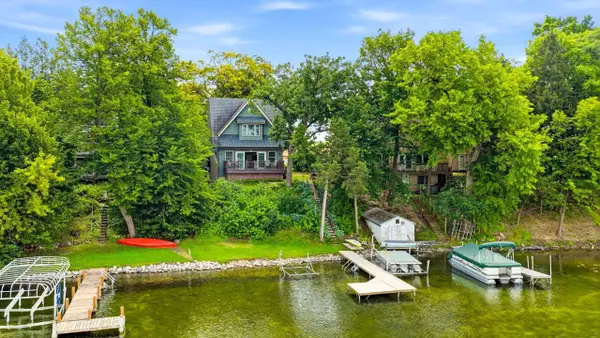 $1,099,000Active2 beds 3 baths1,900 sq. ft.
2125 N Peninsula ROAD, Oconomowoc, WI 53066
MLS# 1969050Listed by: OCONOMOWOC REALTY LLC $684,900Active3 beds 2 baths1,884 sq. ft.
472 W Talbot's Woods DRIVE #Lt2, Oconomowoc, WI 53066
MLS# 1968999Listed by: KORNDOERFER HOMES LLC $659,900Active4 beds 3 baths2,281 sq. ft.
1747 Switchgrass STREET, Oconomowoc, WI 53066
MLS# 1968475Listed by: TIM O'BRIEN HOMES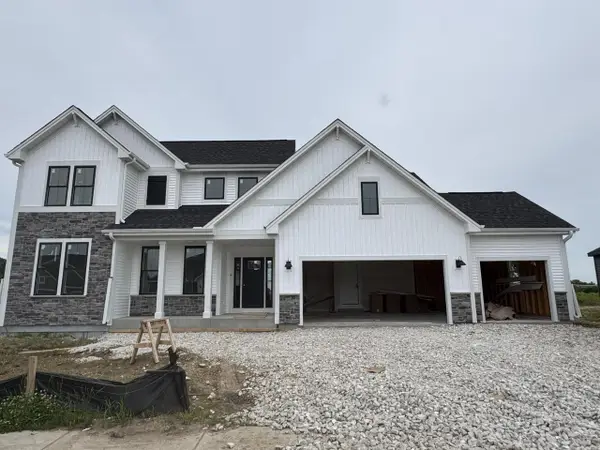 $754,900Active4 beds 3 baths2,431 sq. ft.
1722 Switchgrass STREET, Oconomowoc, WI 53066
MLS# 1968453Listed by: COLDWELL BANKER REALTY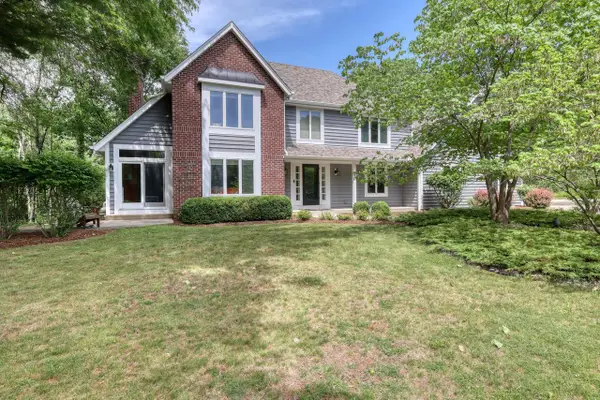 $819,900Active4 beds 4 baths3,422 sq. ft.
1248 N Lost Woods ROAD, Summit, WI 53066
MLS# 1968201Listed by: THE REAL ESTATE COMPANY LAKE & COUNTRY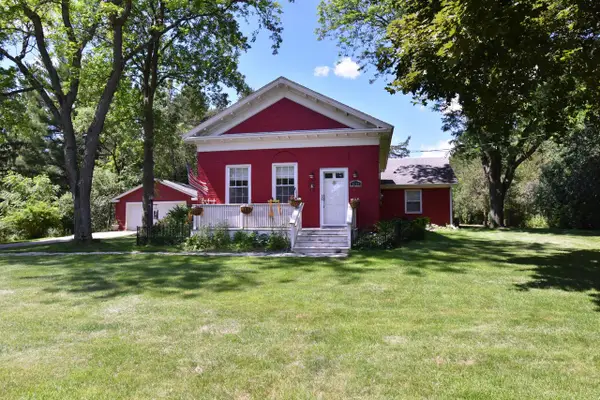 $419,900Pending3 beds 2 baths1,718 sq. ft.
1123 S Utica ROAD, Summit, WI 53066
MLS# 1967919Listed by: SHOREWEST REALTORS, INC.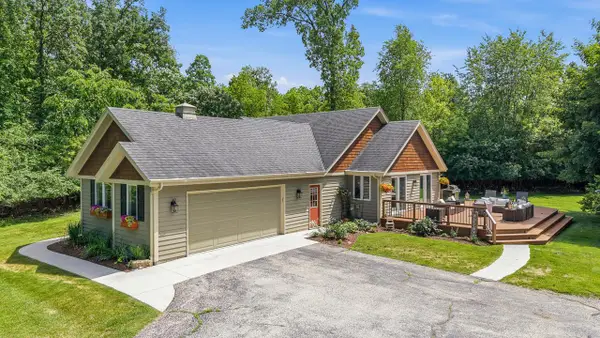 $799,900Pending4 beds 4 baths3,819 sq. ft.
34899 Pabst ROAD, Oconomowoc, WI 53066
MLS# 1967630Listed by: STAPLETON REALTY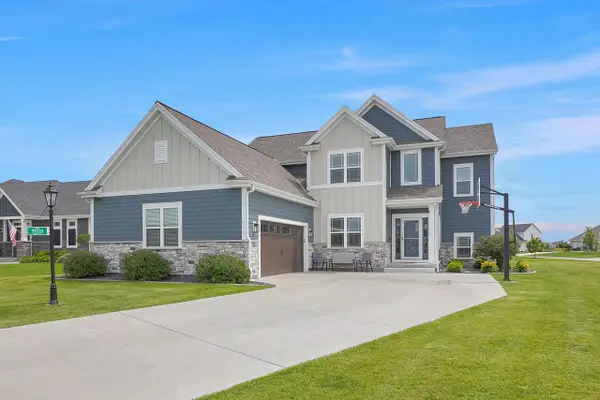 $819,900Pending4 beds 3 baths2,685 sq. ft.
35233 Walleye COURT, Oconomowoc, WI 53066
MLS# 1967534Listed by: LAKE COUNTRY FLAT FEE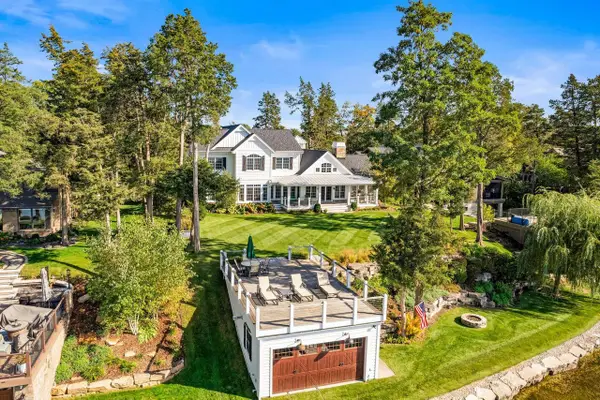 $4,100,000Active5 beds 4 baths5,437 sq. ft.
3005 N Silver Cedar ROAD, Summit, WI 53066
MLS# 1967449Listed by: KELLER WILLIAMS REALTY-LAKE COUNTRY


Protect your home and budget from life's surprises with an Assurant Home Warranty, backed by a partner that supports you through every step of homeownership. Explore Plans.
© 2023 - 2026 ERA Franchise Systems LLC. All rights reserved. ERA Franchise Systems LLC fully supports the principles of the Fair Housing Act and the Equal Opportunity Act. ERA, ERA Real Estate powered, and their respective logos are registered service marks of ERA Franchise Systems LLC. Each office is independently owned and operated.