
1248 N Lost Woods ROAD, Summit, WI 53066
Local realty services provided by:ERA MyPro Realty
Listed by: michael gustafson
Office: the real estate company lake & country
MLS#:1968201
Source:Metro MLS
1248 N Lost Woods ROAD,Summit, WI 53066
$800,000
- 4 Beds
- 4 Baths
- - sq. ft.
- Single family
- Sold
Sorry, we are unable to map this address
Price summary
- Price:$800,000
- Monthly HOA dues:$41.67
About this home
Welcome to this wooded retreat nestled in the beautiful Stone Pine neighborhood off scenic Waterville Road. It is just minutes to either Delafield or Oconomowoc and I-94. The spacious screen porch makes you feel like you are in a tree house! Great spot for watching fall Packer Games! The main floor features maple hardwood floors and the updated kitchen has cherry cabinetry, granite counters, and stainless steel appliances. The walk-out LL is finished with an additional bedroom, bath, and full kitchen. Master suite has a vaulted ceiling, big walk in closet with custom built-ins, private deck, and bath with jetted tub and heated floors. Best of all, there is a NEW ROOF and gutters in 2025 and newly painted exterior June 2026.
Contact an agent
Home facts
- Year built:1990
- Subdivision & Development:Stonepine
- Listing ID #:1968201
- Added:78 day(s) ago
- Updated:September 06, 2026 at 07:06 AM
Rooms and interior
- Bedrooms:4
- Total bathrooms:4
- Full bathrooms:3
- Flooring:Wood Floors
- Dining Description:On Main Level
- Bathrooms Description:Ceramic Tile, Master Bedroom Bath, Master Bedroom Bath: Tub/No Shower, Whirlpool
- Kitchen Description:Cooktop, Dishwasher, Microwave, On Main Level, Oven, Refrigerator
- Bedroom Description:Master Bedroom On Upper Level
- Basement Description:Exposed, Finished, Full, Full Size Windows, Radon Mitigation System, Sump Pump, Walk Out/Outer Door
Heating and cooling
- Cooling:Central Air, Forced Air
- Heating:Forced Air, Natural Gas
Structure and exterior
- Year built:1990
- Lot Features:Wooded
- Architectural Style:Colonial
- Construction Materials:Brick, Brick/Stone, Wood
- Exterior Features:Deck, Patio
- Foundation Description:Block
- Levels:2 Story
Schools
- High school:Oconomowoc
Utilities
- Water:Well
- Sewer:Private Septic System
Finances and disclosures
- Price:$800,000
- Tax amount:$6,298 (2024)
Features and amenities
- Appliances:Dishwasher, Microwave, Oven, Refrigerator
- Amenities:Cathedral/Vaulted Ceiling, Skylight(s), Wet Bar
Parking
- Parking description:1 Space, 2 Car Garage, Garage - Attached, Garage - Basement Access, Garage Opener Included
- Garage spaces:2
New listings near 1248 N Lost Woods ROAD
- New
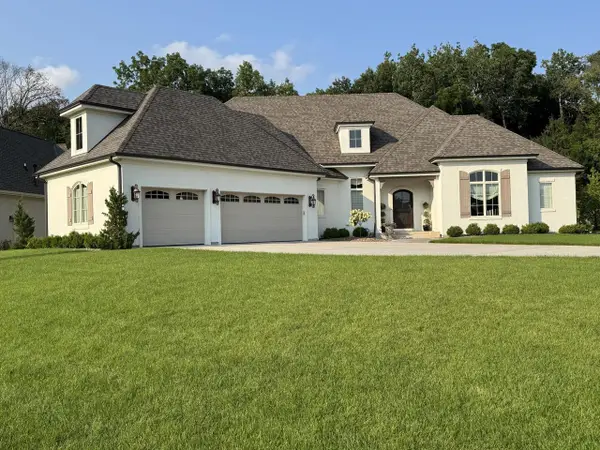 $1,599,000Active3 beds 3 baths3,039 sq. ft.
1620 Yardley COURT, Oconomowoc, WI 53066
MLS# 1979221Listed by: THE REAL ESTATE COMPANY LAKE & COUNTRY 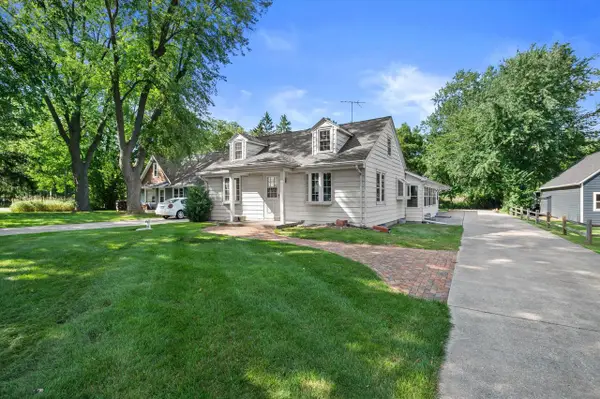 $625,000Pending3 beds 2 baths1,136 sq. ft.
37738 Valley ROAD, Summit, WI 53066
MLS# 1978657Listed by: FIRST WEBER INC - DELAFIELD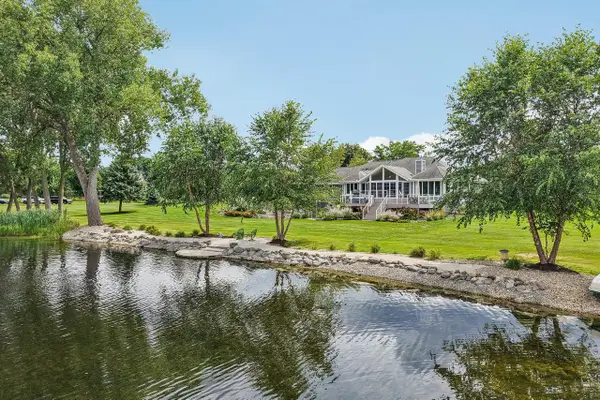 $989,000Pending4 beds 4 baths4,400 sq. ft.
1223 N Laurel LANE, Oconomowoc, WI 53066
MLS# 1977591Listed by: LAKE COUNTRY FLAT FEE $239,900Pending0.88 Acres
705 S WAYFARE TRAIL, Summit, WI 53066
MLS# 1976968Listed by: COLDWELL BANKER ELITE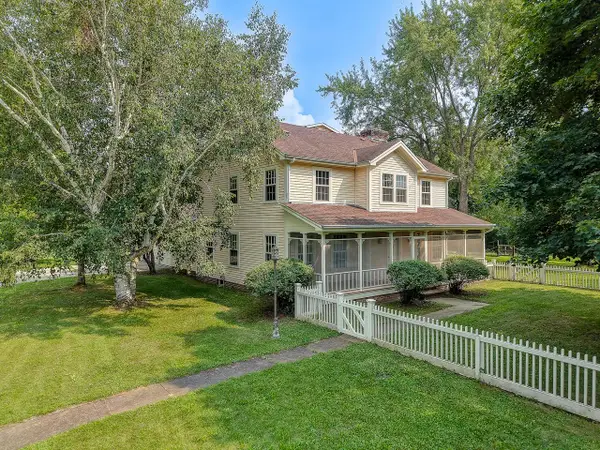 $1,199,500Active4 beds 3 baths2,266 sq. ft.
324 S Sawyer ROAD, Summit, WI 53066
MLS# 1976345Listed by: ANDRUS REALTY, LLC- Open Sun, 11:30am to 1:30pm
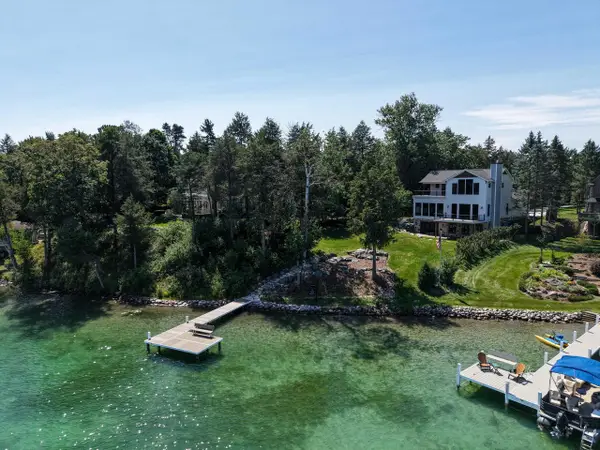 $3,200,000Active3 beds 4 baths3,600 sq. ft.
3244 N Interlaken DRIVE, Summit, WI 53066
MLS# 1976144Listed by: KELLER WILLIAMS REALTY-LAKE COUNTRY  $814,990Active4 beds 2 baths3,013 sq. ft.
490 Talbots Woods DRIVE, Dousman, WI 53118
MLS# 1975850Listed by: KAEREK HOMES, INC.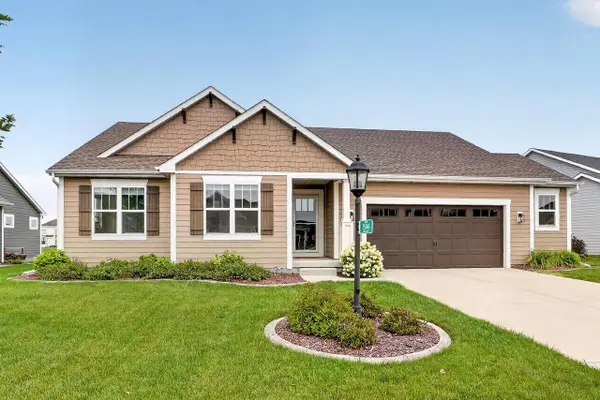 $699,900Pending4 beds 3 baths2,939 sq. ft.
35144 Winnebago DRIVE, Oconomowoc, WI 53066
MLS# 1975606Listed by: LAKE COUNTRY FLAT FEE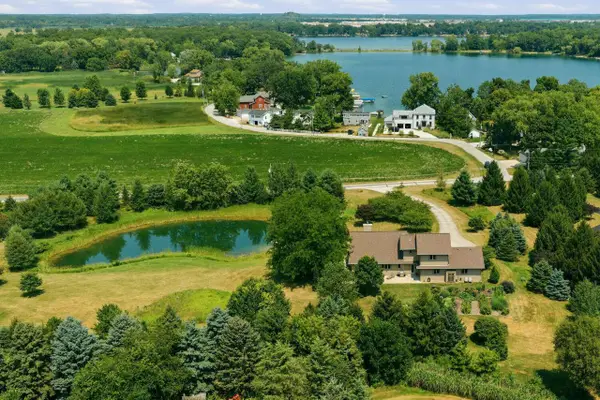 $950,000Pending3 beds 3 baths3,131 sq. ft.
37015 Lower Lake ROAD, Oconomowoc, WI 53066
MLS# 1975047Listed by: COMPASS RE WI-LAKE COUNTRY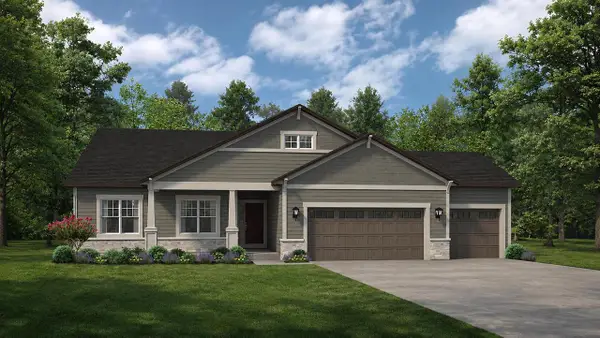 $709,900Pending3 beds 2 baths2,033 sq. ft.
424 Ingleside COURT #Lt53, Oconomowoc, WI 53066
MLS# 1974828Listed by: KORNDOERFER HOMES LLC


Protect your home and budget from life's surprises with an Assurant Home Warranty, backed by a partner that supports you through every step of homeownership. Explore Plans.
© 2023 - 2026 ERA Franchise Systems LLC. All rights reserved. ERA Franchise Systems LLC fully supports the principles of the Fair Housing Act and the Equal Opportunity Act. ERA, ERA Real Estate powered, and their respective logos are registered service marks of ERA Franchise Systems LLC. Each office is independently owned and operated.