
1129 Kamperschroer Way, Sun Prairie, WI 53590
Local realty services provided by:ERA MyPro Realty
Listed by: jenny swain
Office: jenny swain and associates
MLS#:2017621
Source:WIREX via South Central Wisconsin MLS
1129 Kamperschroer Way,Sun Prairie, WI 53590
$515,000
- 4 Beds
- 4 Baths
- - sq. ft.
- Single family
- Sold
Sorry, we are unable to map this address
Price summary
- Price:$515,000
About this home
If location is everything, then privacy and views are a very close second! Unbeatable combination of a gorgeous new home with nothing but mature, natural greenspace in the back yard. These owners made all the best choices when they built this home. Gourmet kitchen w upper cabinets to the ceiling. Porcelain farmer's sink. Expanded island has ample cabinetry on both sides. Quartz countertops. Gorgeous (aka expensive) cabinet hardware, high end appliances (incl convection cooktop). 9 ft ceilings on main & lower levels, White trim including stately 6" baseboards, wide casing & solid doors. Ample (extended) upstairs bedrm sizes - even the most modest fits a king bed. Stunning laundry rm has recessed cubbies and stainless farm sink. Finished lower lvl with rec rm, 3/4 bath & 4th bedrm/office w egress. Cameras both indoors & out. Instant hot water system. Upgraded light fixtures & recessed lights. Even the interior of the extra-deep garage is fully finished!
Contact an agent
Home facts
- Year built:2024
- Subdivision & Development:Town Hall Crossing
- Listing ID #:2017621
- Added:260 day(s) ago
- Updated:November 19, 2026 at 11:40 PM
Rooms and interior
- Bedrooms:4
- Total bathrooms:4
- Full bathrooms:3
- Bathrooms Description:Master Bedroom Bath, Master Bedroom Bath: Full
- Kitchen Description:Dishwasher, Microwave, On Main Level, Range/Oven, Refrigerator
- Bedroom Description:Master Bedroom On Upper Level, Walk-In Closet(s)
- Basement Description:Full, Partially Finished
Heating and cooling
- Cooling:Central Air, Forced Air
- Heating:Forced Air, Natural Gas
Structure and exterior
- Year built:2024
- Architectural Style:Farmhouse/National Folk
- Construction Materials:Vinyl
- Levels:2 Story
Schools
- High school:Sun Prairie East
- Middle school:Patrick Marsh
- Elementary school:Northside
Utilities
- Water:Municipal Water
- Sewer:Municipal Sewer
Finances and disclosures
- Price:$515,000
- Tax amount:$7,698 (2025)
Features and amenities
- Appliances:Dishwasher, Microwave, Refrigerator
- Amenities:Water Softener
Parking
- Parking description:2 Car Garage, Garage - Attached
- Garage spaces:2
New listings near 1129 Kamperschroer Way
- New
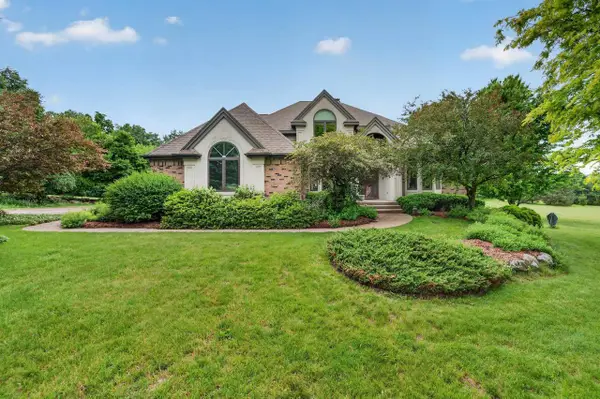 $984,900Active5 beds 4 baths4,330 sq. ft.
6359 Brandywood Trail, Sun Prairie, WI 53590
MLS# 2036486Listed by: MHB REAL ESTATE - New
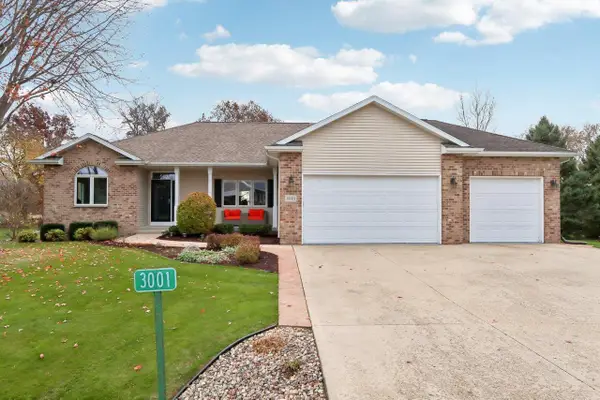 $699,000Active4 beds 3 baths3,010 sq. ft.
3001 Wyndwood Way, Sun Prairie, WI 53590
MLS# 2036259Listed by: REAL BROKER LLC - New
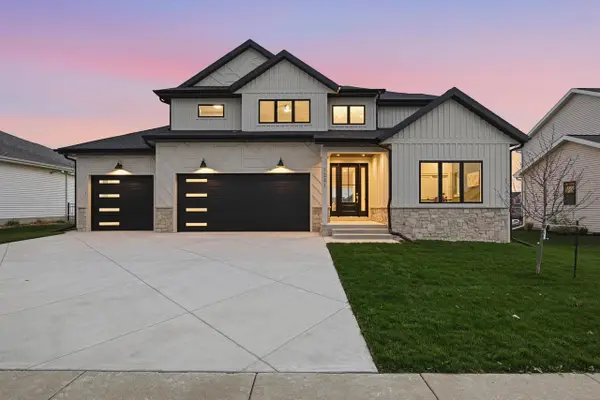 $899,900Active5 beds 4 baths3,798 sq. ft.
1231 Stonehaven Drive, Sun Prairie, WI 53590
MLS# 2036335Listed by: PINNACLE REAL ESTATE GROUP LLC - New
 $315,000Active3 beds 2 baths1,569 sq. ft.
644 Granite Way, Sun Prairie, WI 53590
MLS# 2036294Listed by: MHB REAL ESTATE - New
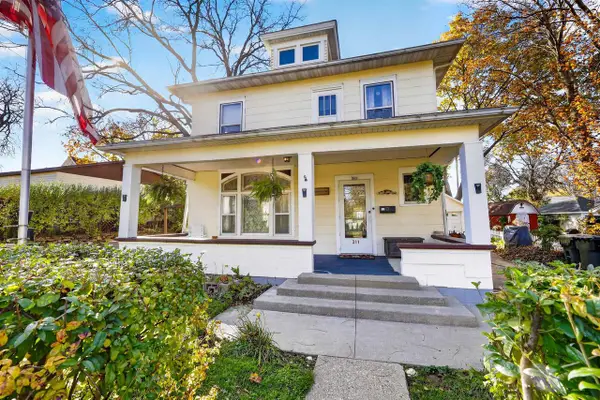 $349,000Active4 beds 2 baths1,932 sq. ft.
311 Oak Street, Sun Prairie, WI 53590
MLS# 2036120Listed by: STARK COMPANY, REALTORS - New
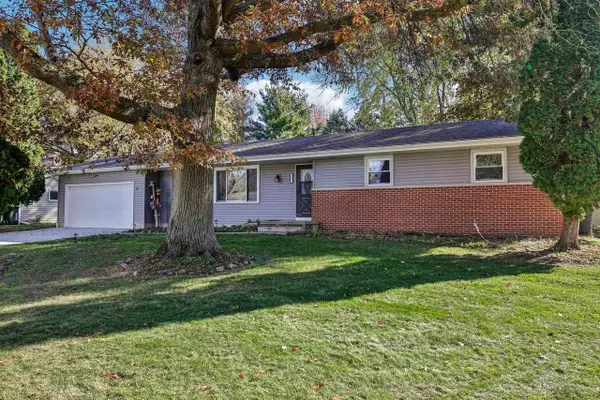 $375,000Active3 beds 2 baths1,430 sq. ft.
755 Derby Drive, Sun Prairie, WI 53590
MLS# 2036181Listed by: FIRST WEBER INC - New
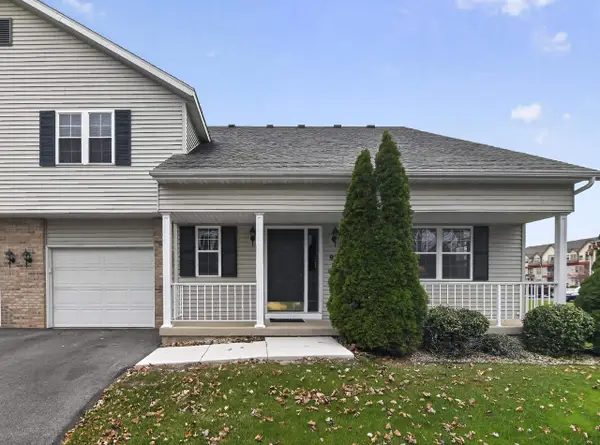 $310,000Active2 beds 2 baths1,320 sq. ft.
974 Chandler Lane, Sun Prairie, WI 53590
MLS# 2036212Listed by: KELLER WILLIAMS REALTY 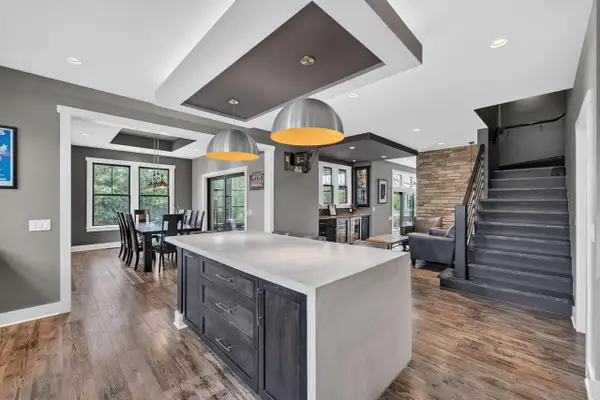 $1,269,000Pending5 beds 5 baths4,500 sq. ft.
6444 Irving Drive, Sun Prairie, WI 53590
MLS# 2035876Listed by: MHB REAL ESTATE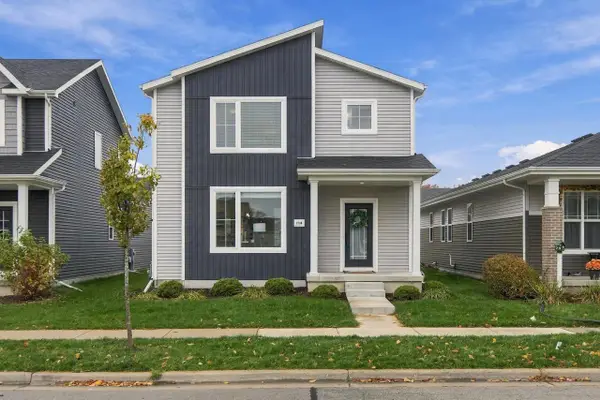 $429,900Active3 beds 3 baths1,526 sq. ft.
1236 Crane Meadow Way, Sun Prairie, WI 53590
MLS# 2036021Listed by: REAL BROKER LLC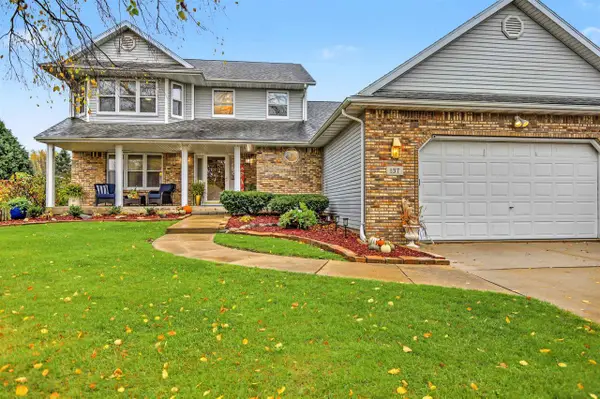 $549,900Active4 beds 3 baths2,893 sq. ft.
137 Stonehaven Drive, Sun Prairie, WI 53590
MLS# 2036022Listed by: THE MCGRADY GROUP, LLC


Protect your home and budget from life's surprises with an Assurant Home Warranty, backed by a partner that supports you through every step of homeownership. Explore Plans.
© 2023 - 2026 ERA Franchise Systems LLC. All rights reserved. ERA Franchise Systems LLC fully supports the principles of the Fair Housing Act and the Equal Opportunity Act. ERA, ERA Real Estate powered, and their respective logos are registered service marks of ERA Franchise Systems LLC. Each office is independently owned and operated.