
1302 Blazingstar Lane, Sun Prairie, WI 53590
Local realty services provided by:ERA MyPro Realty
Listed by: matt kornstedt, jake newhouse
Office: stark company, realtors
MLS#:2035014
Source:WIREX via South Central Wisconsin MLS
1302 Blazingstar Lane,Sun Prairie, WI 53590
$440,000
- 3 Beds
- 3 Baths
- 1,503 sq. ft.
- Single family
- Active
Price summary
- Price:$440,000
- Price per sq. ft.:$292.75
- Monthly HOA dues:$20.58
About this home
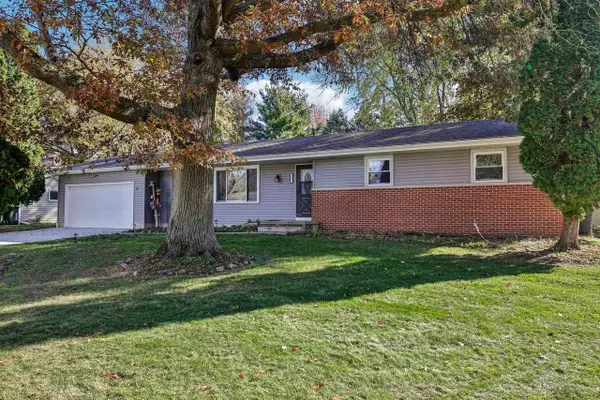
A Fresh Start on Blazingstar Lane! Welcome to this inviting 3-bedroom, 2.5-bath home in Sun Prairie's Smith's Crossing neighborhood! Built in 2015, this thoughtfully designed home offers 1,503 square feet of comfortable living space, with warmth and character. Enjoy the convenience of central air and an attached two-car garage. Quality Veridian construction brings an emphasis on craftsmanship and energy-conscious design, with NEW tile in the dining space. Whether you're settling in for a quiet evening or heading out to explore Sun Prairie, this home offers a wonderful balance of everyday ease and neighborhood charm. Your next chapter starts here!
Contact an agent
Home facts
- Year built:2015
- Subdivision & Development:Smith's Crossing
- Listing ID #:2035014
- Added:30 day(s) ago
- Updated:November 20, 2026 at 05:13 PM
Rooms and interior
- Bedrooms:3
- Total bathrooms:3
- Full bathrooms:2
- Bathrooms Description:At least 1 Tub, Master Bedroom Bath, Master Bedroom Bath: Full, Master Bedroom Bath: Walk-In Shower, Stubbed For Bathroom on Lower
- Kitchen Description:Dishwasher, Disposal, Microwave, On Main Level, Range/Oven, Refrigerator
- Bedroom Description:Master Bedroom On Upper Level, Walk-In Closet(s)
- Basement Description:Full, Radon Mitigation System, Sump Pump
- Living area:1,503 sq. ft.
Heating and cooling
- Cooling:Central Air, Forced Air
- Heating:Forced Air, Natural Gas
Structure and exterior
- Year built:2015
- Building area:1,503 sq. ft.
- Lot area:0.16 Acres
- Lot Features:Sidewalks
- Architectural Style:Colonial
- Construction Materials:Vinyl
- Exterior Features:Deck
- Foundation Description:Poured Concrete
- Levels:2 Story
Schools
- High school:Sun Prairie East
- Middle school:Central Heights
Utilities
- Water:Municipal Water
- Sewer:Municipal Sewer
Finances and disclosures
- Price:$440,000
- Price per sq. ft.:$292.75
- Tax amount:$7,408 (2025)
Features and amenities
- Appliances:Dishwasher, Disposal, Microwave, Refrigerator, Washer
- Laundry features:Dryer, Washer
- Amenities:Cable/Satellite Available, High Speed Internet, High Speed Internet Available, Water Softener
Parking
- Parking description:2 Car Garage, Garage - Attached, Garage Opener Included
- Garage spaces:2
New listings near 1302 Blazingstar Lane
- New
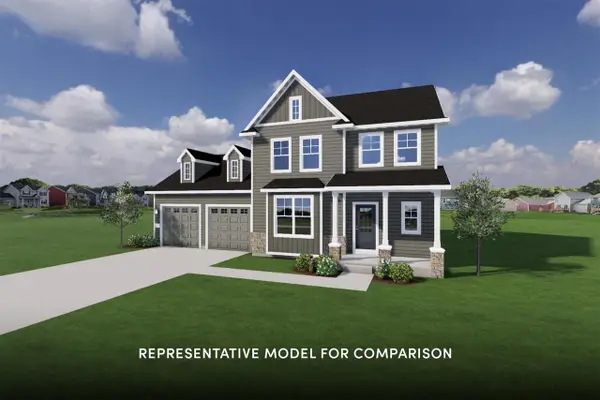 $619,900Active4 beds 3 baths2,211 sq. ft.
1465 Wildflower Way, Sun Prairie, WI 53590
MLS# 2036646Listed by: STARK COMPANY, REALTORS - New
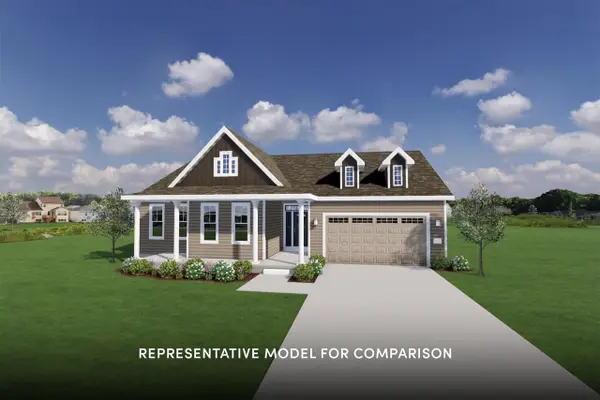 $639,900Active3 beds 2 baths1,841 sq. ft.
2083 Winding Stream Way, Sun Prairie, WI 53590
MLS# 2036648Listed by: STARK COMPANY, REALTORS - New
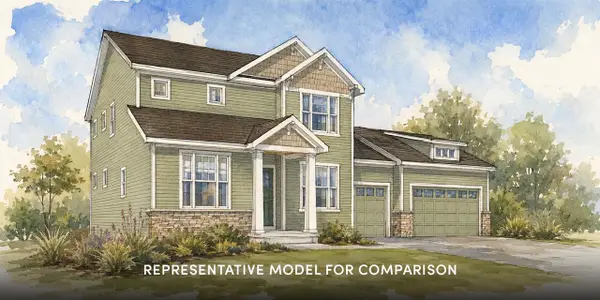 $699,900Active3 beds 3 baths2,443 sq. ft.
1453 Waverly Way, Sun Prairie, WI 53590
MLS# 2036669Listed by: STARK COMPANY, REALTORS - New
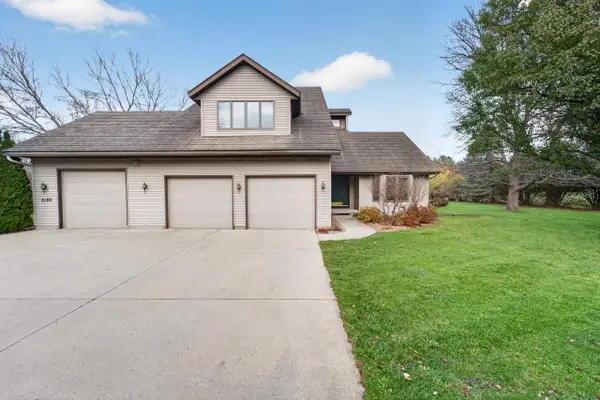 $680,000Active3 beds 4 baths2,764 sq. ft.
3188 Nelson Road, Sun Prairie, WI 53590
MLS# 2036677Listed by: MHB REAL ESTATE - New
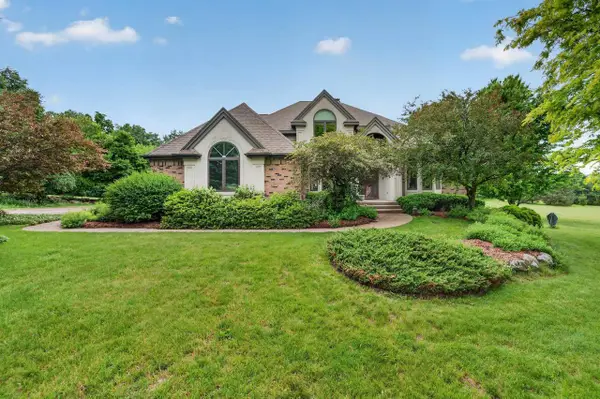 $984,900Active5 beds 4 baths4,330 sq. ft.
6359 Brandywood Trail, Sun Prairie, WI 53590
MLS# 2036486Listed by: MHB REAL ESTATE - New
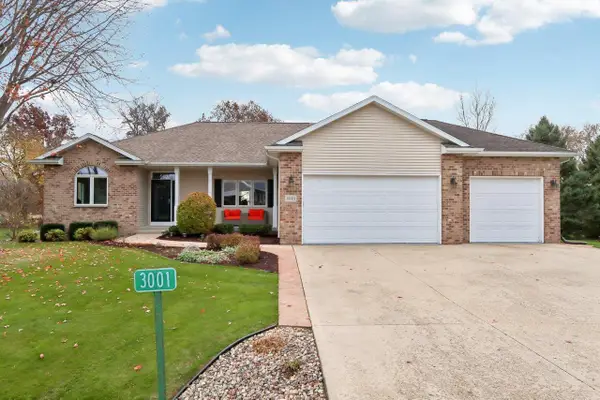 $699,000Active4 beds 3 baths3,010 sq. ft.
3001 Wyndwood Way, Sun Prairie, WI 53590
MLS# 2036259Listed by: REAL BROKER LLC - New
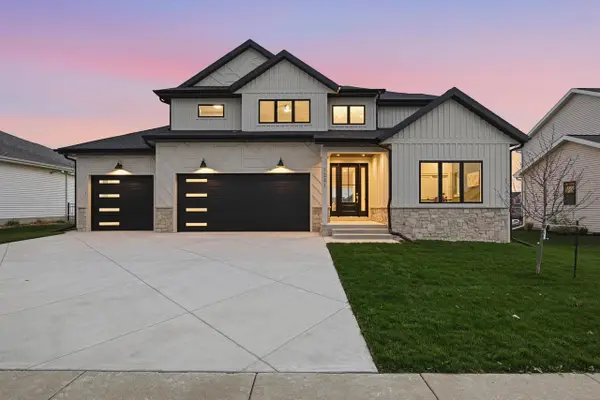 $899,900Active5 beds 4 baths3,798 sq. ft.
1231 Stonehaven Drive, Sun Prairie, WI 53590
MLS# 2036335Listed by: PINNACLE REAL ESTATE GROUP LLC - New
 $315,000Active3 beds 2 baths1,569 sq. ft.
644 Granite Way, Sun Prairie, WI 53590
MLS# 2036294Listed by: MHB REAL ESTATE - New
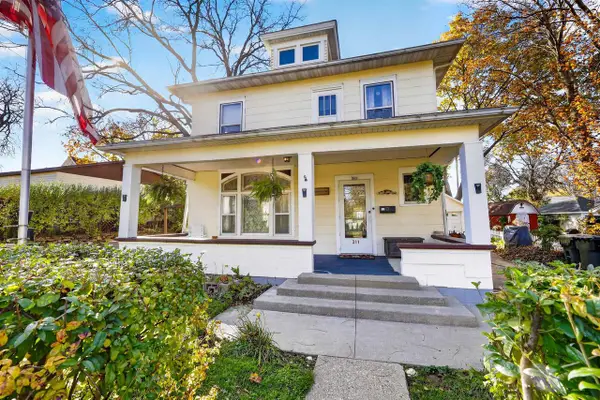 $349,000Active4 beds 2 baths1,932 sq. ft.
311 Oak Street, Sun Prairie, WI 53590
MLS# 2036120Listed by: STARK COMPANY, REALTORS - New
 $375,000Active3 beds 2 baths1,430 sq. ft.
755 Derby Drive, Sun Prairie, WI 53590
MLS# 2036181Listed by: FIRST WEBER INC


Protect your home and budget from life's surprises with an Assurant Home Warranty, backed by a partner that supports you through every step of homeownership. Explore Plans.
© 2023 - 2026 ERA Franchise Systems LLC. All rights reserved. ERA Franchise Systems LLC fully supports the principles of the Fair Housing Act and the Equal Opportunity Act. ERA, ERA Real Estate powered, and their respective logos are registered service marks of ERA Franchise Systems LLC. Each office is independently owned and operated.