
1576 Wild Iris Street, Sun Prairie, WI 53590
Local realty services provided by:ERA MyPro Realty
Listed by: tammy krez
Office: stark company, realtors
MLS#:2034347
Source:Metro MLS
1576 Wild Iris Street,Sun Prairie, WI 53590
$375,000
- 3 Beds
- 3 Baths
- 1,495 sq. ft.
- Single family
- Active
Price summary
- Price:$375,000
- Price per sq. ft.:$250.84
About this home
Welcome home to this lovely twin home offering comfortable living space and thoughtful features throughout! The spacious eat-in kitchen provides plenty of room for cooking and gathering, with some newer appliances and a convenient pantry for added storage. Step outside to enjoy the deck?perfect for relaxing, entertaining, or simply taking in the fresh air. The generously sized two-car garage offers plenty of room for vehicles, along with extra storage space. The inviting primary suite features a relaxing soaking tub and a walk-in closet. Ideally located close to restaurants, shopping, the YMCA, parks, and so much more, this home offers the perfect blend of comfort, convenience, and lifestyle. Don?t miss the opportunity to make this wonderful property your new home! Included UHP Elite home warranty also gives you peace of mind.
Contact an agent
Home facts
- Year built:2004
- Subdivision & Development:Smiths Crossing
- Listing ID #:2034347
- Added:1 day(s) ago
- Updated:October 09, 2026 at 03:46 PM
Rooms and interior
- Bedrooms:3
- Total bathrooms:3
- Full bathrooms:2
- Bathrooms Description:At least 1 Tub, Master Bedroom Bath, Master Bedroom Bath: Full
- Kitchen Description:Dishwasher, Disposal, Microwave, On Main Level, Range/Oven, Refrigerator
- Bedroom Description:Master Bedroom On Upper Level, Walk-In Closet(s)
- Basement Description:Full, Sump Pump
- Living area:1,495 sq. ft.
Heating and cooling
- Cooling:Central Air, Forced Air
- Heating:Forced Air, Natural Gas
Structure and exterior
- Year built:2004
- Building area:1,495 sq. ft.
- Lot area:0.07 Acres
- Architectural Style:Prairie/Craftsman
- Construction Materials:Vinyl
- Exterior Features:Deck
- Levels:2 Story
Schools
- High school:Sun Prairie East
- Middle school:Prairie View
- Elementary school:Northside
Utilities
- Water:Municipal Water
- Sewer:Municipal Sewer
Finances and disclosures
- Price:$375,000
- Price per sq. ft.:$250.84
- Tax amount:$6,403 (2025)
Features and amenities
- Appliances:Dishwasher, Disposal, Microwave, Refrigerator, Washer
- Laundry features:Dryer, Washer
- Amenities:Water Softener
Parking
- Parking description:2 Car Garage, Garage - Detached, Garage Opener Included
- Garage spaces:2
New listings near 1576 Wild Iris Street
- New
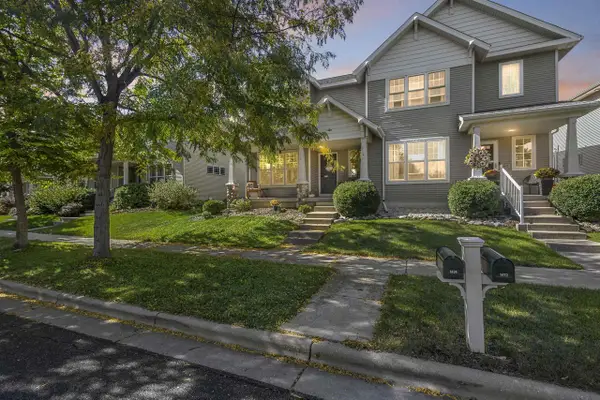 $369,000Active3 beds 3 baths1,534 sq. ft.
1474 Wild Iris Street, Sun Prairie, WI 53590
MLS# 2034113Listed by: UNITED COUNTRY MIDWEST LIFESTY - New
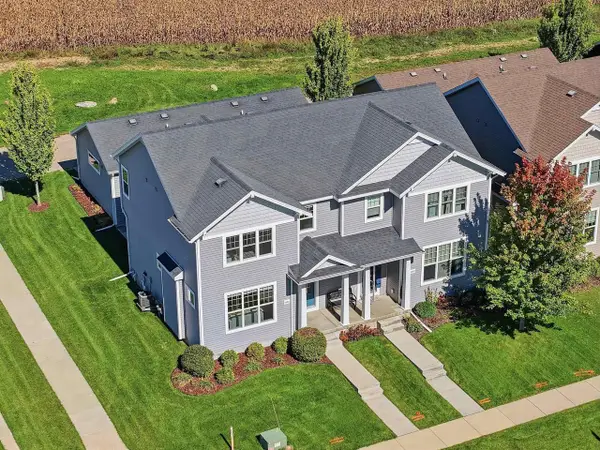 $399,900Active3 beds 3 baths1,774 sq. ft.
1092 O'Keeffe Avenue, Sun Prairie, WI 53590
MLS# 2034149Listed by: REAL BROKER LLC - New
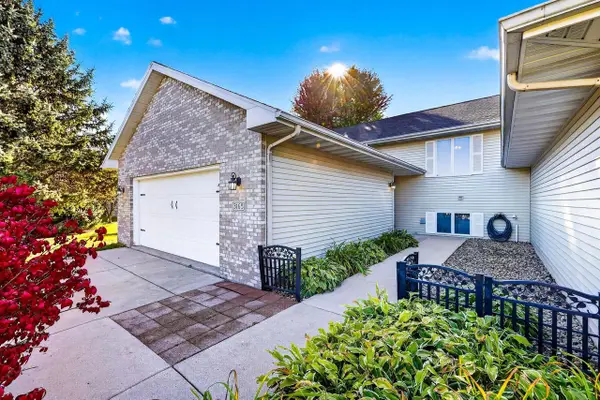 $375,000Active3 beds 3 baths2,242 sq. ft.
3165 Edmonton Drive, Sun Prairie, WI 53590
MLS# 2034174Listed by: STARK COMPANY, REALTORS - New
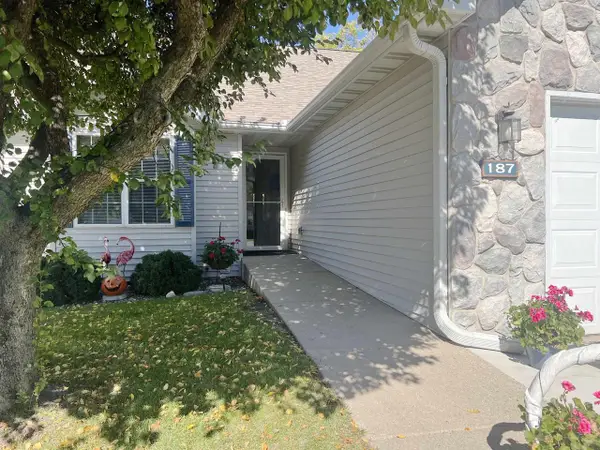 $349,900Active2 beds 3 baths1,735 sq. ft.
187 N Musket Ridge Drive, Sun Prairie, WI 53590
MLS# 2034238Listed by: WINTERBERRY REALTY, LLC. - New
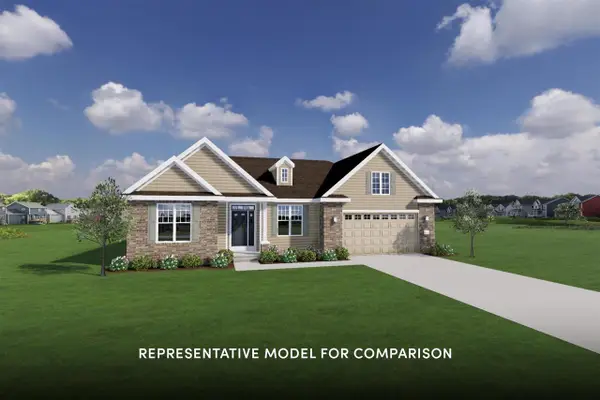 $679,900Active3 beds 2 baths1,974 sq. ft.
1638 Waverly Way, Sun Prairie, WI 53590
MLS# 2034305Listed by: STARK COMPANY, REALTORS - New
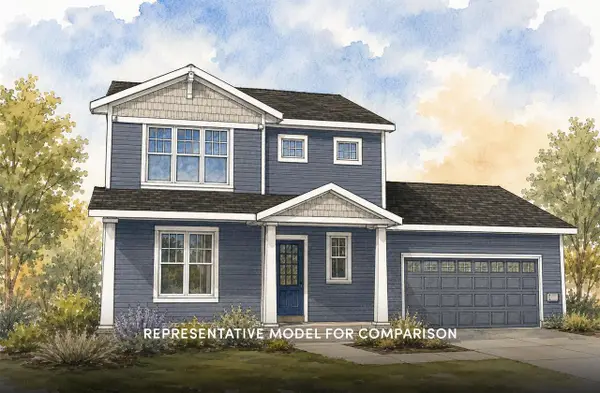 $559,900Active3 beds 3 baths1,876 sq. ft.
1652 Waverly Way, Sun Prairie, WI 53590
MLS# 2034310Listed by: STARK COMPANY, REALTORS - New
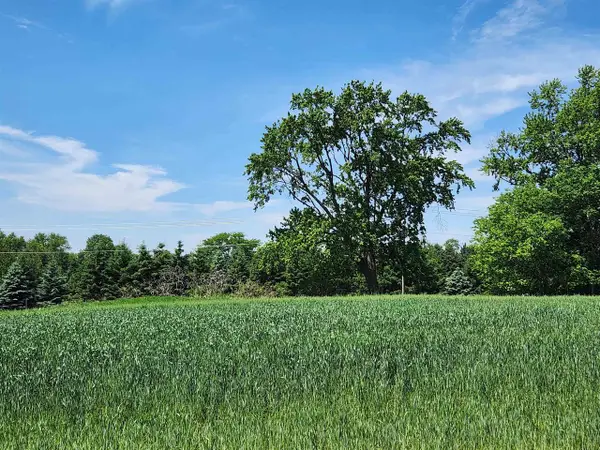 $285,000Active0.62 Acres
6615 Kyla Brooke Lane, Sun Prairie, WI 53590
MLS# 2034327Listed by: WISCONSIN REAL ESTATE PROF, LLC - New
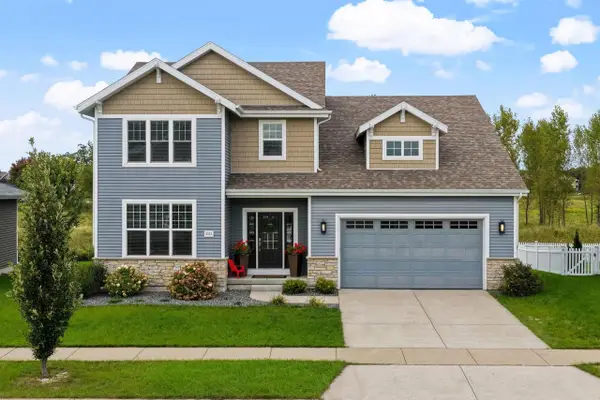 $679,900Active5 beds 4 baths3,256 sq. ft.
2372 Leopold Way, Sun Prairie, WI 53590
MLS# 2034337Listed by: KELLER WILLIAMS REALTY 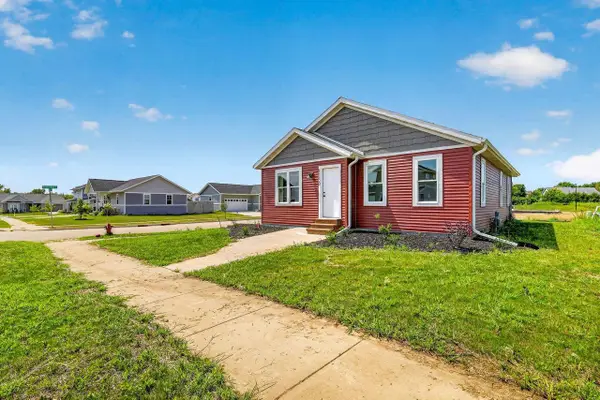 $282,000Pending3 beds 1 baths1,176 sq. ft.
1150 Kamperschroer Way, Sun Prairie, WI 53590
MLS# 2033586Listed by: STARK COMPANY, REALTORS


Protect your home and budget from life's surprises with an Assurant Home Warranty, backed by a partner that supports you through every step of homeownership. Explore Plans.
© 2023 - 2026 ERA Franchise Systems LLC. All rights reserved. ERA Franchise Systems LLC fully supports the principles of the Fair Housing Act and the Equal Opportunity Act. ERA, ERA Real Estate powered, and their respective logos are registered service marks of ERA Franchise Systems LLC. Each office is independently owned and operated.