
3165 Edmonton Drive, Sun Prairie, WI 53590
Local realty services provided by:ERA MyPro Realty
Listed by: tiffany tobias
Office: stark company, realtors
MLS#:2034174
Source:Metro MLS
3165 Edmonton Drive,Sun Prairie, WI 53590
$375,000
- 3 Beds
- 3 Baths
- 2,242 sq. ft.
- Single family
- Active
Price summary
- Price:$375,000
- Price per sq. ft.:$167.26
About this home
Welcome Home to Wyndham Hills! This spacious & inviting 3-bdrm, 2.5-bath 1/2 duplex offers the perfect blend of space & convenience. Filled w/ natural light, featuring vaulted ceilings & a welcoming living space that flows seamlessly into the kitchen & dining area?perfect for living & entertaining. Generously sized bdrms offer room to unwind, while an abundance of closets provides great storage throughout. Downstairs, the finished LL with new carpet adds even more living space w/a large family room centered around a gas FP, a 3rd bedroom & full bath?ideal for guests or a home office. You'll appreciate the fully finished laundry & utility room. Great yard space & deck just off the main living area?perfect for morning coffee or simply enjoying a little fresh air. The 2-car garage adds even more convenience. Ideally located near shopping, restaurants, park walking & bike trails, w/access to everything Sun Prairie has to offer.
Contact an agent
Home facts
- Year built:2000
- Subdivision & Development:Wyndham Hills
- Listing ID #:2034174
- Added:1 day(s) ago
- Updated:October 09, 2026 at 04:34 PM
Rooms and interior
- Bedrooms:3
- Total bathrooms:3
- Full bathrooms:2
- Bathrooms Description:At least 1 Tub, No Master Bedroom Bath
- Kitchen Description:Dishwasher, Disposal, Microwave, On Main Level, Range/Oven, Refrigerator
- Bedroom Description:Master Bedroom On Main Level, Walk-In Closet(s)
- Basement Description:Finished, Full
- Living area:2,242 sq. ft.
Heating and cooling
- Cooling:Central Air, Forced Air
- Heating:Forced Air, Natural Gas
Structure and exterior
- Year built:2000
- Building area:2,242 sq. ft.
- Lot area:0.19 Acres
- Construction Materials:Aluminum/Steel, Brick, Vinyl
- Exterior Features:Deck, Patio
- Foundation Description:Poured Concrete
- Levels:Bi-Level
Schools
- High school:Sun Prairie West
- Middle school:Prairie View
- Elementary school:Horizon
Utilities
- Water:Municipal Water
- Sewer:Municipal Sewer
Finances and disclosures
- Price:$375,000
- Price per sq. ft.:$167.26
- Tax amount:$7,023 (2025)
Features and amenities
- Appliances:Dishwasher, Disposal, Microwave, Refrigerator, Washer
- Laundry features:Dryer, Washer
- Amenities:Cable/Satellite Available, Water Softener
Parking
- Parking description:2 Car Garage, Garage - Attached, Garage Opener Included
- Garage spaces:2
New listings near 3165 Edmonton Drive
- New
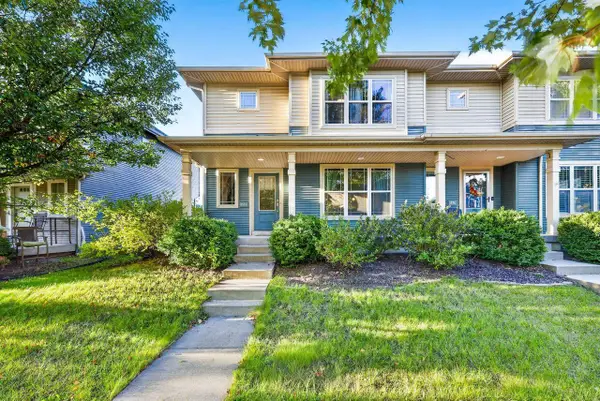 $375,000Active3 beds 3 baths1,495 sq. ft.
1576 Wild Iris Street, Sun Prairie, WI 53590
MLS# 2034347Listed by: STARK COMPANY, REALTORS - New
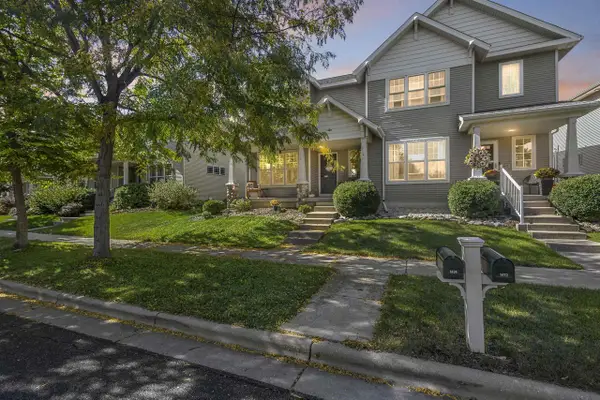 $369,000Active3 beds 3 baths1,534 sq. ft.
1474 Wild Iris Street, Sun Prairie, WI 53590
MLS# 2034113Listed by: UNITED COUNTRY MIDWEST LIFESTY - New
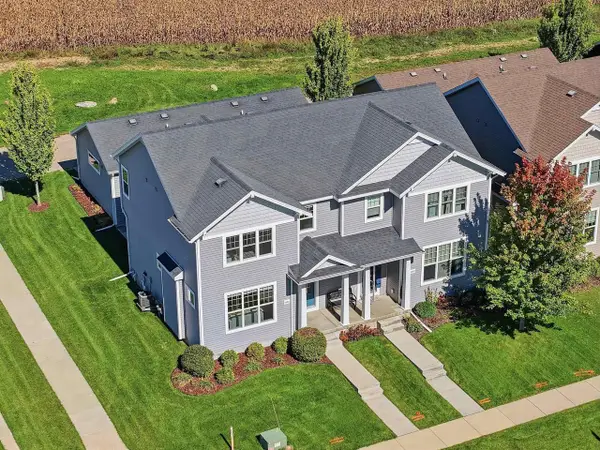 $399,900Active3 beds 3 baths1,774 sq. ft.
1092 O'Keeffe Avenue, Sun Prairie, WI 53590
MLS# 2034149Listed by: REAL BROKER LLC - New
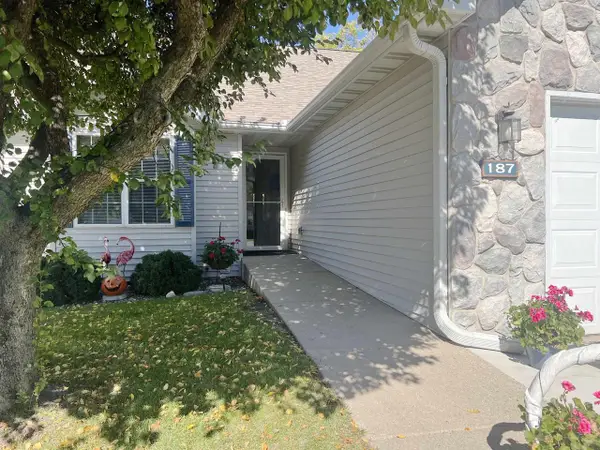 $349,900Active2 beds 3 baths1,735 sq. ft.
187 N Musket Ridge Drive, Sun Prairie, WI 53590
MLS# 2034238Listed by: WINTERBERRY REALTY, LLC. - New
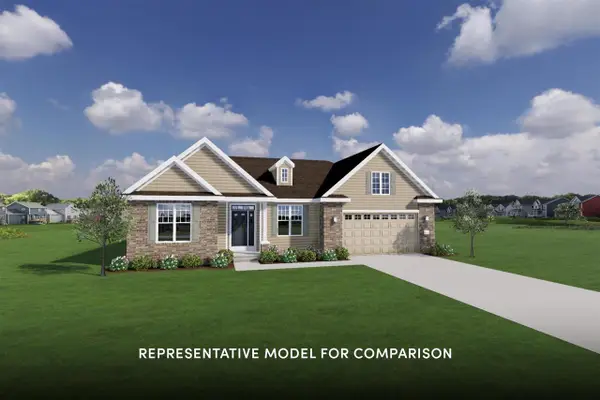 $679,900Active3 beds 2 baths1,974 sq. ft.
1638 Waverly Way, Sun Prairie, WI 53590
MLS# 2034305Listed by: STARK COMPANY, REALTORS - New
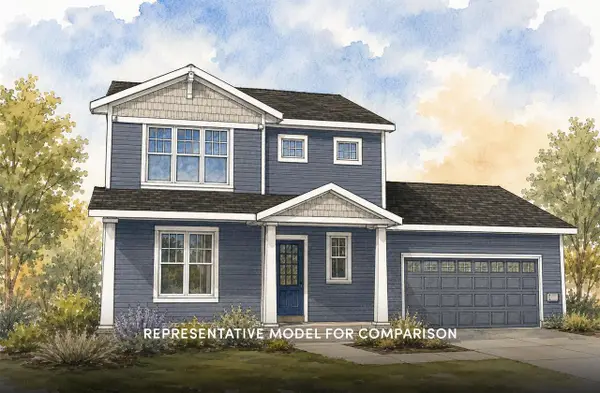 $559,900Active3 beds 3 baths1,876 sq. ft.
1652 Waverly Way, Sun Prairie, WI 53590
MLS# 2034310Listed by: STARK COMPANY, REALTORS - New
 $285,000Active0.62 Acres
6615 Kyla Brooke Lane, Sun Prairie, WI 53590
MLS# 2034327Listed by: WISCONSIN REAL ESTATE PROF, LLC - New
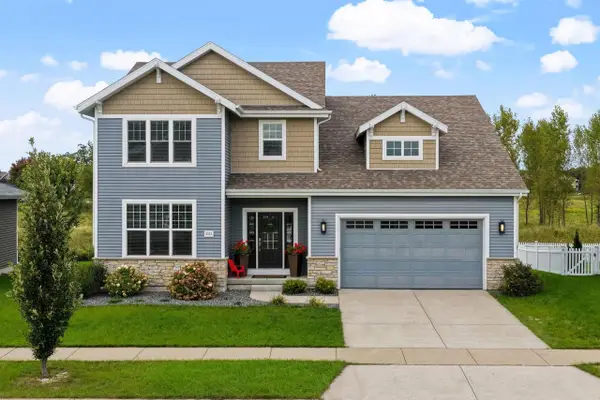 $679,900Active5 beds 4 baths3,256 sq. ft.
2372 Leopold Way, Sun Prairie, WI 53590
MLS# 2034337Listed by: KELLER WILLIAMS REALTY 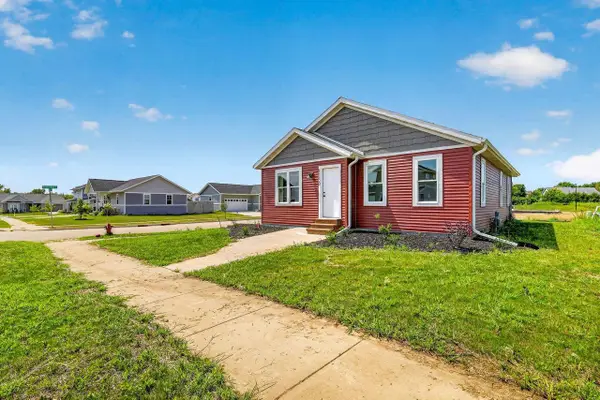 $282,000Pending3 beds 1 baths1,176 sq. ft.
1150 Kamperschroer Way, Sun Prairie, WI 53590
MLS# 2033586Listed by: STARK COMPANY, REALTORS


Protect your home and budget from life's surprises with an Assurant Home Warranty, backed by a partner that supports you through every step of homeownership. Explore Plans.
© 2023 - 2026 ERA Franchise Systems LLC. All rights reserved. ERA Franchise Systems LLC fully supports the principles of the Fair Housing Act and the Equal Opportunity Act. ERA, ERA Real Estate powered, and their respective logos are registered service marks of ERA Franchise Systems LLC. Each office is independently owned and operated.