
168 Hillcrest Circle, Sun Prairie, WI 53590
Local realty services provided by:ERA MyPro Realty
Listed by: britt topp, april larson
Office: stark company, realtors
MLS#:2035784
Source:WIREX via South Central Wisconsin MLS
168 Hillcrest Circle,Sun Prairie, WI 53590
$442,500
- 3 Beds
- 2 Baths
- 2,124 sq. ft.
- Single family
- Active
Price summary
- Price:$442,500
- Price per sq. ft.:$208.33
About this home
Classic mid century character throughout with room to make some spaces your very own! Set on a spacious .54-acre lot on a quiet cul-de-sac, this all brick ranch features 3 bedrooms, 2 full bathrooms, and original hardwood floors throughout much of the main level. A wood-burning fireplace anchors the living room, while a second gas fireplace adds warmth to the lower level family room; that includes plumbing in place for a future wetbar. The lower-level office provides space for work or hobbies. Enjoy the deck off the breezeway, mature trees, and a generous side yard with plenty of space for outdoor entertaining or gardening. An extra-deep, attached 2-car garage offers additional storage. Walking distance to downtown Sun Paririe and many parks, including the Wetmore splash pad. Just a quick bike ride to Patrick Marsh Wild Life Area, and quick access to HWY 151. Character, outdoor space, and everyday functionality come together in this Sun Prairie home!
Contact an agent
Home facts
- Year built:1952
- Subdivision & Development:Hillcrest
- Listing ID #:2035784
- Added:13 day(s) ago
- Updated:November 16, 2026 at 04:33 PM
Rooms and interior
- Bedrooms:3
- Total bathrooms:2
- Full bathrooms:2
- Dining Description:On Main Level
- Bathrooms Description:At least 1 Tub, No Master Bedroom Bath
- Kitchen Description:On Main Level, Range/Oven, Refrigerator
- Bedroom Description:Master Bedroom On Main Level
- Basement Description:Full, Partially Finished
- Living area:2,124 sq. ft.
Heating and cooling
- Cooling:Central Air
- Heating:Heat Pump, Natural Gas
Structure and exterior
- Year built:1952
- Building area:2,124 sq. ft.
- Lot area:0.54 Acres
- Architectural Style:Ranch
- Construction Materials:Brick, Vinyl
- Exterior Features:Deck, Fenced Yard
- Levels:1 Story
Schools
- High school:Sun Prairie East
- Middle school:Patrick Marsh
- Elementary school:Eastside
Utilities
- Water:Municipal Water
- Sewer:Municipal Sewer
Finances and disclosures
- Price:$442,500
- Price per sq. ft.:$208.33
- Tax amount:$7,468 (2026)
Features and amenities
- Appliances:Refrigerator
- Amenities:Cable/Satellite Available
Parking
- Parking description:2 Car Garage, Garage - Attached, Garage Opener Included
- Garage spaces:2
New listings near 168 Hillcrest Circle
- New
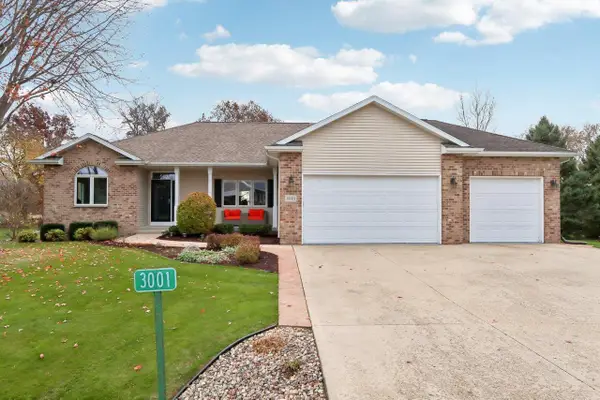 $699,000Active4 beds 3 baths3,010 sq. ft.
3001 Wyndwood Way, Sun Prairie, WI 53590
MLS# 2036259Listed by: REAL BROKER LLC - New
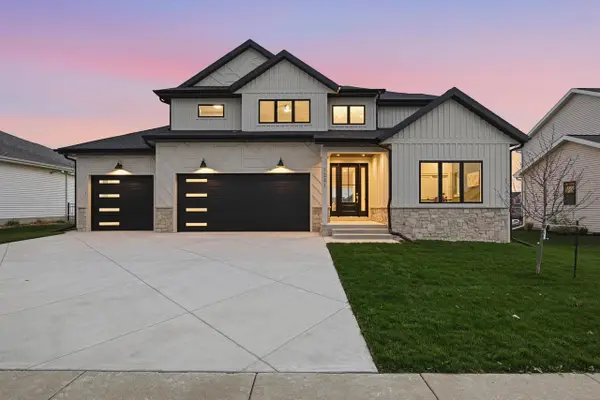 $899,900Active5 beds 4 baths3,798 sq. ft.
1231 Stonehaven Drive, Sun Prairie, WI 53590
MLS# 2036335Listed by: PINNACLE REAL ESTATE GROUP LLC - New
 $315,000Active3 beds 2 baths1,569 sq. ft.
644 Granite Way, Sun Prairie, WI 53590
MLS# 2036294Listed by: MHB REAL ESTATE - New
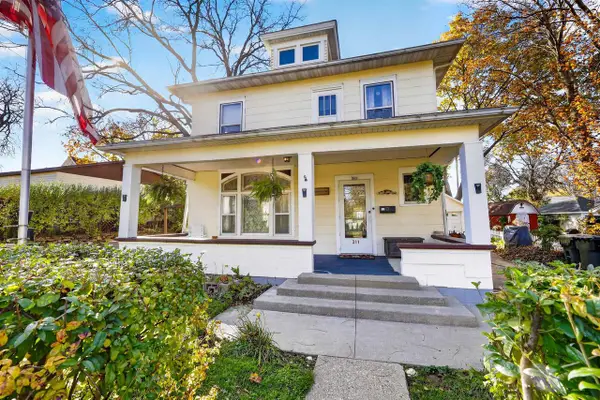 $359,000Active4 beds 2 baths1,932 sq. ft.
311 Oak Street, Sun Prairie, WI 53590
MLS# 2036120Listed by: STARK COMPANY, REALTORS - New
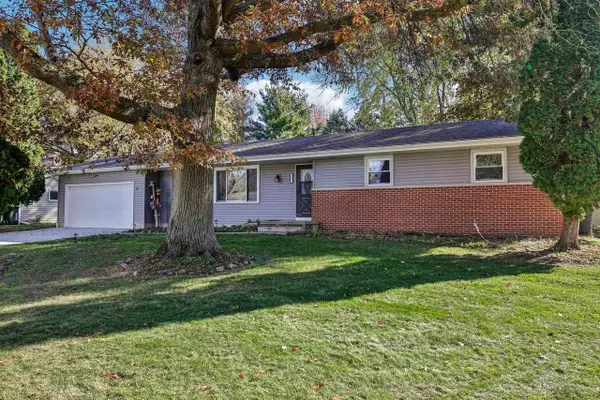 $375,000Active3 beds 2 baths1,430 sq. ft.
755 Derby Drive, Sun Prairie, WI 53590
MLS# 2036181Listed by: FIRST WEBER INC - New
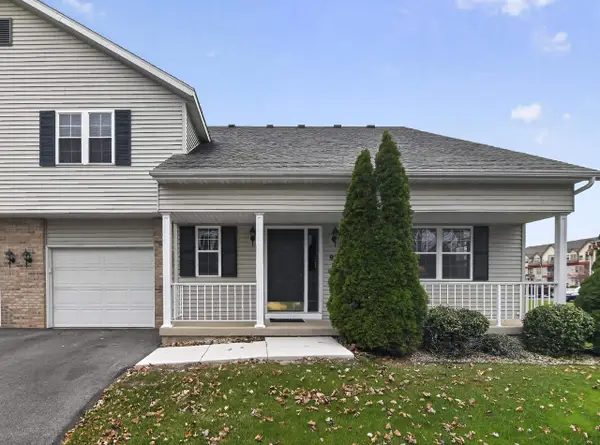 $310,000Active2 beds 2 baths1,320 sq. ft.
974 Chandler Lane, Sun Prairie, WI 53590
MLS# 2036212Listed by: KELLER WILLIAMS REALTY 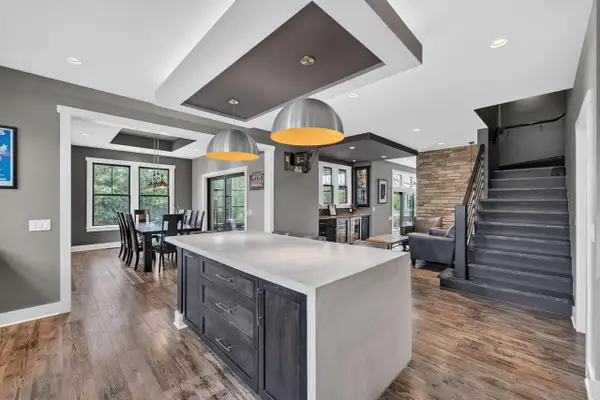 $1,269,000Pending5 beds 5 baths4,500 sq. ft.
6444 Irving Drive, Sun Prairie, WI 53590
MLS# 2035876Listed by: MHB REAL ESTATE- New
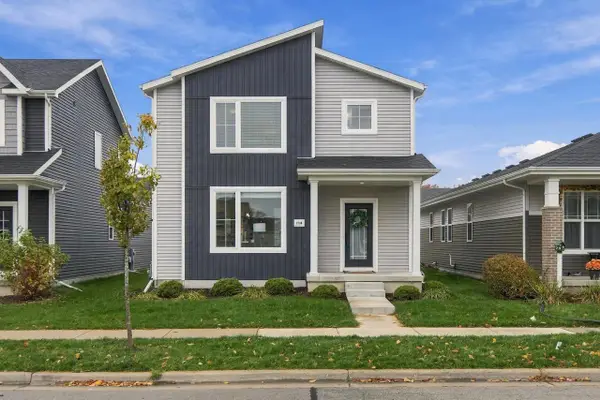 $429,900Active3 beds 3 baths1,526 sq. ft.
1236 Crane Meadow Way, Sun Prairie, WI 53590
MLS# 2036021Listed by: REAL BROKER LLC - New
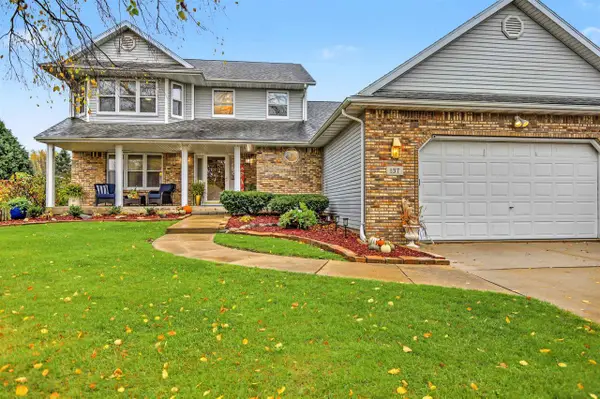 $549,900Active4 beds 3 baths2,893 sq. ft.
137 Stonehaven Drive, Sun Prairie, WI 53590
MLS# 2036022Listed by: THE MCGRADY GROUP, LLC - New
 $465,000Active3 beds 3 baths2,374 sq. ft.
101 S Heatherstone Drive, Sun Prairie, WI 53590
MLS# 2035976Listed by: HOME CONNECTION REALTY


Protect your home and budget from life's surprises with an Assurant Home Warranty, backed by a partner that supports you through every step of homeownership. Explore Plans.
© 2023 - 2026 ERA Franchise Systems LLC. All rights reserved. ERA Franchise Systems LLC fully supports the principles of the Fair Housing Act and the Equal Opportunity Act. ERA, ERA Real Estate powered, and their respective logos are registered service marks of ERA Franchise Systems LLC. Each office is independently owned and operated.