
1707 Sapphire Way, Sun Prairie, WI 53590
Local realty services provided by:ERA MyPro Realty
Listed by: anastasia gunawan
Office: realty executives cooper spransy
MLS#:2020182
Source:WIREX via South Central Wisconsin MLS
1707 Sapphire Way,Sun Prairie, WI 53590
$430,000
- 4 Beds
- 2 Baths
- - sq. ft.
- Single family
- Sold
Sorry, we are unable to map this address
Price summary
- Price:$430,000
About this home
This lovely home welcomes you with vaulted ceilings and abundant natural light, creating an airy and inviting feel throughout. At the heart of the home, the expansive eat-in kitchen features a high-end Wolf range and stainless steel appliances. With abundant counter space and ample cabinetry, it provides plenty of room for cooking and entertaining. Flowing seamlessly from the kitchen, get ready to fall in love with the three-season porch! It is framed by open balconies on both sides, overlooking the backyard. Whether you?re sipping your morning coffee, unwinding, or hosting gatherings, this versatile space extends your living area and brings the beauty of the outdoors right to your doorstep. The lower level adds extra living space, perfect for a game room, hobby area, or cozy media room. The fourth bedroom offers flexibility as home office or fitness area. Enjoy the short distance to groceries, restaurants, parks, library, and city pool.
Contact an agent
Home facts
- Year built:1993
- Subdivision & Development:Hunters Ridge
- Listing ID #:2020182
- Added:224 day(s) ago
- Updated:November 19, 2026 at 11:40 PM
Rooms and interior
- Bedrooms:4
- Total bathrooms:2
- Full bathrooms:2
- Bathrooms Description:At least 1 Tub, Master Bedroom Bath, Master Bedroom Bath: Full, Master Bedroom Bath: Walk Through
- Kitchen Description:Dishwasher, Disposal, On Upper Level, Range/Oven, Refrigerator
- Bedroom Description:Master Bedroom On Upper Level
- Basement Description:8'+ Ceiling, Full, Partially Finished, Sump Pump
Heating and cooling
- Cooling:Air Cleaner, Central Air, Forced Air
- Heating:Forced Air, Natural Gas
Structure and exterior
- Year built:1993
- Construction Materials:Brick, Vinyl
- Exterior Features:Deck, Screened porch
- Foundation Description:Poured Concrete
- Levels:Tri-Level
Schools
- High school:Sun Prairie East
- Middle school:Prairie View
- Elementary school:Westside
Utilities
- Water:Municipal Water
- Sewer:Municipal Sewer
Finances and disclosures
- Price:$430,000
- Tax amount:$7,738 (2025)
Features and amenities
- Appliances:Dishwasher, Disposal, Refrigerator, Washer
- Laundry features:Dryer, Washer
- Amenities:Cable/Satellite Available, Cathedral/Vaulted Ceiling, High Speed Internet, High Speed Internet Available, Water Softener
Parking
- Parking description:2 Car Garage, Garage - Attached, Garage Opener Included
- Garage spaces:2
New listings near 1707 Sapphire Way
- New
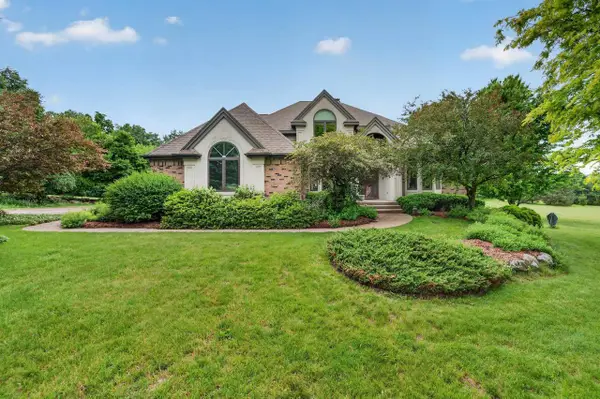 $984,900Active5 beds 4 baths4,330 sq. ft.
6359 Brandywood Trail, Sun Prairie, WI 53590
MLS# 2036486Listed by: MHB REAL ESTATE - New
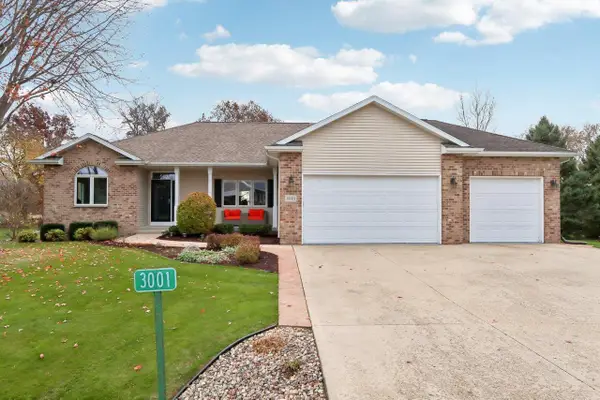 $699,000Active4 beds 3 baths3,010 sq. ft.
3001 Wyndwood Way, Sun Prairie, WI 53590
MLS# 2036259Listed by: REAL BROKER LLC - New
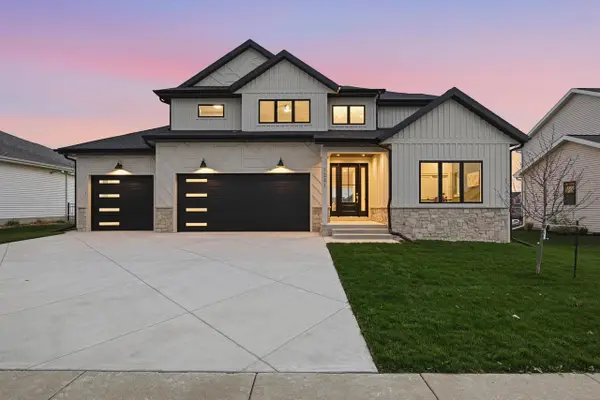 $899,900Active5 beds 4 baths3,798 sq. ft.
1231 Stonehaven Drive, Sun Prairie, WI 53590
MLS# 2036335Listed by: PINNACLE REAL ESTATE GROUP LLC - New
 $315,000Active3 beds 2 baths1,569 sq. ft.
644 Granite Way, Sun Prairie, WI 53590
MLS# 2036294Listed by: MHB REAL ESTATE - New
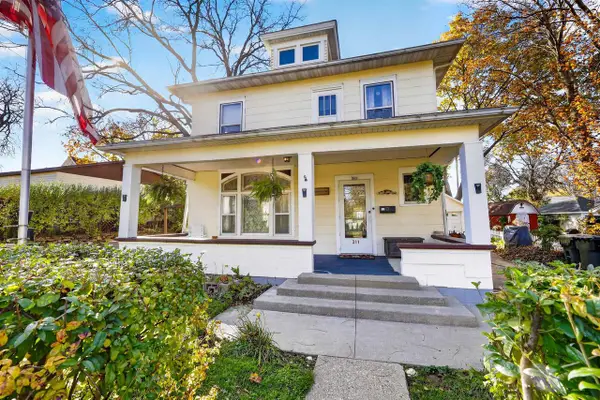 $349,000Active4 beds 2 baths1,932 sq. ft.
311 Oak Street, Sun Prairie, WI 53590
MLS# 2036120Listed by: STARK COMPANY, REALTORS - New
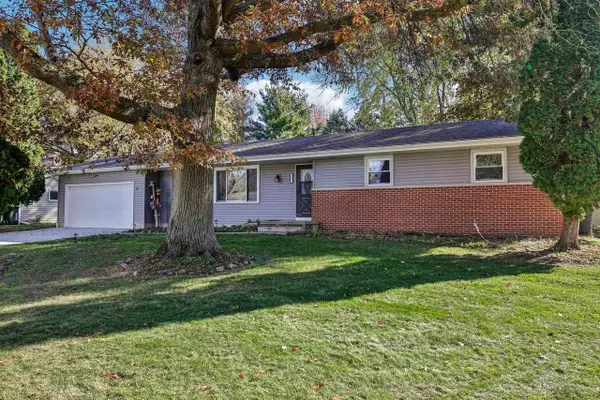 $375,000Active3 beds 2 baths1,430 sq. ft.
755 Derby Drive, Sun Prairie, WI 53590
MLS# 2036181Listed by: FIRST WEBER INC - New
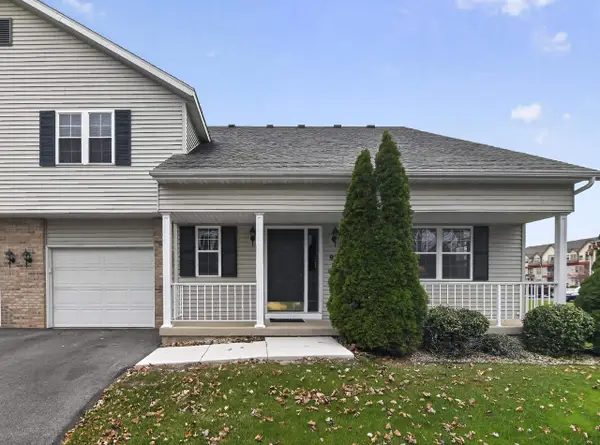 $310,000Active2 beds 2 baths1,320 sq. ft.
974 Chandler Lane, Sun Prairie, WI 53590
MLS# 2036212Listed by: KELLER WILLIAMS REALTY 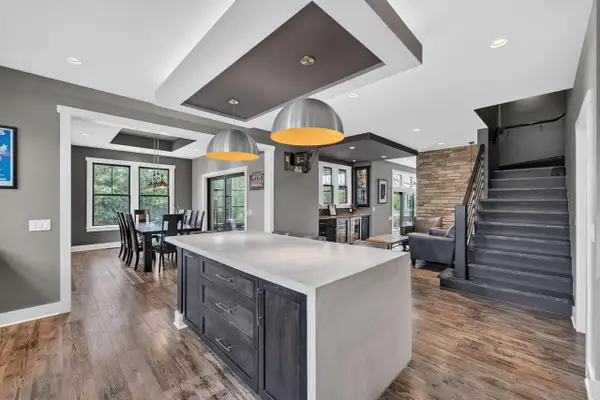 $1,269,000Pending5 beds 5 baths4,500 sq. ft.
6444 Irving Drive, Sun Prairie, WI 53590
MLS# 2035876Listed by: MHB REAL ESTATE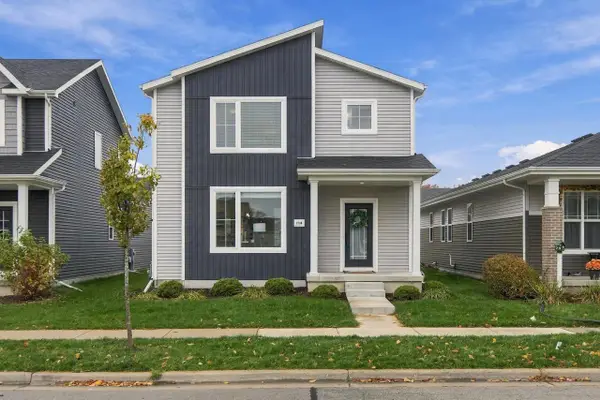 $429,900Active3 beds 3 baths1,526 sq. ft.
1236 Crane Meadow Way, Sun Prairie, WI 53590
MLS# 2036021Listed by: REAL BROKER LLC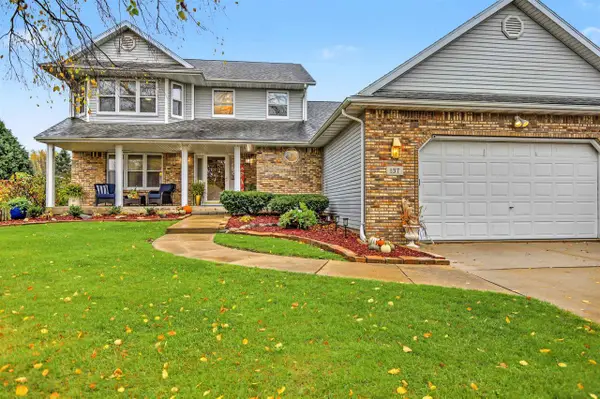 $549,900Active4 beds 3 baths2,893 sq. ft.
137 Stonehaven Drive, Sun Prairie, WI 53590
MLS# 2036022Listed by: THE MCGRADY GROUP, LLC


Protect your home and budget from life's surprises with an Assurant Home Warranty, backed by a partner that supports you through every step of homeownership. Explore Plans.
© 2023 - 2026 ERA Franchise Systems LLC. All rights reserved. ERA Franchise Systems LLC fully supports the principles of the Fair Housing Act and the Equal Opportunity Act. ERA, ERA Real Estate powered, and their respective logos are registered service marks of ERA Franchise Systems LLC. Each office is independently owned and operated.