
213 Broadway Drive, Sun Prairie, WI 53590
Local realty services provided by:ERA MyPro Realty
Listed by: erin flesch, autumn garrigan
Office: mhb real estate
MLS#:2030085
Source:Metro MLS
213 Broadway Drive,Sun Prairie, WI 53590
$284,000
- 3 Beds
- 2 Baths
- 1,469 sq. ft.
- Condominium
- Pending
Price summary
- Price:$284,000
- Price per sq. ft.:$193.33
- Monthly HOA dues:$300
About this home
Move-in ready end-unit condo offering abundant natural light, flexible living space and major recent updates! The bright, open main level features vaulted ceilings, large windows and a spacious living room. The kitchen/dining area boasts granite countertops with breakfast bar, natural wood cabinetry, LVP flooring and included appliances. Upstairs you'll find 2 bedrooms with new ceiling fans and a full bath. The exposed walkout lower level expands your living space with a family/rec room, 3rd bedroom, full bath with walk-in shower, laundry and ample storage. Step outside to a private concrete patio, landscaped side garden and common green space. Large 2-car attached garage includes built-in shelving. Enjoy peace of mind with a NEW water softener (2026), plus roof, windows & A/C (2023), newer carpet and LVP flooring. $300/mo condo fee includes snow removal, lawn care, common area maintenance & insurance.
Contact an agent
Home facts
- Year built:1993
- Listing ID #:2030085
- Added:50 day(s) ago
- Updated:September 28, 2026 at 04:02 PM
Rooms and interior
- Bedrooms:3
- Total bathrooms:2
- Full bathrooms:2
- Flooring:Wood or Sim.Wood Floors
- Bathrooms Description:At least 1 Tub, No Master Bedroom Bath
- Kitchen Description:Dishwasher, Disposal, On Main Level, Range/Oven, Refrigerator
- Bedroom Description:Master Bedroom On Upper Level, Walk-In Closet(s)
- Basement Description:Exposed, Full, Full Size Windows, Partially Finished, Walk Out/Outer Door
- Living area:1,469 sq. ft.
Heating and cooling
- Cooling:Central Air, Forced Air
- Heating:Forced Air, Natural Gas
Structure and exterior
- Year built:1993
- Building area:1,469 sq. ft.
- Construction Materials:Vinyl
- Exterior Features:Patio, Private Entry
- Foundation Description:Poured Concrete
Schools
- High school:Sun Prairie West
- Middle school:Prairie View
- Elementary school:Royal Oaks
Utilities
- Water:Municipal Water
- Sewer:Municipal Sewer
Finances and disclosures
- Price:$284,000
- Price per sq. ft.:$193.33
- Tax amount:$4,069 (2025)
Features and amenities
- Appliances:Dishwasher, Disposal, Refrigerator, Washer
- Laundry features:Dryer, Washer
- Amenities:Cable/Satellite Available, Water Softener
Parking
- Parking description:2 Car Garage, Garage - Attached, Garage Opener Included
New listings near 213 Broadway Drive
- New
 $999,000Active4 beds 3 baths3,336 sq. ft.
6624 Covered Bridge Trail, Sun Prairie, WI 53590
MLS# 2033311Listed by: WINTERBERRY REALTY, LLC. - New
 $374,900Active3 beds 4 baths2,300 sq. ft.
1139 Liberty Boulevard, Sun Prairie, WI 53590
MLS# 2033123Listed by: MHB REAL ESTATE - New
 $725,000Active5 beds 3 baths3,422 sq. ft.
3096 Castleton Crossing, Sun Prairie, WI 53590
MLS# 2033128Listed by: STARK COMPANY, REALTORS - New
 $450,000Active3 beds 3 baths3,214 sq. ft.
419 Bella Way, Sun Prairie, WI 53590
MLS# 2033143Listed by: FIRST WEBER INC - New
 $234,900Active1 beds 1 baths925 sq. ft.
211 S Musket Ridge Drive #211, Sun Prairie, WI 53590
MLS# 2033153Listed by: BADGERLAND REAL ESTATE - New
 $207,900Active1 Acres
L1 CSM 15650 Happy Valley Road, Sun Prairie, WI 53590
MLS# 2033213Listed by: WINTERBERRY REALTY, LLC. - New
 $435,000Active3 beds 2 baths2,000 sq. ft.
1837 Montana Avenue, Sun Prairie, WI 53590
MLS# 2033013Listed by: COMPASS REAL ESTATE WISCONSIN - New
 $1,149,955Active5 beds 4 baths4,074 sq. ft.
3111 Katie Ida LANE, Sun Prairie, WI 53590
MLS# 1981264Listed by: SHOREWEST REALTORS, INC. 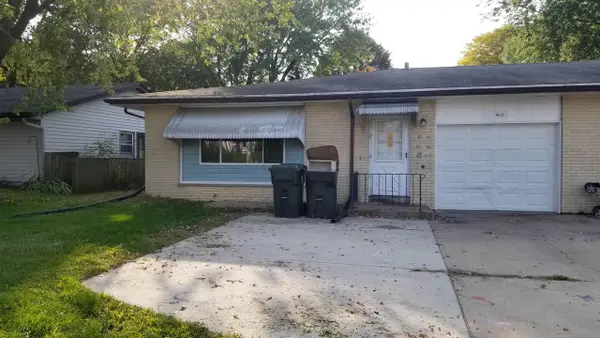 $650,000Active-- beds -- baths
408-412 S Bird Street, Sun Prairie, WI 53590
MLS# 2032714Listed by: KOUA VANG $999,000Active25 Acres
25 acres Vinburn Road, Sun Prairie, WI 53590
MLS# 2032633Listed by: FIRST WEBER INC


Protect your home and budget from life's surprises with an Assurant Home Warranty, backed by a partner that supports you through every step of homeownership. Explore Plans.
© 2023 - 2026 ERA Franchise Systems LLC. All rights reserved. ERA Franchise Systems LLC fully supports the principles of the Fair Housing Act and the Equal Opportunity Act. ERA, ERA Real Estate powered, and their respective logos are registered service marks of ERA Franchise Systems LLC. Each office is independently owned and operated.