
2953 Latigo Trace, Sun Prairie, WI 53590
Local realty services provided by:ERA MyPro Realty
Listed by: deann schneider
Office: build realty network, llc.
MLS#:2031007
Source:Metro MLS
2953 Latigo Trace,Sun Prairie, WI 53590
$1,399,000
- 5 Beds
- 5 Baths
- 4,129 sq. ft.
- Single family
- Active
Price summary
- Price:$1,399,000
- Price per sq. ft.:$338.82
About this home
Welcome Home - Where Every Evening Ends in a Sunset Over the Pond This custom 2022 build by Marten Building & Design is a showstopper adapted from their Parade plan. Soak in the hot tub as the sky turns golden over the water, or unwind at the lower-level bar for game nights and gatherings. Multiple flex rooms flow with your life, home office, gym, studio, playroom, you name it. 1300 SF garage includes a bay that is alerady prepped for a golf simulator. The primary suite is a true retreat with a spa shower experience, massive closet and private laundry. Custom Amish cabinetry is featured throughout the home. Smart-home extras include powered blackout blinds, full security with water sensors, and a fully paid 38-panel solar system that can reduce or wipe out your electric bill. Set in a sought-after Sun Prairie schools community with low Bristol taxes-close to shopping, dining and the Prairie Athletic Club. This isn't just a house, it's the life you'll love coming home to.
Contact an agent
Home facts
- Year built:2022
- Subdivision & Development:Wellington Trace
- Listing ID #:2031007
- Added:45 day(s) ago
- Updated:October 06, 2026 at 03:55 PM
Rooms and interior
- Bedrooms:5
- Total bathrooms:5
- Full bathrooms:3
- Dining Description:On Main Level
- Bathrooms Description:At least 1 Tub, Master Bedroom Bath, Master Bedroom Bath: Full, Master Bedroom Bath: Walk-In Shower
- Kitchen Description:Dishwasher, Disposal, Microwave, On Main Level, Refrigerator
- Bedroom Description:Master Bedroom On Main Level, Walk-In Closet(s)
- Basement Description:8'+ Ceiling, Exposed, Finished, Full, Full Size Windows, Radon Mitigation System, Sump Pump
- Living area:4,129 sq. ft.
Heating and cooling
- Cooling:Air Cleaner, Air Exchanger, Central Air, Forced Air
- Heating:Forced Air, Natural Gas, Solar
Structure and exterior
- Year built:2022
- Building area:4,129 sq. ft.
- Lot area:0.79 Acres
- Architectural Style:Ranch
- Construction Materials:Stone, Vinyl
- Exterior Features:Patio, Screened porch, Sprinkler System
- Foundation Description:Poured Concrete
- Levels:1 Story
Schools
- High school:Sun Prairie East
- Middle school:Central Heights
- Elementary school:Token Springs
Utilities
- Water:Shared Well, Well
- Sewer:Private Septic System
Finances and disclosures
- Price:$1,399,000
- Price per sq. ft.:$338.82
- Tax amount:$11,437 (2025)
Features and amenities
- Appliances:Dishwasher, Disposal, Microwave, Refrigerator, Washer
- Laundry features:Dryer, Washer
- Amenities:Cable/Satellite Available, Cathedral/Vaulted Ceiling, Security System, Water Softener, Wet Bar
- Pool features:Hot Tub, WhirlPool/HotTub
- Smart home:Yes
Parking
- Parking description:4 Car Garage, Garage - Attached, Garage - Basement Access, Garage - Heated, Garage Door Over 8 Feet, Garage Opener Included
- Garage spaces:3
New listings near 2953 Latigo Trace
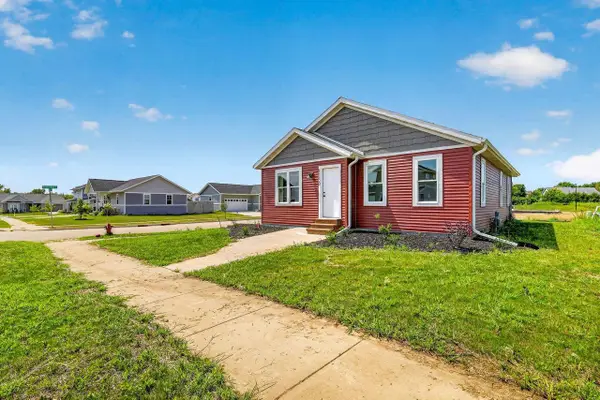 $282,000Pending3 beds 1 baths1,176 sq. ft.
1150 Kamperschroer Way, Sun Prairie, WI 53590
MLS# 2033586Listed by: STARK COMPANY, REALTORS- New
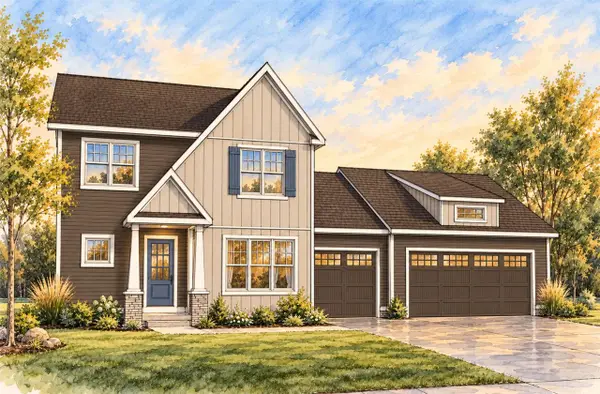 $639,900Active4 beds 3 baths2,092 sq. ft.
1814 Waverly Way, Sun Prairie, WI 53590
MLS# 2033401Listed by: STARK COMPANY, REALTORS - New
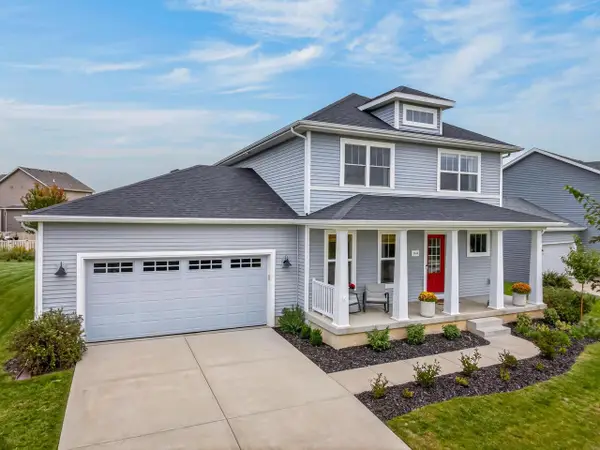 $549,000Active4 beds 3 baths2,056 sq. ft.
2434 Leopold Way, Sun Prairie, WI 53590
MLS# 2033429Listed by: FIRST WEBER, INC - New
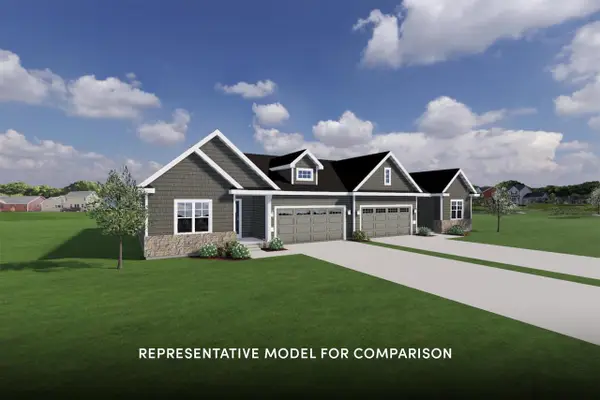 $479,900Active3 beds 2 baths1,516 sq. ft.
2074 Leopold Way, Sun Prairie, WI 53590
MLS# 2033464Listed by: STARK COMPANY, REALTORS - New
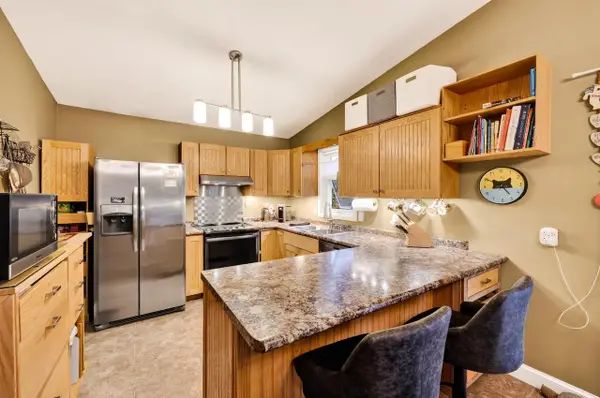 $335,000Active3 beds 2 baths1,748 sq. ft.
1727 Delaware Drive, Sun Prairie, WI 53590
MLS# 2033658Listed by: STARK COMPANY, REALTORS - New
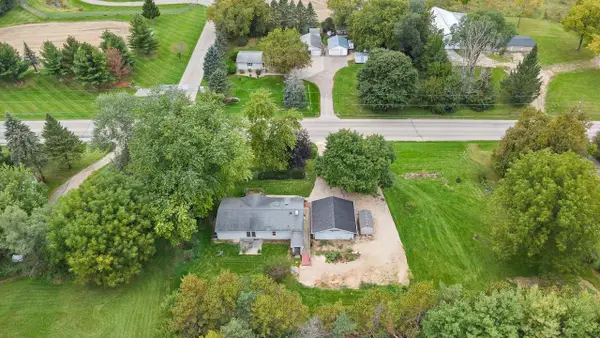 $399,000Active3 beds 2 baths1,352 sq. ft.
5688 S Bird Street, Sun Prairie, WI 53590
MLS# 2033683Listed by: EXP REALTY, LLC - New
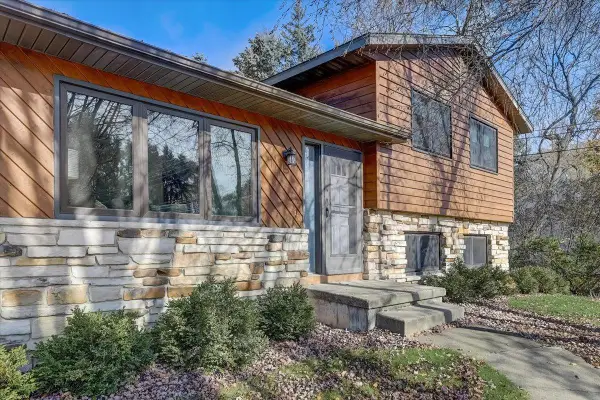 $399,000Active3 beds 2 baths1,800 sq. ft.
1110 Sunfield Street, Sun Prairie, WI 53590
MLS# 2033708Listed by: NEXTHOME MIDWEST - New
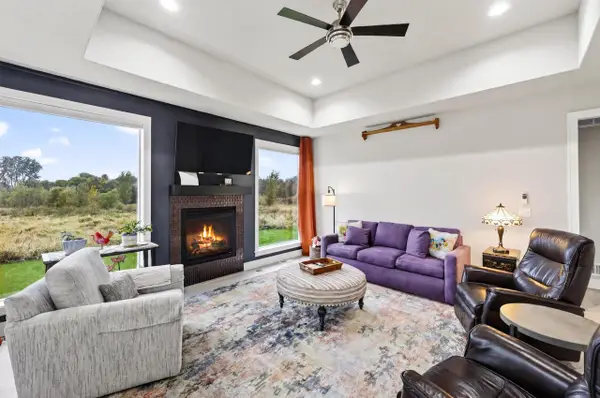 $659,000Active4 beds 3 baths2,613 sq. ft.
142 N Legacy Way, Sun Prairie, WI 53590
MLS# 2033827Listed by: STARK COMPANY, REALTORS - New
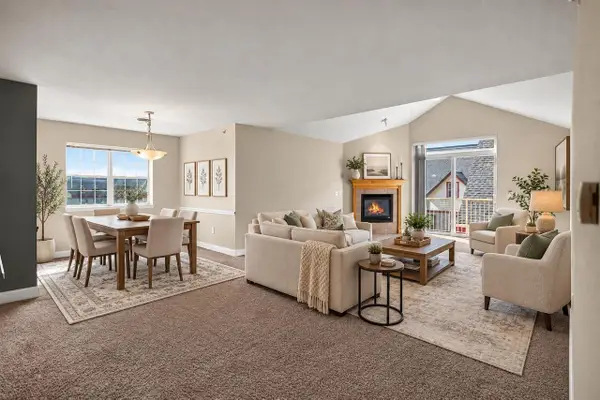 $260,000Active2 beds 2 baths1,426 sq. ft.
955 Liberty Boulevard #306, Sun Prairie, WI 53590
MLS# 2034031Listed by: COLLECTIVE REAL ESTATE GROUP - New
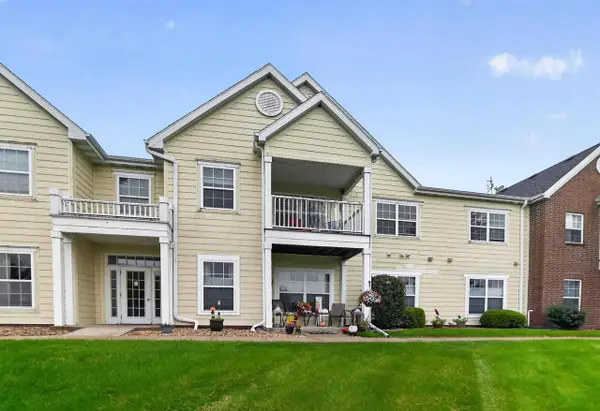 $290,000Active2 beds 2 baths1,483 sq. ft.
3027 Providence Street, Sun Prairie, WI 53590
MLS# 2033839Listed by: CENTURY 21 AFFILIATED


Protect your home and budget from life's surprises with an Assurant Home Warranty, backed by a partner that supports you through every step of homeownership. Explore Plans.
© 2023 - 2026 ERA Franchise Systems LLC. All rights reserved. ERA Franchise Systems LLC fully supports the principles of the Fair Housing Act and the Equal Opportunity Act. ERA, ERA Real Estate powered, and their respective logos are registered service marks of ERA Franchise Systems LLC. Each office is independently owned and operated.