
550 N Heatherstone Drive, Sun Prairie, WI 53590
Local realty services provided by:ERA MyPro Realty
Listed by: jaclyn cunningham, jeff kuhl
Office: first weber inc
MLS#:2016226
Source:Metro MLS
Price summary
- Price:$460,000
- Price per sq. ft.:$241.72
About this home
Meticulously cared for 3-bedroom home with expansive deck, huge yard, and finished basement. Located in the highly sought after Wyndham Hills neighborhood. Welcoming living room with gas fireplace, spacious kitchen and dining space with beautiful wood flooring. Plenty of natural sunlight fills each room. Primary bedroom with walk in closet and en-suite is the perfect place to wind down from a long day. Finished basement with half bath, huge rec room, and plenty of storage. Relax on your newly stained deck overlooking a well-manicured, gardeners dream yard! Raised planters and flower beds line the lot. Beautiful perennials and Hostas perfectly compliment the 1/4-acre lot. Located a block from Horizon Elementary school and walking distance to the Token Creek Conservancy.
Contact an agent
Home facts
- Year built:2000
- Subdivision & Development:Wyndham Hills
- Listing ID #:2016226
- Added:183 day(s) ago
- Updated:February 17, 2026 at 03:26 PM
Rooms and interior
- Bedrooms:3
- Total bathrooms:4
- Full bathrooms:2
- Flooring:Wood or Sim.Wood Floors
- Bathrooms Description:At least 1 Tub, Master Bedroom Bath, Master Bedroom Bath: Full, Master Bedroom Bath: Walk-In Shower
- Kitchen Description:Dishwasher, Disposal, Microwave, On Main Level, Range/Oven, Refrigerator
- Bedroom Description:Master Bedroom On Upper Level, Walk-In Closet(s)
- Basement Description:Full, Partially Finished
- Living area:1,903 sq. ft.
Heating and cooling
- Cooling:Central Air, Forced Air
- Heating:Forced Air, Natural Gas
Structure and exterior
- Year built:2000
- Building area:1,903 sq. ft.
- Lot area:0.23 Acres
- Lot Features:Sidewalks
- Architectural Style:Colonial
- Construction Materials:Vinyl
- Exterior Features:Deck
- Foundation Description:Poured Concrete
- Levels:2 Story
Schools
- High school:Sun Prairie East
- Middle school:Prairie View
- Elementary school:Horizon
Utilities
- Water:Municipal Water
- Sewer:Municipal Sewer
Finances and disclosures
- Price:$460,000
- Price per sq. ft.:$241.72
- Tax amount:$7,227 (2025)
Features and amenities
- Appliances:Dishwasher, Disposal, Microwave, Refrigerator, Washer
- Laundry features:Dryer, Washer
- Amenities:Cable/Satellite Available, Water Softener
Parking
- Parking description:2 Car Garage, Garage - Attached, Garage Opener Included
- Garage spaces:2
New listings near 550 N Heatherstone Drive
- New
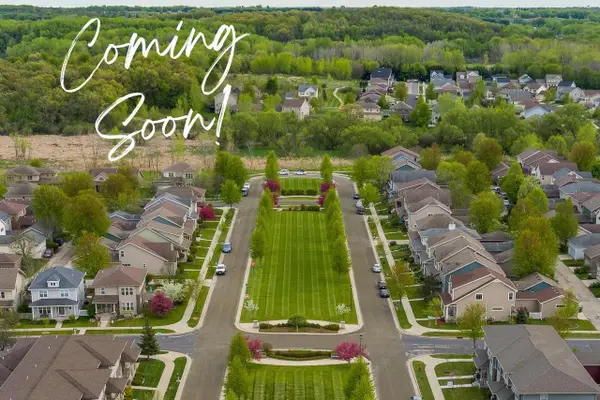 $404,000Active3 beds 3 baths1,740 sq. ft.
1587 DON SIMON Drive, Sun Prairie, WI 53590
MLS# 2030057Listed by: REAL BROKER LLC - New
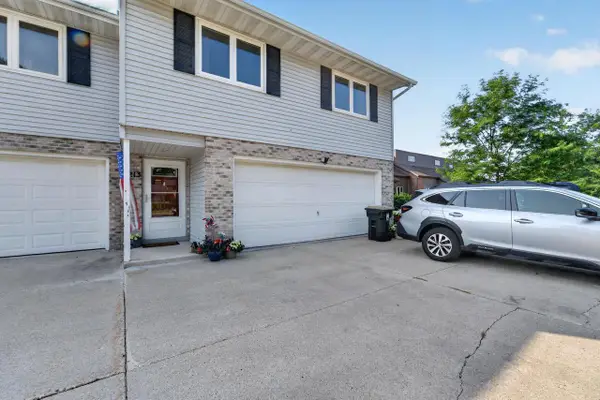 $284,000Active3 beds 2 baths1,469 sq. ft.
213 Broadway Drive, Sun Prairie, WI 53590
MLS# 2030085Listed by: MHB REAL ESTATE - New
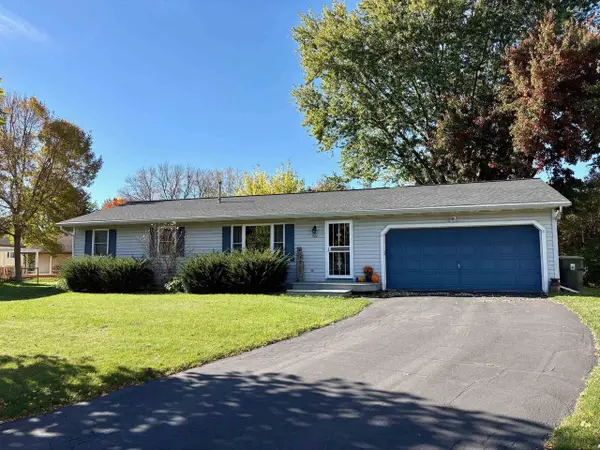 $399,900Active3 beds 2 baths1,776 sq. ft.
924 Walker Court, Sun Prairie, WI 53590
MLS# 2030041Listed by: RESTAINO & ASSOCIATES - New
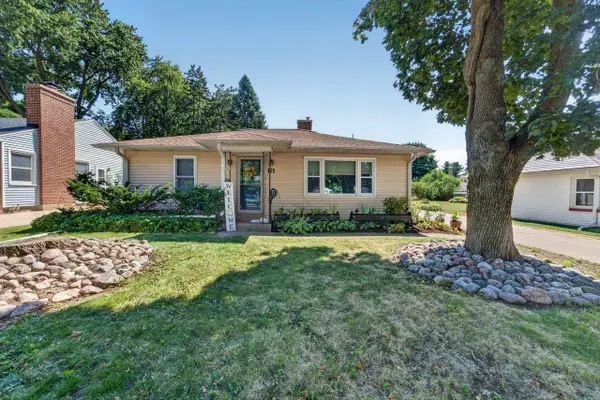 $295,000Active2 beds 1 baths884 sq. ft.
171 Jackson Street, Sun Prairie, WI 53590
MLS# 2029806Listed by: MHB REAL ESTATE - New
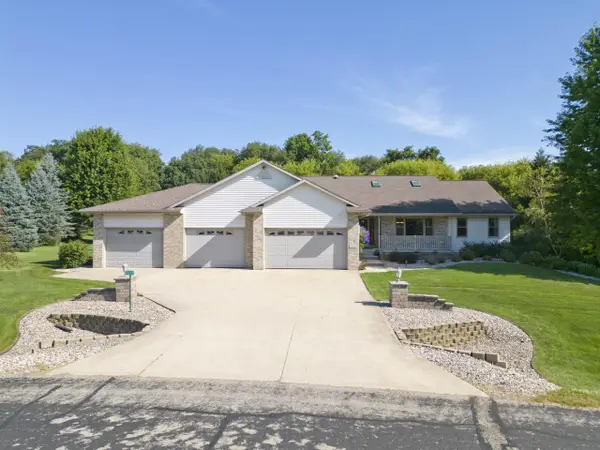 $749,900Active5 beds 3 baths3,422 sq. ft.
3096 Castleton Crossing, Sun Prairie, WI 53590
MLS# 2029952Listed by: STARK COMPANY, REALTORS - New
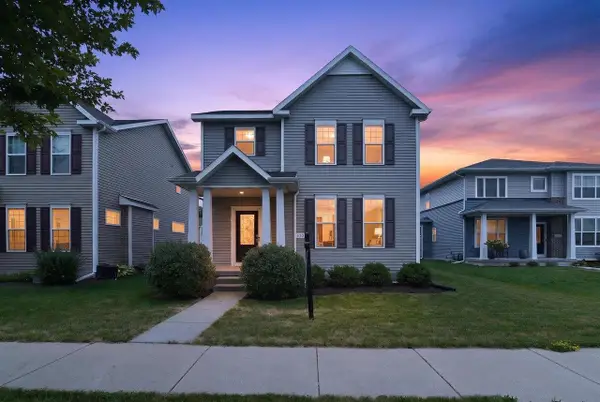 $415,000Active3 beds 3 baths1,532 sq. ft.
1133 O'Keeffe Avenue, Sun Prairie, WI 53590
MLS# 2029570Listed by: FIRST WEBER INC - New
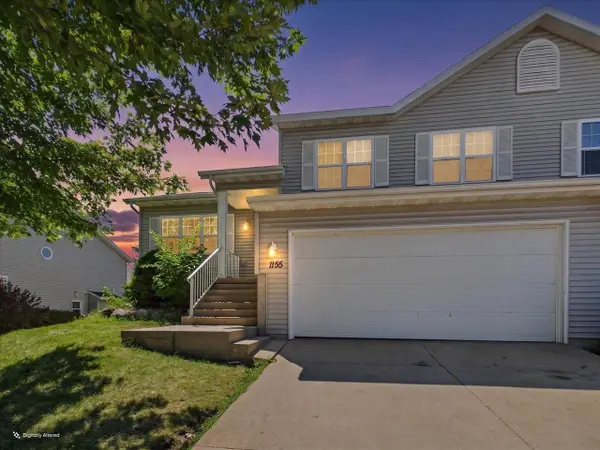 $350,000Active3 beds 2 baths2,004 sq. ft.
1155 St Albert The Great Drive, Sun Prairie, WI 53590
MLS# 2029676Listed by: RESTAINO & ASSOCIATES 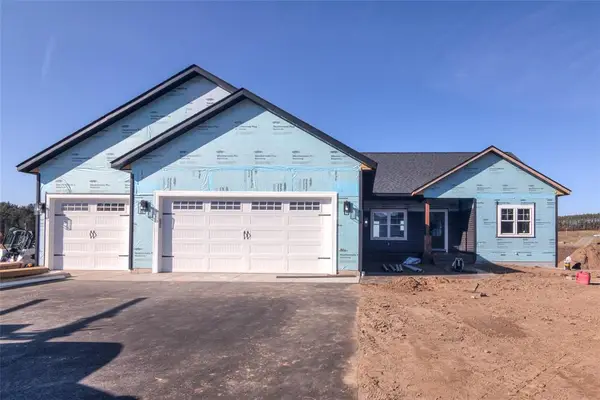 $581,990Pending5 beds 3 baths3,218 sq. ft.
14093 42nd Avenue, Chippewa Falls, WI 54729
MLS# 1603771Listed by: EAU CLAIRE REALTY LLC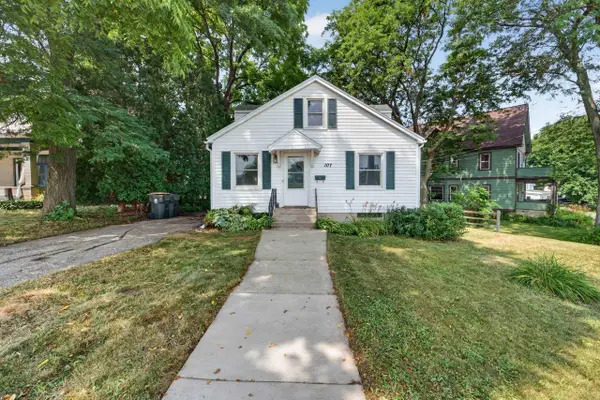 $274,900Pending3 beds 1 baths1,225 sq. ft.
107 Grove Street, Sun Prairie, WI 53590
MLS# 2029140Listed by: MHB REAL ESTATE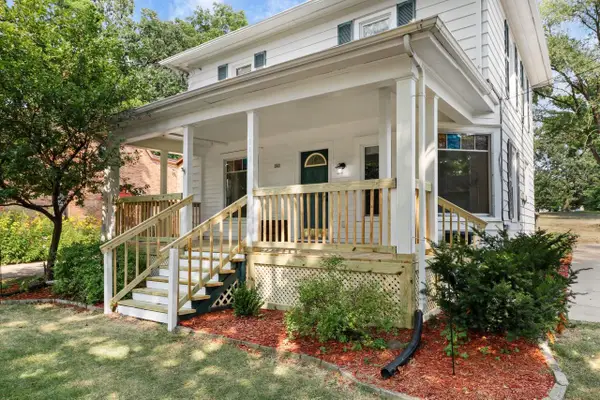 $339,000Pending3 beds 2 baths1,384 sq. ft.
243 N Bristol Street, Sun Prairie, WI 53590
MLS# 2029190Listed by: REAL BROKER LLC


Protect your home and budget from life's surprises with an Assurant Home Warranty, backed by a partner that supports you through every step of homeownership. Explore Plans.
© 2023 - 2026 ERA Franchise Systems LLC. All rights reserved. ERA Franchise Systems LLC fully supports the principles of the Fair Housing Act and the Equal Opportunity Act. ERA, ERA Real Estate powered, and their respective logos are registered service marks of ERA Franchise Systems LLC. Each office is independently owned and operated.