
5833 Town Hall Drive, Sun Prairie, WI 53590
Local realty services provided by:ERA MyPro Realty
Listed by: ronda thompson
Office: restaino & associates
MLS#:2022215
Source:Metro MLS
Price summary
- Price:$600,000
- Price per sq. ft.:$208.77
About this home
Welcome to this beautifully restored 1840s farmhouse, set on 1.61 acres just 2 miles from downtown Sun Prairie. Rebuilt down to the brick, this home perfectly blends historic charm with thoughtful modern updates. Amish-built custom cabinets and windows add timeless character throughout. Upstairs, you?ll find 2 primary suites plus an office/craft room. The main level offers a spacious great room with a gas fireplace and brick surround, a kitchen with breakfast bar, tile backsplash, handmade butcher block counters, pantry, full bath, dining room, 3rd bedroom, and a 4th bedroom or sitting/playroom option. Carpet-free throughout, the home features water-resistant, scratch-proof flooring, a mudroom with laundry and dog wash, plus a new metal roof, vinyl siding, and freshly painted brick exterior. Outside, enjoy the huge deck, fenced area for pets, and electrical already set up for a future garage with heat and A/C. LL can be finished for added space for workshop, workout room or flex area.
Contact an agent
Home facts
- Year built:1840
- Listing ID #:2022215
- Added:133 day(s) ago
- Updated:July 28, 2026 at 03:53 PM
Rooms and interior
- Bedrooms:4
- Total bathrooms:3
- Full bathrooms:3
- Dining Description:On Main Level
- Bathrooms Description:At least 1 Tub, Master Bedroom Bath, Master Bedroom Bath: Full, Master Bedroom Bath: Tub/No Shower, Master Bedroom Bath: Walk-In Shower, Stubbed For Bathroom on Lower
- Kitchen Description:Dishwasher, Microwave, On Main Level, Range/Oven, Refrigerator
- Bedroom Description:Master Bedroom On Upper Level, Walk-In Closet(s)
- Basement Description:Partial, Sump Pump, Toilet Only, Walk Out/Outer Door
- Living area:2,874 sq. ft.
Heating and cooling
- Cooling:Central Air, Forced Air
- Heating:Forced Air, Natural Gas, Zoned Heating
Structure and exterior
- Year built:1840
- Building area:2,874 sq. ft.
- Lot area:1.62 Acres
- Architectural Style:Farmhouse/National Folk
- Construction Materials:Brick, Vinyl
- Exterior Features:Deck, Fenced Yard
- Foundation Description:Poured Concrete
- Levels:1.5 Story
Schools
- High school:Sun Prairie East
- Middle school:Patrick Marsh
- Elementary school:Eastside
Utilities
- Water:Well
- Sewer:Private Septic System
Finances and disclosures
- Price:$600,000
- Price per sq. ft.:$208.77
- Tax amount:$5,383 (2024)
Features and amenities
- Appliances:Dishwasher, Microwave, Refrigerator, Washer
- Laundry features:Dryer, Washer
- Amenities:Cable/Satellite Available, Cathedral/Vaulted Ceiling, High Speed Internet, Water Softener
New listings near 5833 Town Hall Drive
- New
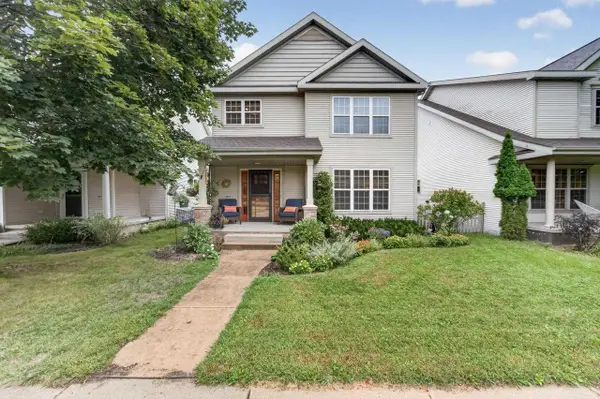 $435,000Active3 beds 4 baths2,549 sq. ft.
1657 Okeeffe Avenue, Sun Prairie, WI 53590
MLS# 2032449Listed by: MHB REAL ESTATE - New
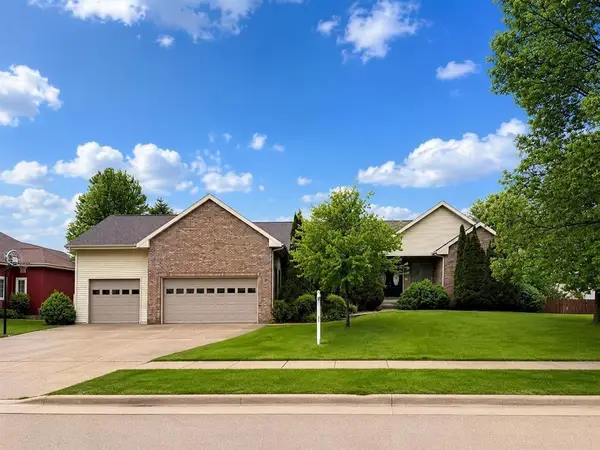 $789,000Active5 beds 4 baths5,393 sq. ft.
2026 Stonehaven Drive, Sun Prairie, WI 53590
MLS# 2032487Listed by: REAL BROKER LLC - New
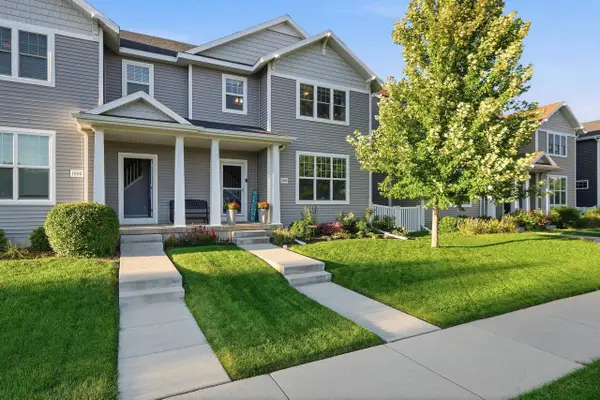 $389,900Active3 beds 3 baths1,885 sq. ft.
1082 O'Keeffe Avenue, Sun Prairie, WI 53590
MLS# 2032545Listed by: REAL BROKER LLC - New
 $350,000Active2 beds 2 baths1,824 sq. ft.
139 Jones Street, Sun Prairie, WI 53590
MLS# 2032561Listed by: FIRST WEBER INC - New
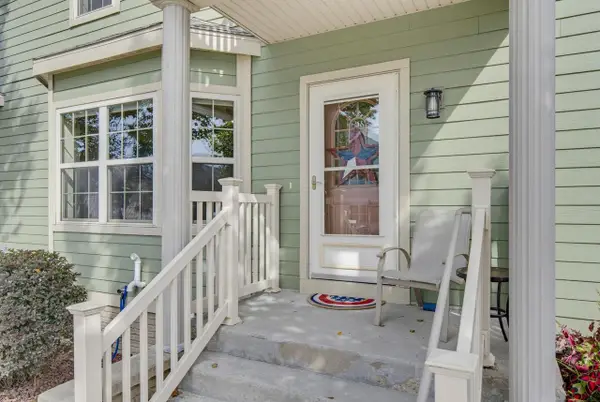 $334,750Active3 beds 3 baths1,892 sq. ft.
1241 N Pine Street, Sun Prairie, WI 53590
MLS# 2032271Listed by: RE/MAX PREFERRED - New
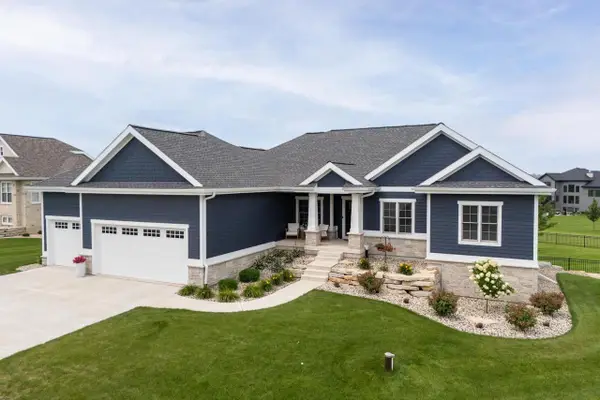 $1,199,900Active4 beds 3 baths4,022 sq. ft.
6653 Morning Dew Lane, Sun Prairie, WI 53590
MLS# 2032339Listed by: SPRINKMAN REAL ESTATE - New
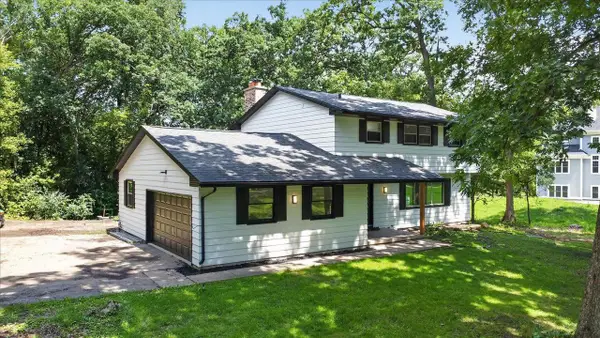 $519,900Active4 beds 3 baths2,120 sq. ft.
2658 Oak Crest Circle, Sun Prairie, WI 53590
MLS# 2032188Listed by: KELLER WILLIAMS REALTY - New
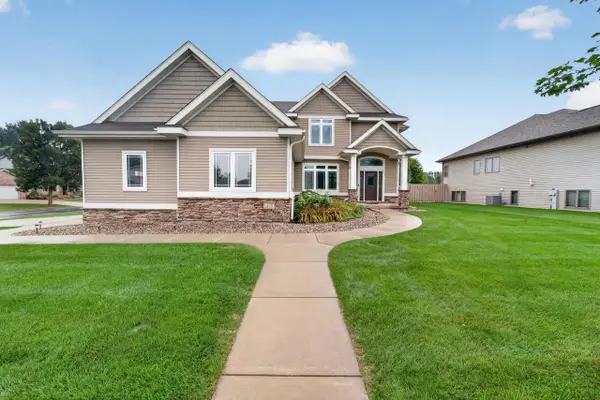 $735,000Active5 beds 4 baths3,522 sq. ft.
1199 Virdon Drive, Sun Prairie, WI 53590
MLS# 2032207Listed by: MHB REAL ESTATE - New
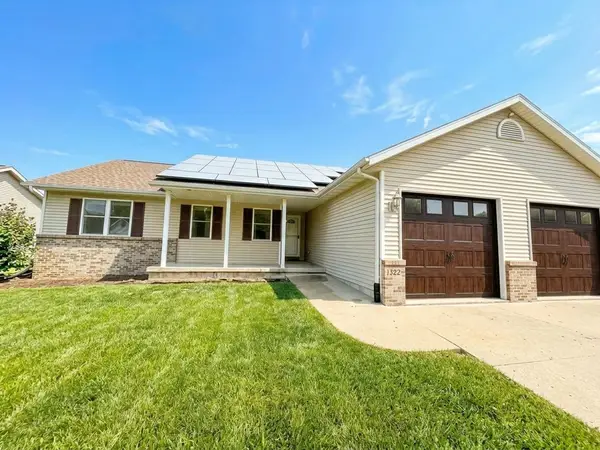 $500,000Active4 beds 3 baths2,222 sq. ft.
332 Sandridge Trail, Sun Prairie, WI 53590
MLS# 2032251Listed by: STARK COMPANY, REALTORS - New
 $644,900Active4 beds 3 baths2,203 sq. ft.
1764 Waverly Way, Sun Prairie, WI 53590
MLS# 2031929Listed by: STARK COMPANY, REALTORS


Protect your home and budget from life's surprises with an Assurant Home Warranty, backed by a partner that supports you through every step of homeownership. Explore Plans.
© 2023 - 2026 ERA Franchise Systems LLC. All rights reserved. ERA Franchise Systems LLC fully supports the principles of the Fair Housing Act and the Equal Opportunity Act. ERA, ERA Real Estate powered, and their respective logos are registered service marks of ERA Franchise Systems LLC. Each office is independently owned and operated.