
647 Grandview Drive, Sun Prairie, WI 53590
Local realty services provided by:ERA MyPro Realty
Listed by: matt kornstedt, jason treuthardt
Office: stark company, realtors
MLS#:2031906
Source:WIREX via South Central Wisconsin MLS
647 Grandview Drive,Sun Prairie, WI 53590
$515,000
- 5 Beds
- 3 Baths
- 2,560 sq. ft.
- Single family
- Pending
Price summary
- Price:$515,000
- Price per sq. ft.:$201.17
About this home
MORE SPACE. MORE OPTIONS. MORE TO LOVE! Bring on the possibilities in this spacious 5-bedroom, 3-bath tri-level offering 2,560 square feet designed for living big! Vaulted ceilings and an open floor plan give the main living spaces a bright, airy vibe, while the kitchen breakfast bar is ready for coffee runs, quick bites, and casual conversation. Multiple levels mean plenty of room to spread out?think home office, guest space, hobbies, game nights, or whatever fits your lifestyle. Downstairs, the finished basement adds another layer of fun with space to relax, entertain, create, or kick back. Flexible, spacious, and full of potential, this home is ready to keep up with whatever comes next!
Contact an agent
Home facts
- Year built:2002
- Subdivision & Development:Stoneridge Estates
- Listing ID #:2031906
- Added:70 day(s) ago
- Updated:November 08, 2026 at 04:46 PM
Rooms and interior
- Bedrooms:5
- Total bathrooms:3
- Full bathrooms:3
- Dining Description:On Main Level
- Bathrooms Description:At least 1 Tub, Master Bedroom Bath: Tub/Shower Combo
- Kitchen Description:Dishwasher, Disposal, Freezer, Microwave, On Main Level, Range/Oven, Refrigerator
- Bedroom Description:Master Bedroom On Upper Level, Walk-In Closet(s)
- Basement Description:8'+ Ceiling, Exposed, Finished, Full, Full Size Windows
- Living area:2,560 sq. ft.
Heating and cooling
- Cooling:Air Cleaner, Central Air, Forced Air
- Heating:Forced Air, Natural Gas
Structure and exterior
- Year built:2002
- Building area:2,560 sq. ft.
- Lot area:0.38 Acres
- Lot Features:Wooded
- Construction Materials:Stone, Vinyl
- Exterior Features:Deck, Fenced Yard, Gazebo
- Foundation Description:Poured Concrete
- Levels:Tri-Level
Schools
- High school:Sun Prairie East
- Middle school:Patrick Marsh
- Elementary school:Bird
Utilities
- Water:Municipal Water
- Sewer:Municipal Sewer
Finances and disclosures
- Price:$515,000
- Price per sq. ft.:$201.17
- Tax amount:$859,515 (2025)
Features and amenities
- Appliances:Dishwasher, Disposal, Microwave, Refrigerator, Washer
- Laundry features:Dryer, Washer
- Amenities:Cable/Satellite Available, Cathedral/Vaulted Ceiling, High Speed Internet, High Speed Internet Available, Water Softener
Parking
- Parking description:3 Car Garage, Garage - Attached
- Garage spaces:3
New listings near 647 Grandview Drive
- New
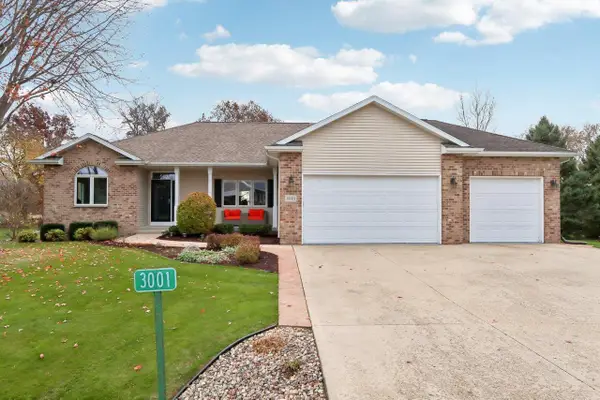 $699,000Active4 beds 3 baths3,010 sq. ft.
3001 Wyndwood Way, Sun Prairie, WI 53590
MLS# 2036259Listed by: REAL BROKER LLC - New
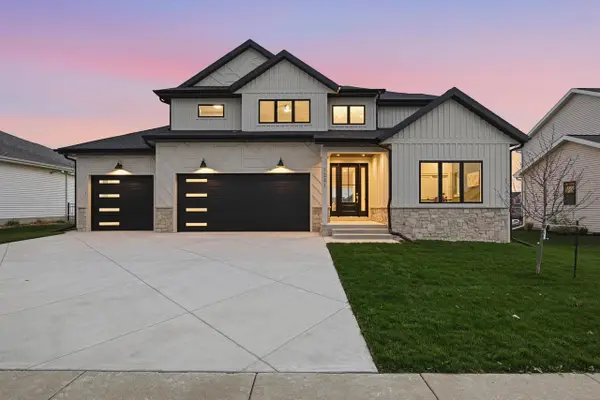 $899,900Active5 beds 4 baths3,798 sq. ft.
1231 Stonehaven Drive, Sun Prairie, WI 53590
MLS# 2036335Listed by: PINNACLE REAL ESTATE GROUP LLC - New
 $315,000Active3 beds 2 baths1,569 sq. ft.
644 Granite Way, Sun Prairie, WI 53590
MLS# 2036294Listed by: MHB REAL ESTATE - New
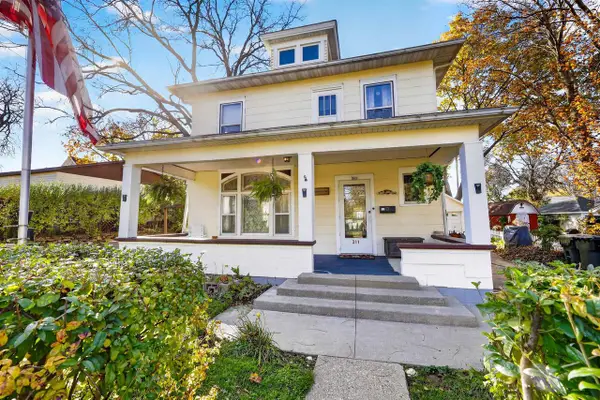 $359,000Active4 beds 2 baths1,932 sq. ft.
311 Oak Street, Sun Prairie, WI 53590
MLS# 2036120Listed by: STARK COMPANY, REALTORS - New
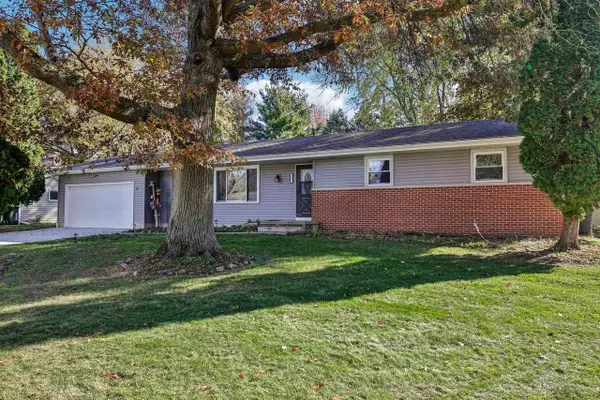 $375,000Active3 beds 2 baths1,430 sq. ft.
755 Derby Drive, Sun Prairie, WI 53590
MLS# 2036181Listed by: FIRST WEBER INC - New
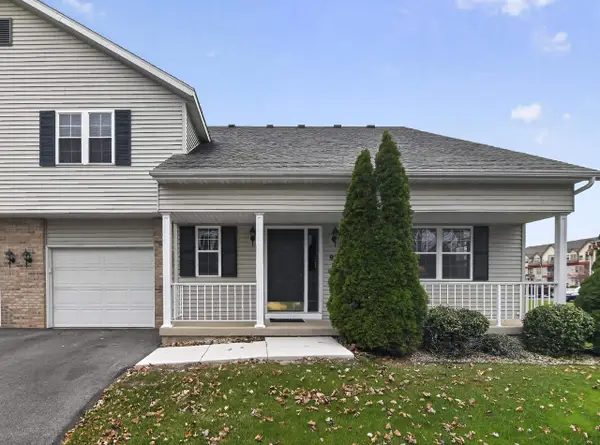 $310,000Active2 beds 2 baths1,320 sq. ft.
974 Chandler Lane, Sun Prairie, WI 53590
MLS# 2036212Listed by: KELLER WILLIAMS REALTY 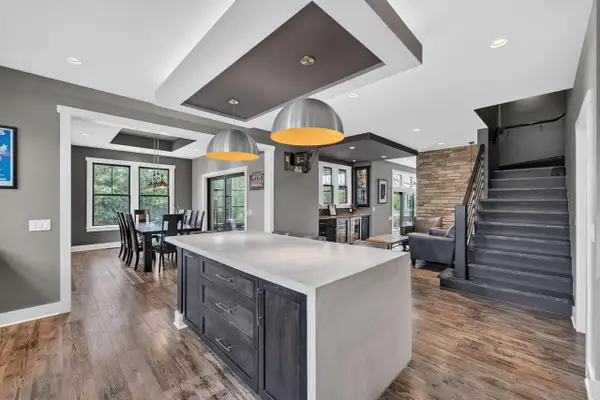 $1,269,000Pending5 beds 5 baths4,500 sq. ft.
6444 Irving Drive, Sun Prairie, WI 53590
MLS# 2035876Listed by: MHB REAL ESTATE- New
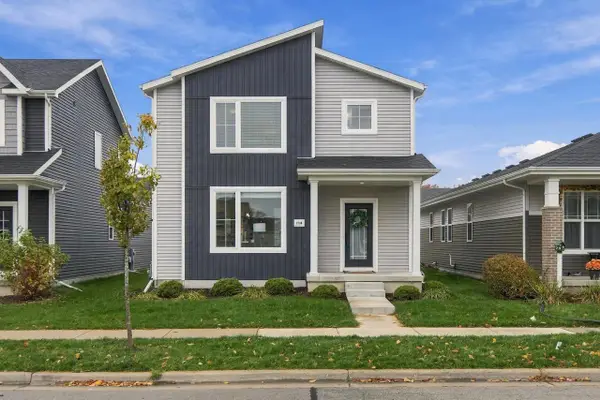 $429,900Active3 beds 3 baths1,526 sq. ft.
1236 Crane Meadow Way, Sun Prairie, WI 53590
MLS# 2036021Listed by: REAL BROKER LLC - New
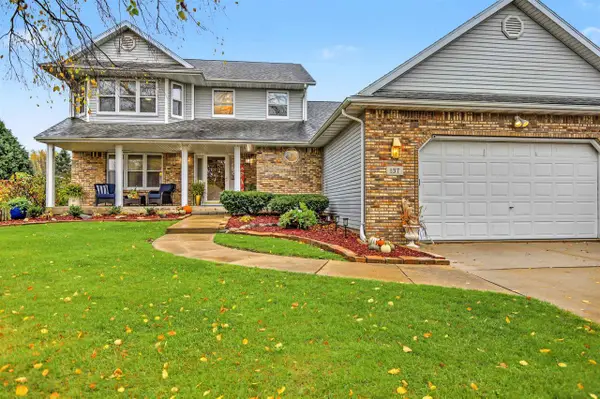 $549,900Active4 beds 3 baths2,893 sq. ft.
137 Stonehaven Drive, Sun Prairie, WI 53590
MLS# 2036022Listed by: THE MCGRADY GROUP, LLC - New
 $465,000Active3 beds 3 baths2,374 sq. ft.
101 S Heatherstone Drive, Sun Prairie, WI 53590
MLS# 2035976Listed by: HOME CONNECTION REALTY


Protect your home and budget from life's surprises with an Assurant Home Warranty, backed by a partner that supports you through every step of homeownership. Explore Plans.
© 2023 - 2026 ERA Franchise Systems LLC. All rights reserved. ERA Franchise Systems LLC fully supports the principles of the Fair Housing Act and the Equal Opportunity Act. ERA, ERA Real Estate powered, and their respective logos are registered service marks of ERA Franchise Systems LLC. Each office is independently owned and operated.