
6859 Karolina Way, Sun Prairie, WI 53590
Local realty services provided by:ERA MyPro Realty
Listed by: ashley jacobs
Office: real broker llc.
MLS#:2032424
Source:Metro MLS
Price summary
- Price:$999,900
- Price per sq. ft.:$274.02
About this home
Discover charm and exceptional craftsmanship in this new ranch by Magestro Custom Homes in Happy Valley Addition to Bristol Gardens, with nearby walking trails and a golf course just over the hill. Its 3,649 finished sq ft blend an open layout with refined finishes. The great room features 11-foot ceilings, wood beams, custom built-ins and a fireplace with a floor-to-ceiling brick surround. Amish cabinetry, quartz countertops, designer lighting and upgraded hardware add timeless appeal. The primary suite offers a tray ceiling and walk-in tile shower. Enjoy the three-season room with a wood shiplap ceiling and finished lower level with wet bar, flex room and bonus nook. All staging items are for sale and can be made part of the sale.
Contact an agent
Home facts
- Year built:2026
- Listing ID #:2032424
- Added:25 day(s) ago
- Updated:October 07, 2026 at 04:04 PM
Rooms and interior
- Bedrooms:5
- Total bathrooms:4
- Full bathrooms:3
- Bathrooms Description:Master Bedroom Bath, Master Bedroom Bath: Full, Master Bedroom Bath: Walk-In Shower
- Kitchen Description:Dishwasher, Microwave, On Main Level, Range/Oven, Refrigerator
- Bedroom Description:Master Bedroom On Main Level
- Basement Description:Finished, Full
- Living area:3,649 sq. ft.
Heating and cooling
- Cooling:Central Air, Forced Air
- Heating:Forced Air, Natural Gas
Structure and exterior
- Year built:2026
- Building area:3,649 sq. ft.
- Lot area:0.6 Acres
- Architectural Style:Ranch
- Construction Materials:Stone
- Exterior Features:Deck, Patio
- Levels:1 Story
Schools
- High school:Sun Prairie East
- Middle school:Central Heights
- Elementary school:Token Springs
Utilities
- Water:Municipal Water
- Sewer:Municipal Sewer
Finances and disclosures
- Price:$999,900
- Price per sq. ft.:$274.02
- Tax amount:$3 (2025)
Features and amenities
- Appliances:Dishwasher, Microwave, Refrigerator
- Amenities:Wet Bar
Parking
- Parking description:3 Car Garage, Garage - Attached
- Garage spaces:3
New listings near 6859 Karolina Way
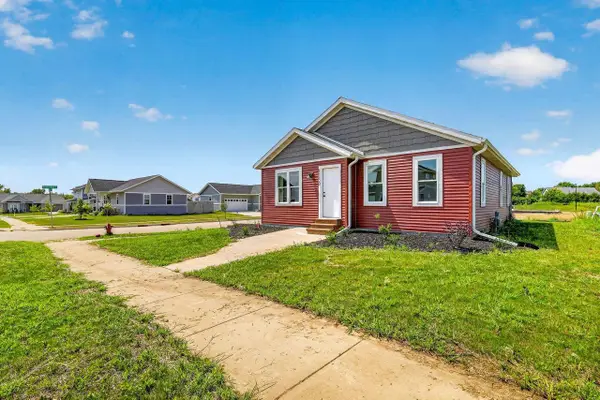 $282,000Pending3 beds 1 baths1,176 sq. ft.
1150 Kamperschroer Way, Sun Prairie, WI 53590
MLS# 2033586Listed by: STARK COMPANY, REALTORS- New
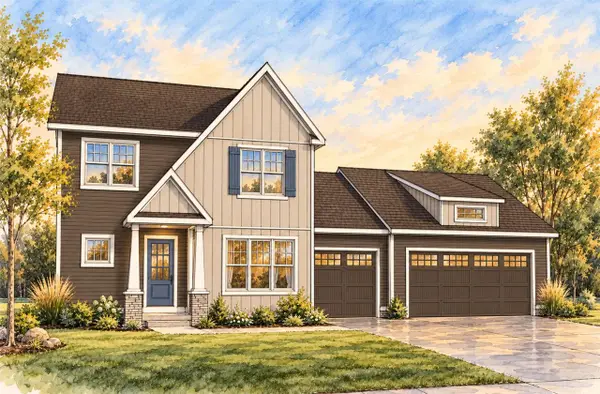 $639,900Active4 beds 3 baths2,092 sq. ft.
1814 Waverly Way, Sun Prairie, WI 53590
MLS# 2033401Listed by: STARK COMPANY, REALTORS - New
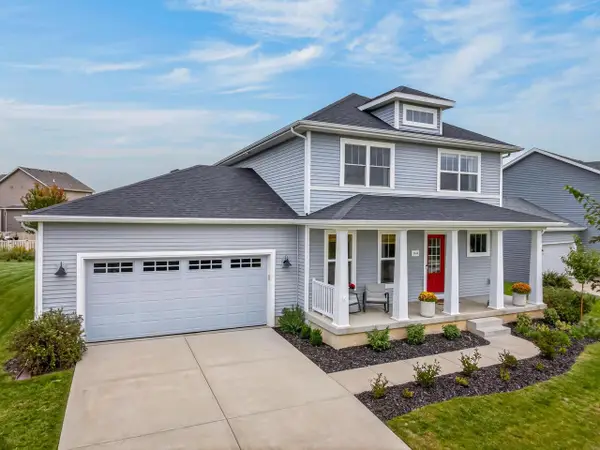 $549,000Active4 beds 3 baths2,056 sq. ft.
2434 Leopold Way, Sun Prairie, WI 53590
MLS# 2033429Listed by: FIRST WEBER, INC - New
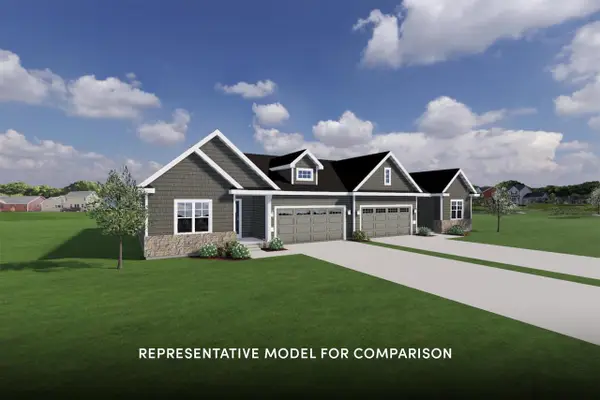 $479,900Active3 beds 2 baths1,516 sq. ft.
2074 Leopold Way, Sun Prairie, WI 53590
MLS# 2033464Listed by: STARK COMPANY, REALTORS - New
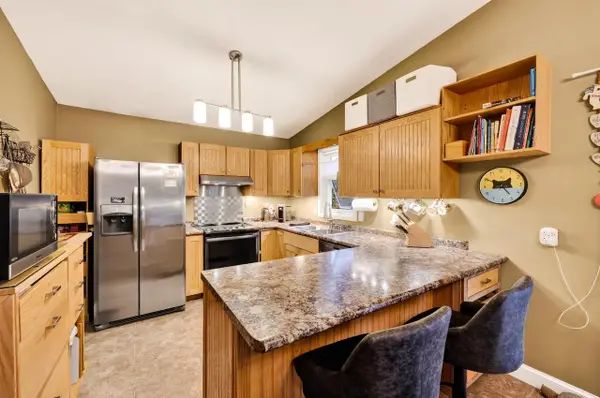 $335,000Active3 beds 2 baths1,748 sq. ft.
1727 Delaware Drive, Sun Prairie, WI 53590
MLS# 2033658Listed by: STARK COMPANY, REALTORS - New
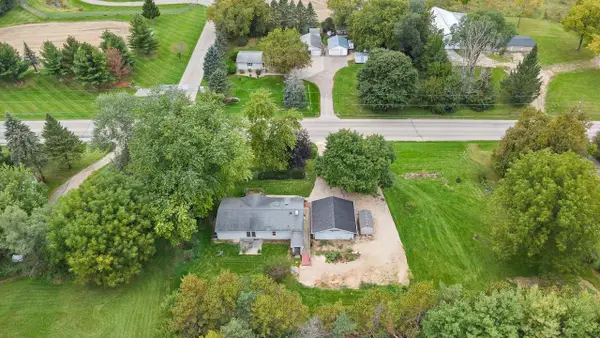 $399,000Active3 beds 2 baths1,352 sq. ft.
5688 S Bird Street, Sun Prairie, WI 53590
MLS# 2033683Listed by: EXP REALTY, LLC - New
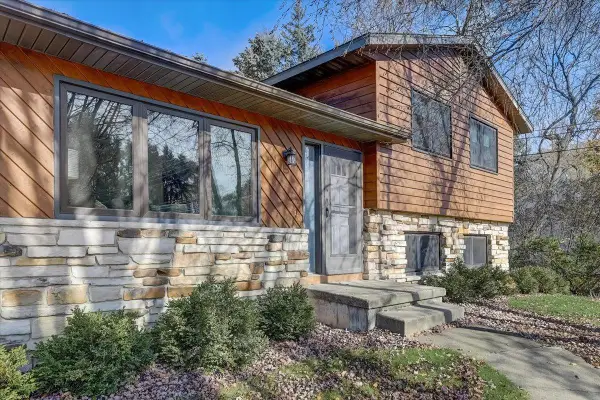 $399,000Active3 beds 2 baths1,800 sq. ft.
1110 Sunfield Street, Sun Prairie, WI 53590
MLS# 2033708Listed by: NEXTHOME MIDWEST - New
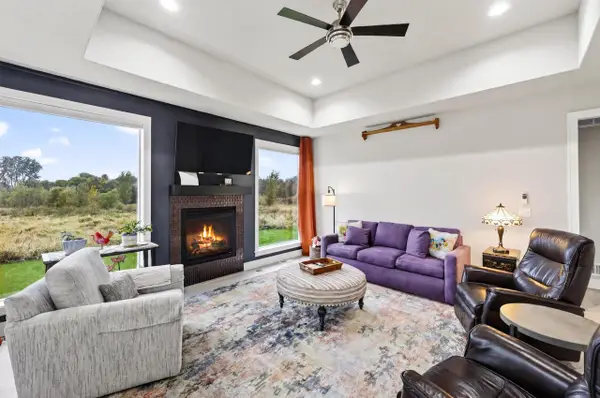 $659,000Active4 beds 3 baths2,613 sq. ft.
142 N Legacy Way, Sun Prairie, WI 53590
MLS# 2033827Listed by: STARK COMPANY, REALTORS - New
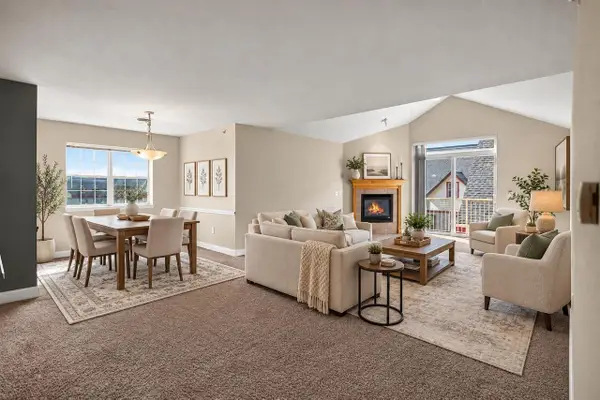 $260,000Active2 beds 2 baths1,426 sq. ft.
955 Liberty Boulevard #306, Sun Prairie, WI 53590
MLS# 2034031Listed by: COLLECTIVE REAL ESTATE GROUP - New
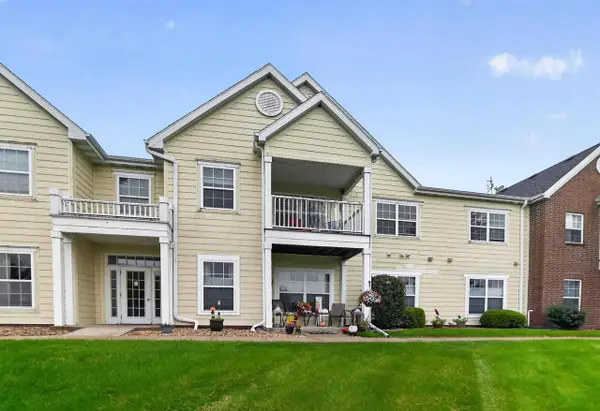 $290,000Active2 beds 2 baths1,483 sq. ft.
3027 Providence Street, Sun Prairie, WI 53590
MLS# 2033839Listed by: CENTURY 21 AFFILIATED


Protect your home and budget from life's surprises with an Assurant Home Warranty, backed by a partner that supports you through every step of homeownership. Explore Plans.
© 2023 - 2026 ERA Franchise Systems LLC. All rights reserved. ERA Franchise Systems LLC fully supports the principles of the Fair Housing Act and the Equal Opportunity Act. ERA, ERA Real Estate powered, and their respective logos are registered service marks of ERA Franchise Systems LLC. Each office is independently owned and operated.