
1022 Grand Ave, Superior, WI 54880
Local realty services provided by:ERA MyPro Realty
Listed by: brenda uotinen
Office: bachand realty
MLS#:6126415
Source:Metro MLS
1022 Grand Ave,Superior, WI 54880
$245,000
- 4 Beds
- 2 Baths
- 1,860 sq. ft.
- Single family
- Pending
Price summary
- Price:$245,000
- Price per sq. ft.:$131.72
About this home
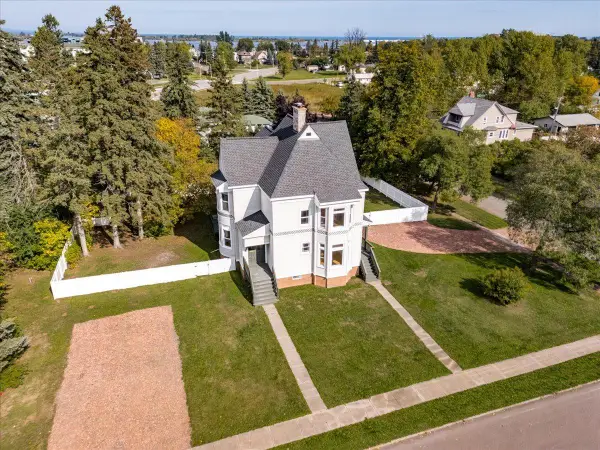
Here is a great 4 bedroom traditional style home! You have to take a look inside to really appreciate it! Freshly painted throughout and new flooring, just bring your furniture and make yourself at home! Main floor has large living room with fireplace and oak built ins with beautiful oak woodwork. Formal dining room with built in hutch. Kitchen with wood cabinets and double door to the back yard deck. Upstairs you will find 4 bedrooms, all with closets, one with wood flooring and the rest with new carpeting. Full bath, too. Walk up attic is insulated and has storage. Full basement has finished area, 3/4 bath and a sauna that just needs a heater. Laundry room with laundry sink and washer/dryer hookups. Gas HW boiler and on demand water heater. Fenced yard with 2 car detached garage. This is a great package so don't pass it by!
Contact an agent
Home facts
- Year built:1911
- Listing ID #:6126415
- Added:95 day(s) ago
- Updated:August 24, 2026 at 03:42 PM
Rooms and interior
- Bedrooms:4
- Total bathrooms:2
- Full bathrooms:1
- Dining Description:On Main Level
- Kitchen Description:On Main Level
- Living area:1,860 sq. ft.
Structure and exterior
- Year built:1911
- Building area:1,860 sq. ft.
- Lot area:0.11 Acres
- Lot Features:Landscaped, Level
- Exterior Features:Deck, Porch
- Levels:2 Story
Finances and disclosures
- Price:$245,000
- Price per sq. ft.:$131.72
- Tax amount:$3,824 (2025)
Parking
- Parking description:2 Car Garage, Off Street
- Garage spaces:2
New listings near 1022 Grand Ave
- New
 $174,900Active3 beds 2 baths1,194 sq. ft.
1612 Baxter Avenue, Superior, WI 54880
MLS# 7153650Listed by: RE/MAX RESULTS - New
 $450,000Active4 beds 2 baths4,404 sq. ft.
107 E 7th Street, Superior, WI 54880
MLS# 7149953Listed by: WITS REALTY - New
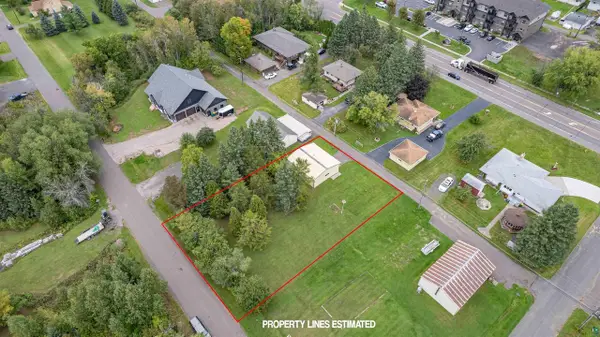 $165,000Active0.32 Acres
67XX Banks Ave, Superior, WI 54880
MLS# 6128081Listed by: RE/MAX RESULTS 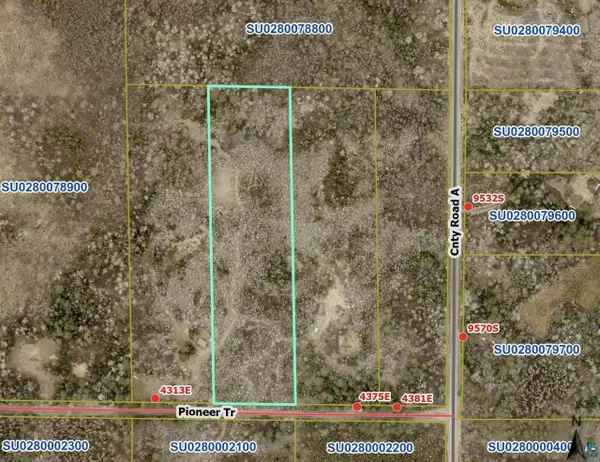 $30,000Pending10 Acres
43xx E Pioneer Tr, Superior, WI 54880
MLS# 6128041Listed by: RE/MAX RESULTS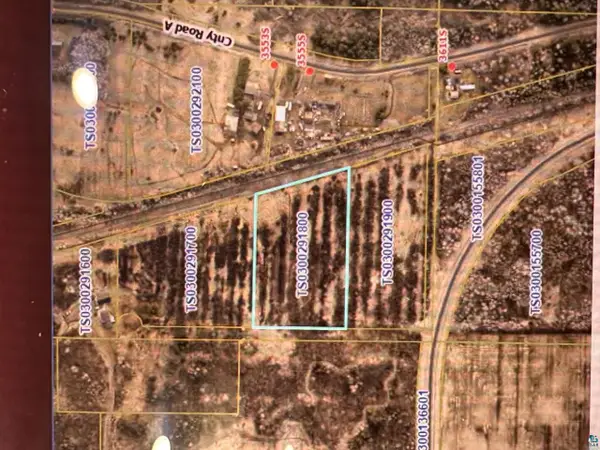 $30,000Active5 Acres
4443 E County Rd C, Superior, WI 54880
MLS# 6128051Listed by: RE/MAX RESULTS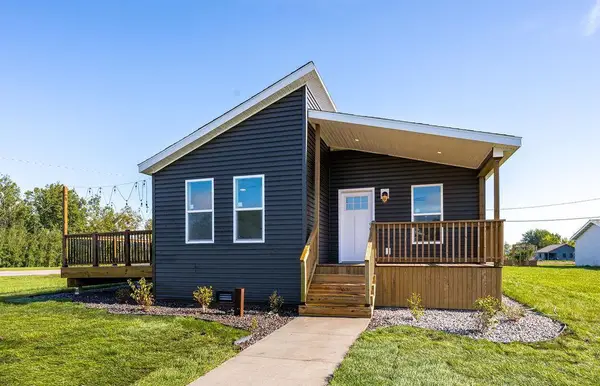 $329,900Active3 beds 2 baths1,396 sq. ft.
1801 E 10th Street, Superior, WI 54880
MLS# 7146525Listed by: RE/MAX RESULTS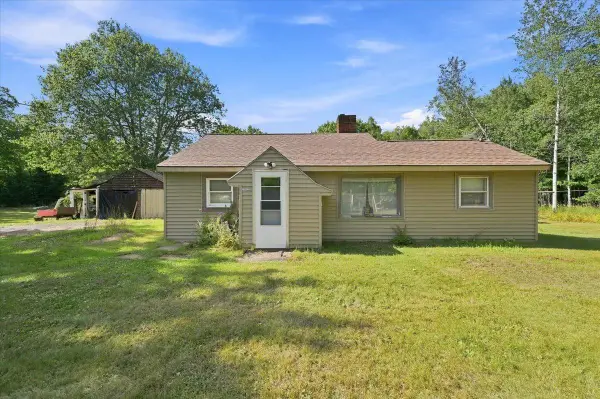 $225,000Pending3 beds 1 baths1,000 sq. ft.
6845 S Wi-35, Superior, WI 54880
MLS# 7145822Listed by: RE/MAX RESULTS DULUTH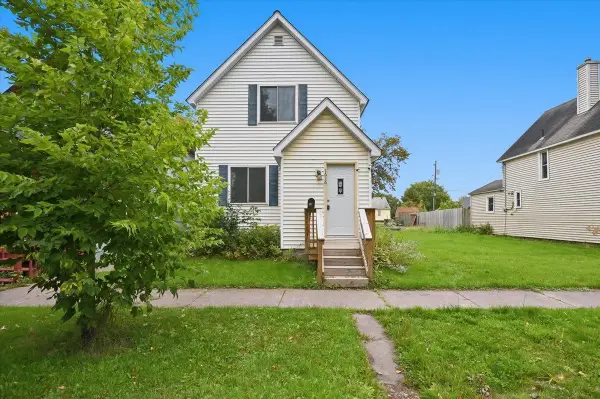 $260,000Pending2 beds 2 baths1,315 sq. ft.
1616 Iowa Avenue, Superior, WI 54880
MLS# 7145454Listed by: RE/MAX RESULTS DULUTH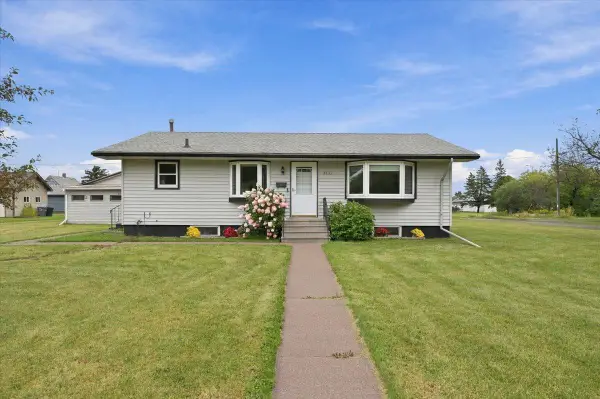 $280,000Pending3 beds 2 baths1,680 sq. ft.
4331 E 3rd Street, Superior, WI 54880
MLS# 7145253Listed by: RE/MAX RESULTS DULUTH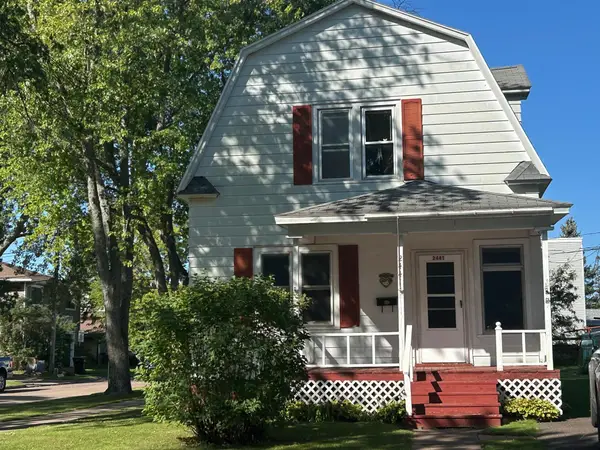 $187,900Pending3 beds 2 baths1,728 sq. ft.
Address Withheld By Seller, Superior, WI 54880
MLS# 7143725Listed by: CENTURY 21 ATWOOD


Protect your home and budget from life's surprises with an Assurant Home Warranty, backed by a partner that supports you through every step of homeownership. Explore Plans.
© 2023 - 2026 ERA Franchise Systems LLC. All rights reserved. ERA Franchise Systems LLC fully supports the principles of the Fair Housing Act and the Equal Opportunity Act. ERA, ERA Real Estate powered, and their respective logos are registered service marks of ERA Franchise Systems LLC. Each office is independently owned and operated.