
1815 E 11th St, Superior, WI 54880
Local realty services provided by:ERA MyPro Realty
Listed by: edward o'brien
Office: realty iii
MLS#:6119372
Source:Metro MLS
1815 E 11th St,Superior, WI 54880
$465,000
- 4 Beds
- 3 Baths
- 2,126 sq. ft.
- Single family
- Pending
Price summary
- Price:$465,000
- Price per sq. ft.:$218.72
About this home
Say hello to this professionally decorated multi-level home nestled away in East End. This open floor plan on both the main and lower level is perfect for any occasion, with 4 bedrooms and 3 bathrooms that will leave you with plenty of space for friends and family. Walk into the main level with a spacious living room and a gorgeous bay window, as well as a functional open kitchen with beautiful appliances and a large attached dining area. The grand lower level family/rec. room will leave plenty of space for whatever you desire whether you want to sit and watch the game or enjoy the elegant sitting area which has a fireplace to keep you warm on those cold winter nights. This is a fantastic area to entertain or just relax. The lower level also has an additional room that could be the perfect home office or extra bedroom. On the upper level you?ll find the executive primary on-suite with a private bath and spacious walk-in closet. The upper level also boasts 2 more bedrooms both with ample closet space with a full bathroom. The backyard patio is perfect for all the summertime get togethers with a grill for cooking and a hot tub for lounging as well as plenty of room for chairs and coffee tables. The backyard of this private 125? x 128? lot is also where you find a partially fenced yard and a shed for storing toys and equipment. The attached 2 car garage and the additional gravel parking area offers plenty of room in addition to a workspace that allows access to the backyard and patio. Don't miss the chance for a house like this to become your dream home!...
Contact an agent
Home facts
- Year built:1999
- Listing ID #:6119372
- Added:514 day(s) ago
- Updated:October 12, 2026 at 04:26 PM
Rooms and interior
- Bedrooms:4
- Total bathrooms:3
- Full bathrooms:2
- Dining Description:On Main Level
- Kitchen Description:On Main Level
- Living area:2,126 sq. ft.
Structure and exterior
- Year built:1999
- Building area:2,126 sq. ft.
- Lot area:0.36 Acres
- Lot Features:Fences Allowed, Level
- Exterior Features:Fenced Yard, Patio
- Levels:2 Story, Multi-Level
Finances and disclosures
- Price:$465,000
- Price per sq. ft.:$218.72
- Tax amount:$4,441 (2024)
Parking
- Parking description:2 Car Garage
- Garage spaces:2
New listings near 1815 E 11th St
- Coming Soon
 $649,900Coming Soon4 beds 2 baths3,332 sq. ft.
5202 Ogden Avenue, Superior, WI 54880
MLS# 7155967Listed by: RE/MAX RESULTS - New
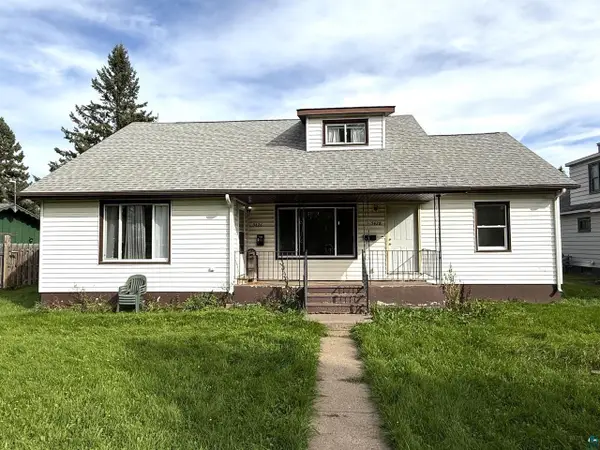 $299,000Active-- beds -- baths
5426 Hammond Ave, Superior, WI 54880
MLS# 6128385Listed by: RE/MAX RESULTS - New
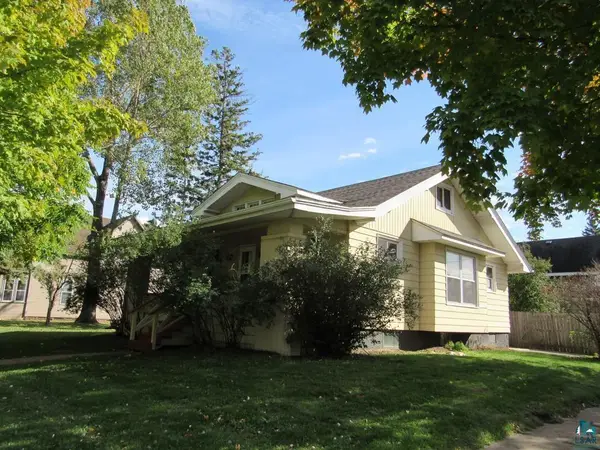 $183,500Active4 beds 1 baths1,276 sq. ft.
3520 N 21st St, Superior, WI 54880
MLS# 6128397Listed by: BACHAND REALTY - New
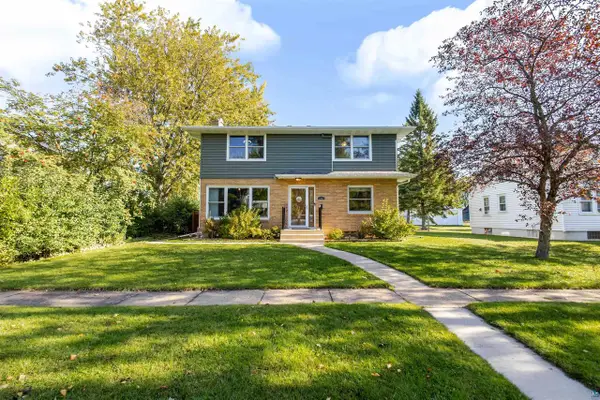 $415,000Active4 beds 3 baths2,186 sq. ft.
1007 E 4th St, Superior, WI 54880
MLS# 6128346Listed by: RE/MAX RESULTS 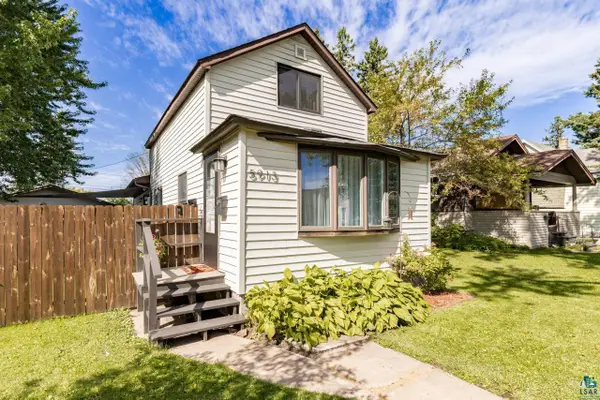 $249,900Pending2 beds 1 baths1,080 sq. ft.
5913 Banks Ave, Superior, WI 54880
MLS# 6128021Listed by: KATELAYNA LLC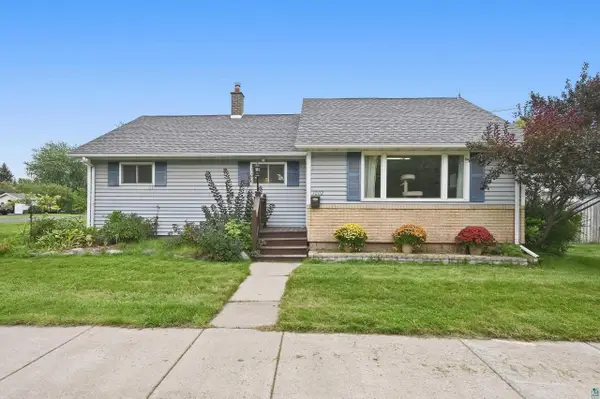 $315,000Pending3 beds 2 baths1,764 sq. ft.
1002 Catlin Ave, Superior, WI 54880
MLS# 6128075Listed by: RE/MAX RESULTS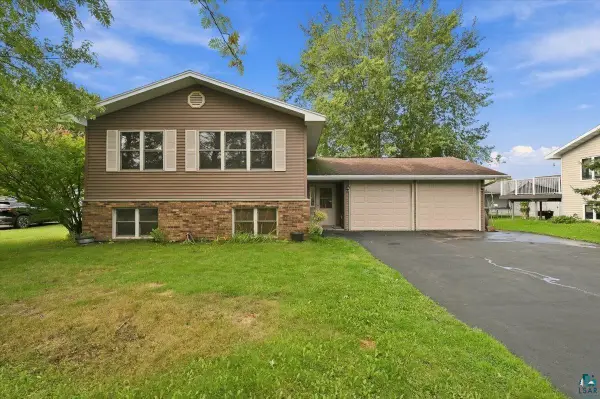 $355,000Pending3 beds 2 baths2,034 sq. ft.
2010 E 10th St, Superior, WI 54880
MLS# 6128076Listed by: MARKET POINT REAL ESTATE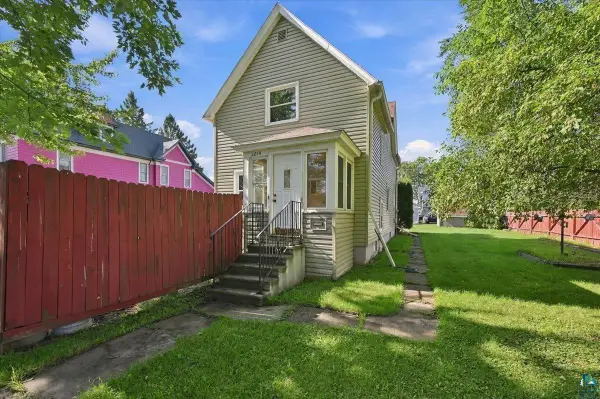 $210,000Pending3 beds 1 baths1,297 sq. ft.
2214 E 6th St, Superior, WI 54880
MLS# 6128078Listed by: RE/MAX RESULTS $174,900Pending3 beds 1 baths1,262 sq. ft.
6409 Banks Ave, Superior, WI 54880
MLS# 6128144Listed by: RE/MAX RESULTS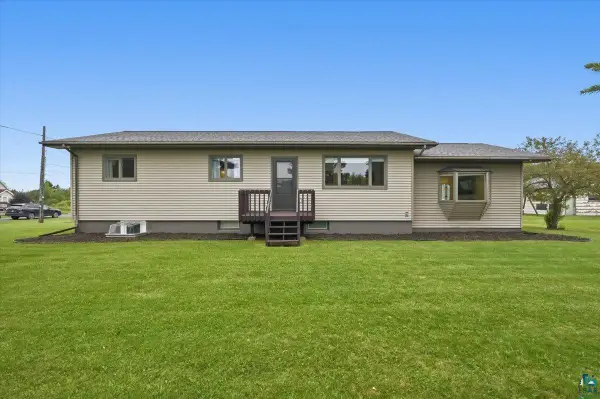 $469,000Pending5 beds 2 baths2,664 sq. ft.
2203 E 14th St, Superior, WI 54880
MLS# 6128147Listed by: RE/MAX RESULTS


Protect your home and budget from life's surprises with an Assurant Home Warranty, backed by a partner that supports you through every step of homeownership. Explore Plans.
© 2023 - 2026 ERA Franchise Systems LLC. All rights reserved. ERA Franchise Systems LLC fully supports the principles of the Fair Housing Act and the Equal Opportunity Act. ERA, ERA Real Estate powered, and their respective logos are registered service marks of ERA Franchise Systems LLC. Each office is independently owned and operated.