
2004 Hughitt Ave, Superior, WI 54880
Local realty services provided by:ERA MyPro Realty
Listed by: april johnson
Office: re/max results
MLS#:6126431
Source:Metro MLS
2004 Hughitt Ave,Superior, WI 54880
$299,000
- 4 Beds
- 2 Baths
- 2,726 sq. ft.
- Single family
- Pending
Price summary
- Price:$299,000
- Price per sq. ft.:$109.68
About this home
This solid 1890 Folk Victorian with Queen Anne style influence beautifully marries historic charm with modern updates throughout. The grand foyer welcomes you with exquisite original woodwork and the original front door, complemented by a wraparound bench with storage. A stunning staircase and landing lead the way upstairs, where the airy primary bedroom and three additional spacious bedrooms reside alongside a refreshed second-level bathroom featuring a walk-in shower completed in 2023. A finished walkup attic provides ample bonus space, perfect for a home office, den, or additional living areas. The parlor exudes classic elegance with its wood-burning fireplace and original pocket doors, echoed by similar doors in the living area that offer both style and privacy. Expansive ceilings in the front parlor, dining, and living areas enhance the sense of openness, while the formal dining room welcomes natural light, perfect for entertaining. The updated kitchen boasts a functional center island and a convenient half bath. Outside, the freshly painted exterior (June 2026) enhances the home?s curb appeal on a partially fenced corner lot featuring a wood fence, a 7 x 15 rear deck ideal for relaxing or gathering, and a 3-person corner hot tub included with the home sale. A large lilac bush adds mature landscaping charm, while a clean, insulated, and heated two-car garage with epoxy flooring offers practical luxury. Situated in close proximity to Hammond Park and just minutes from amenities, shopping, and dining, this home offers both a treasured piece of history and modern-day comfort. The home has been pre-inspected, and the inspection report is available upon request....
Contact an agent
Home facts
- Year built:1890
- Listing ID #:6126431
- Added:95 day(s) ago
- Updated:October 01, 2026 at 05:23 PM
Rooms and interior
- Bedrooms:4
- Total bathrooms:2
- Dining Description:On Main Level
- Kitchen Description:On Main Level
- Living area:2,726 sq. ft.
Structure and exterior
- Year built:1890
- Building area:2,726 sq. ft.
- Lot area:0.16 Acres
- Lot Features:Fences Allowed, Level
- Exterior Features:Deck, Fenced Yard
- Levels:2+ Story
Finances and disclosures
- Price:$299,000
- Price per sq. ft.:$109.68
- Tax amount:$3,246 (2025)
Parking
- Parking description:2 Car Garage, Off Street
- Garage spaces:2
New listings near 2004 Hughitt Ave
- New
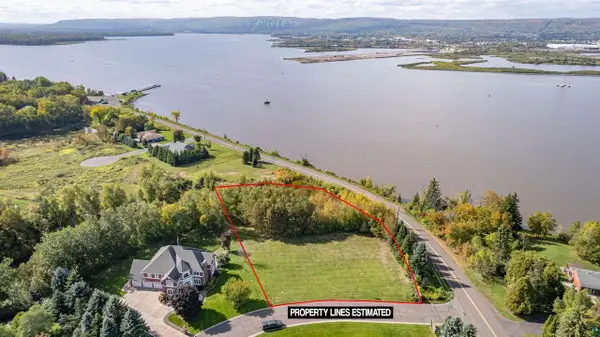 $210,000Active0.99 Acres
2 Beacon Ln, Superior, WI 54880
MLS# 6128310Listed by: THRIVE REALTY - DULUTH - New
 $265,000Active-- beds -- baths
723 Clough Ave, Superior, WI 54880
MLS# 6128320Listed by: RE/MAX RESULTS - New
 $174,900Active3 beds 2 baths1,194 sq. ft.
1612 Baxter Avenue, Superior, WI 54880
MLS# 7153650Listed by: RE/MAX RESULTS - New
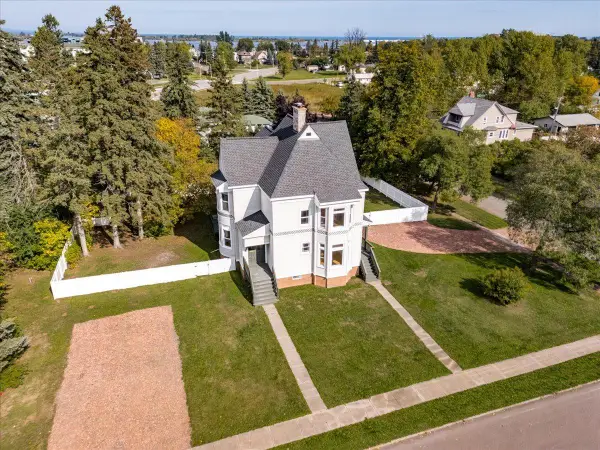 $450,000Active4 beds 2 baths4,404 sq. ft.
107 E 7th Street, Superior, WI 54880
MLS# 7149953Listed by: WITS REALTY 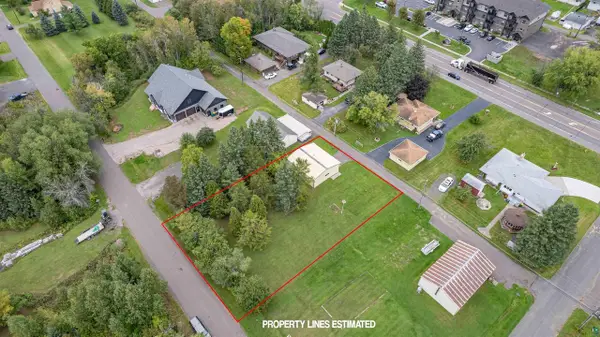 $165,000Active0.32 Acres
67XX Banks Ave, Superior, WI 54880
MLS# 6128081Listed by: RE/MAX RESULTS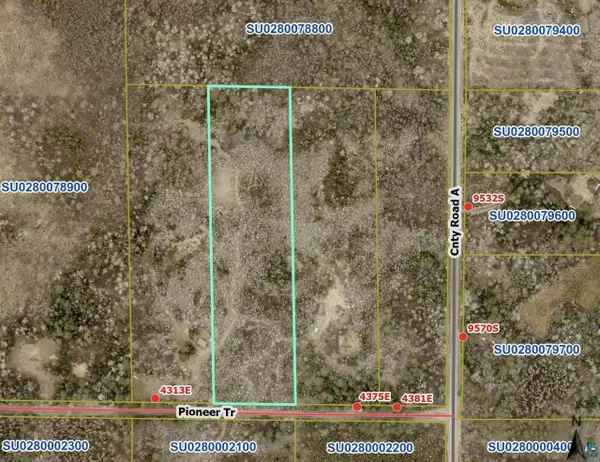 $30,000Pending10 Acres
43xx E Pioneer Tr, Superior, WI 54880
MLS# 6128041Listed by: RE/MAX RESULTS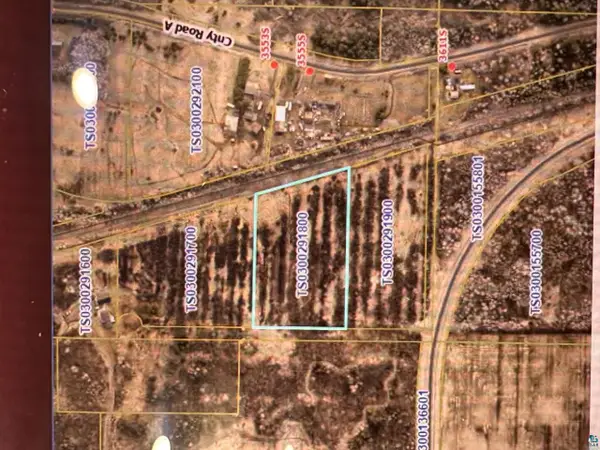 $30,000Active5 Acres
4443 E County Rd C, Superior, WI 54880
MLS# 6128051Listed by: RE/MAX RESULTS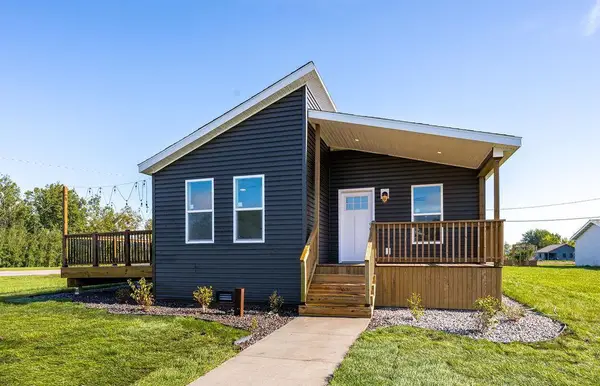 $329,900Active3 beds 2 baths1,396 sq. ft.
1801 E 10th Street, Superior, WI 54880
MLS# 7146525Listed by: RE/MAX RESULTS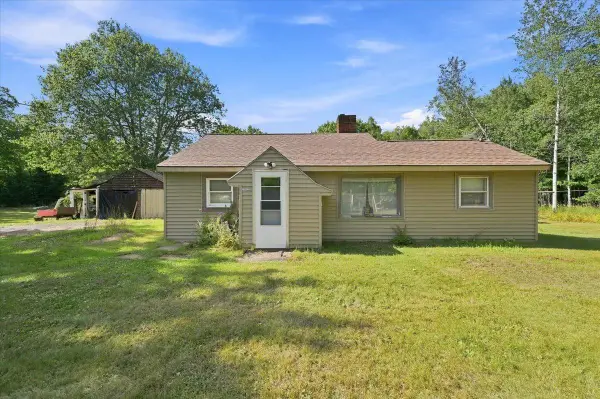 $225,000Pending3 beds 1 baths1,000 sq. ft.
6845 S Wi-35, Superior, WI 54880
MLS# 7145822Listed by: RE/MAX RESULTS DULUTH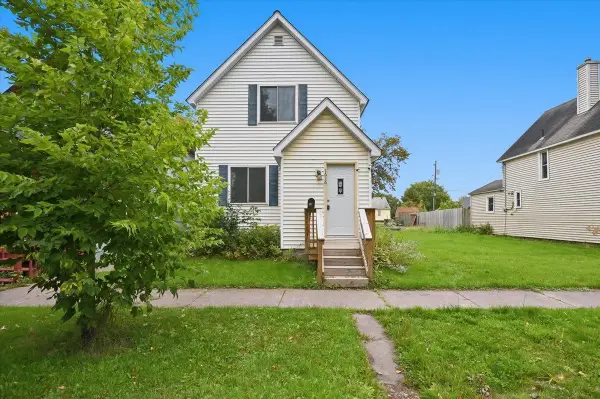 $260,000Pending2 beds 2 baths1,315 sq. ft.
1616 Iowa Avenue, Superior, WI 54880
MLS# 7145454Listed by: RE/MAX RESULTS DULUTH


Protect your home and budget from life's surprises with an Assurant Home Warranty, backed by a partner that supports you through every step of homeownership. Explore Plans.
© 2023 - 2026 ERA Franchise Systems LLC. All rights reserved. ERA Franchise Systems LLC fully supports the principles of the Fair Housing Act and the Equal Opportunity Act. ERA, ERA Real Estate powered, and their respective logos are registered service marks of ERA Franchise Systems LLC. Each office is independently owned and operated.