
2114 E 6th Street, Superior, WI 54880
Local realty services provided by:ERA Prospera Real Estate
2114 E 6th Street,Superior, WI 54880
$215,000
- 3 Beds
- 1 Baths
- 1,480 sq. ft.
- Single family
- Pending
Listed by: thomas c acton
Office: re/max results duluth
MLS#:7109435
Source:NSMLS
Price summary
- Price:$215,000
- Price per sq. ft.:$145.27
About this home
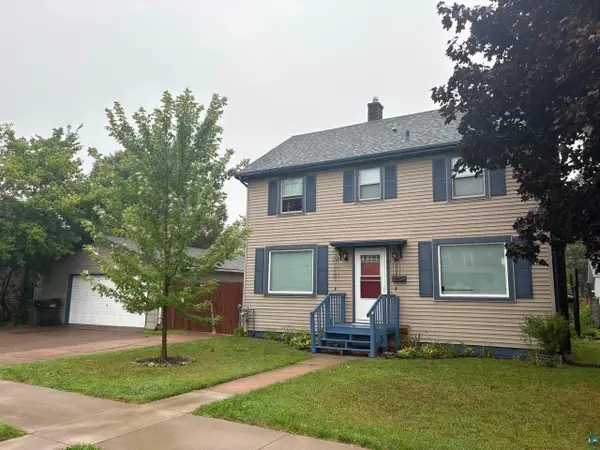
Adulting level is now unlocked! Here is your opportunity to enter the game of home ownership! Begin your journey with yard that provides a little extra space and off street parking, but not too much that you will spend your days on yard care. This .1 acre lot has a fire pit and is partially fenced! Level up, because the exterior of this home was lovingly wrapped in vinyl siding making this home exterior maintenance free. Invite your friends over and have some fun in the amazingly large dining room. This room is big enough for all the magic to take place around a huge dining room table. There is even enough space for some additional electronics. Tall ceilings are another feature that makes this home stand out and makes all the rooms feel huge. The living room has an awesome layout that allows for a large sectional couch, and several locations for a large TV. The upper level is for resting and all 3 bedrooms are located there. The rooms are big enough for large furniture, and the stairs going up there are nice and wide. The laundry is located in a location in the back of the hose and out of the way, the older generation can explain why this is important. Buff up with this property due to a new gas water heater in 2025, gas forced air furnace in 2025, all windows replaced in 2014, new siding and insulation is 2014, roof is less than 15 years new, refrigerator is less than 10 years new, stove and microwave are 6-7 years new and the washer and dryer are 5 years new. Score high and complete your quest with this home!...
Contact an agent
Home facts
- Year built:1882
- Subdivision & Development:Townsite/Superior 6070
- Listing ID #:7109435
- Added:53 day(s) ago
- Updated:September 06, 2026 at 08:11 AM
Rooms and interior
- Bedrooms:3
- Total bathrooms:1
- Full bathrooms:1
- Dining Description:Separate/Formal Dining Room
- Bathrooms Description:Main Floor Full Bath
- Kitchen Description:Microwave, Range, Refrigerator
- Basement:Yes
- Basement Description:Crawl Space
- Living area:1,480 sq. ft.
Heating and cooling
- Heating:Forced Air
Structure and exterior
- Roof:Asphalt
- Year built:1882
- Building area:1,480 sq. ft.
- Lot area:0.1 Acres
- Lot Features:Tree Coverage - Medium
- Levels:1 1/2 Story
Utilities
- Water:City Water - Connected
- Sewer:City Sewer - Connected
Finances and disclosures
- Price:$215,000
- Price per sq. ft.:$145.27
- Tax amount:$1,588 (2025)
Features and amenities
- Appliances:Microwave, Range, Refrigerator, Washer
- Laundry features:Dryer, Washer
Parking
- Parking description:Gravel
New listings near 2114 E 6th Street
- New
 $272,000Active3 beds 2 baths1,554 sq. ft.
1905 Baxter Ave, Superior, WI 54880
MLS# 6127811Listed by: COLDWELL BANKER REALTY - DULUTH - New
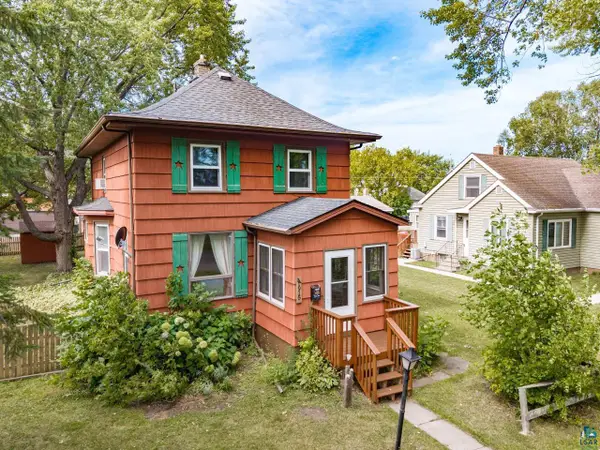 $230,000Active3 beds 2 baths1,543 sq. ft.
1915 Maryland Ave, Superior, WI 54880
MLS# 6127820Listed by: MESSINA & ASSOCIATES REAL ESTATE - New
 $239,000Active3 beds 1 baths1,812 sq. ft.
2331 E 10th St, Superior, WI 54880
MLS# 6127507Listed by: NORTH POINT REALTY  $289,900Pending3 beds 2 baths1,498 sq. ft.
2628 E 5th St, Superior, WI 54880
MLS# 6127707Listed by: RE/MAX RESULTS- New
 $239,000Active2 beds 2 baths1,395 sq. ft.
2327 Tower Ave, Superior, WI 54880
MLS# 6127711Listed by: RE/MAX RESULTS - New
 $225,000Active3 beds 2 baths1,659 sq. ft.
2906 John Ave, Superior, WI 54880
MLS# 6127713Listed by: RE/MAX RESULTS - New
 $380,000Active4 beds 2 baths1,939 sq. ft.
4361 E White Pine Tr, Superior, WI 54880
MLS# 6127737Listed by: RE/MAX RESULTS - New
 $45,000Active0.41 Acres
2409 Bardon Ave, Superior, WI 54880
MLS# 6127764Listed by: RE/MAX RESULTS  $369,900Active3 beds 2 baths1,280 sq. ft.
6528 John Avenue, Superior, WI 54880
MLS# 1604536Listed by: RE/MAX ADVANTAGE PLUS $160,000Pending2 beds 2 baths930 sq. ft.
1713 Iowa Ave, Superior, WI 54880
MLS# 6127640Listed by: MESSINA & ASSOCIATES REAL ESTATE


Protect your home and budget from life's surprises with an Assurant Home Warranty, backed by a partner that supports you through every step of homeownership. Explore Plans.
© 2023 - 2026 ERA Franchise Systems LLC. All rights reserved. ERA Franchise Systems LLC fully supports the principles of the Fair Housing Act and the Equal Opportunity Act. ERA, ERA Real Estate powered, and their respective logos are registered service marks of ERA Franchise Systems LLC. Each office is independently owned and operated.