
44 Highgate Street, Superior, WI 54880
Local realty services provided by:ERA Viking Realty
44 Highgate Street,Superior, WI 54880
$535,000
- 3 Beds
- 3 Baths
- - sq. ft.
- Single family
- Sold
Listed by: steven braman
Office: re/max results duluth
MLS#:7105952
Source:NSMLS
Sorry, we are unable to map this address
Price summary
- Price:$535,000
About this home
Welcome home to this beautifully maintained 3+ bedroom, 3-bath ranch nestled on an immaculate half-acre corner lot. From the inviting curb appeal to the spacious floor plan and extensive updates, this move-in-ready home offers the perfect blend of comfort, functionality, and style. Step inside to an inviting open-concept living and dining area highlighted by soaring vaulted ceilings, abundant natural light, and a cozy fireplace. The stunning kitchen is sure to impress with rich cherry cabinetry, granite countertops, a breakfast bar, and both formal and casual dining spaces—perfect for everyday living and entertaining. The main level features a spacious primary suite, two additional bedrooms, and full bathrooms on both levels. The finished lower level is an entertainer's dream, complete with a second fireplace, a full wet bar with water service, a full bathroom, sauna, and several versatile bonus rooms ideal for a home office, craft room, fitness area, game room, or hobby space. Throughout the home, you'll appreciate the abundance of storage, generous closet space, and a thoughtful layout designed for everyday living. Additional highlights include a high-efficiency combination boiler, central air conditioning, central vacuum, and a brand-new roof installed in 2024, providing peace of mind for years to come. Outside, you'll love the beautifully maintained yard, mature landscaping, and over 400 square feet of deck space complete with a charming pergola—creating the perfect setting for summer barbecues, relaxing evenings, and entertaining guests. For added peace of mind, the deck's primary support system has been extensively rebuilt, with the main support beams, joists, and substructure replaced beneath the existing decking. The oversized heated 27' x 32' attached garage and large storage shed provide exceptional space for vehicles, tools, toys, and seasonal equipment. This meticulously maintained property is truly ready for its next owners....
Contact an agent
Home facts
- Year built:1980
- Subdivision & Development:Woodstock Div/Superior 64
- Listing ID #:7105952
- Added:49 day(s) ago
- Updated:August 27, 2026 at 08:09 AM
Rooms and interior
- Bedrooms:3
- Total bathrooms:3
- Full bathrooms:1
- Dining Description:Breakfast Area, Eat In Kitchen
- Bathrooms Description:3/4 Basement, Main Floor Full Bath
- Basement:Yes
- Basement Description:Block, Full, Partially Finished
Heating and cooling
- Cooling:Central Air
- Heating:Boiler, Hot Water
- Central air:Yes
Structure and exterior
- Year built:1980
- Levels:1 Story
Utilities
- Water:City Water - Connected
- Sewer:City Sewer - Connected
Finances and disclosures
- Price:$535,000
- Tax amount:$5,306 (2025)
Parking
- Parking description:Attached Garage
- Garage:Yes
- Garage spaces:2
New listings near 44 Highgate Street
- New
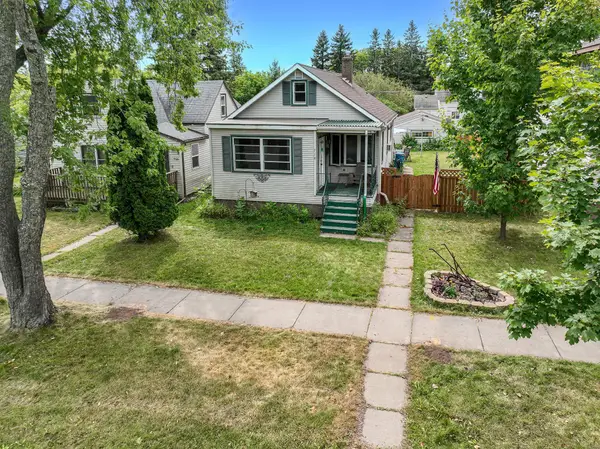 $200,000Active1 beds 2 baths1,122 sq. ft.
718 Broadway Street, Superior, WI 54880
MLS# 7133465Listed by: EDINA REALTY, INC. - DULUTH - New
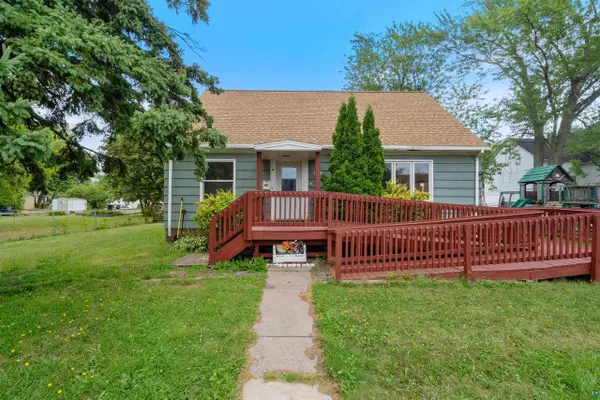 $215,000Active4 beds 2 baths2,646 sq. ft.
5822 Ogden Ave, Superior, WI 54880
MLS# 6127570Listed by: COLDWELL BANKER REALTY - DULUTH - New
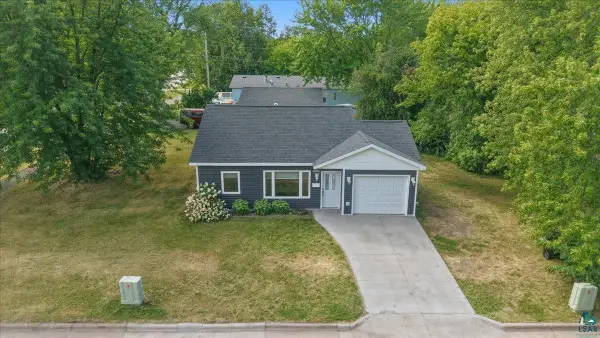 $279,900Active2 beds 1 baths780 sq. ft.
5729 Oakes Ave, Superior, WI 54880
MLS# 6127573Listed by: RE/MAX RESULTS - New
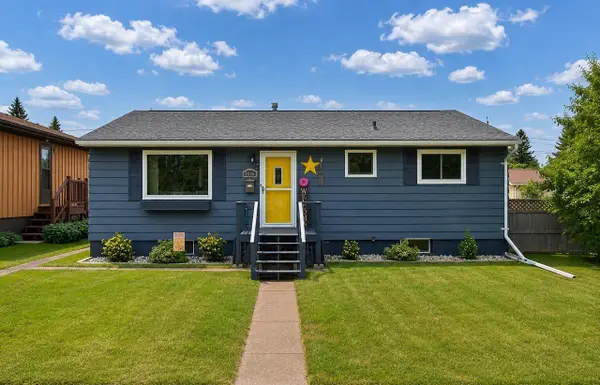 $299,900Active3 beds 1 baths1,064 sq. ft.
2305 Wyoming AVENUE, Superior, WI 54880
MLS# 1977516Listed by: RE/MAX LAKESIDE-NORTH - New
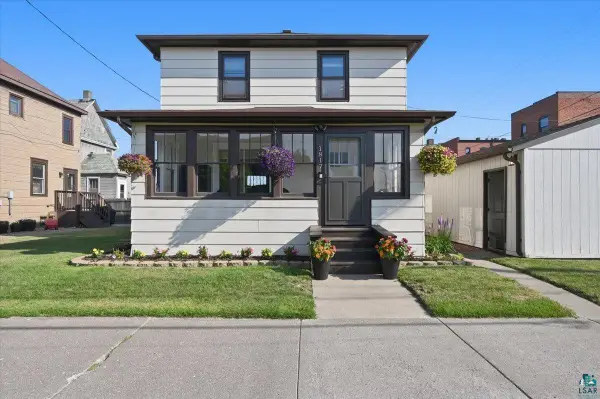 $250,000Active3 beds 2 baths1,414 sq. ft.
1817 N 16th St, Superior, WI 54880
MLS# 6127545Listed by: RE/MAX RESULTS - New
 $329,900Active4 beds 2 baths2,208 sq. ft.
3949 E County Rd B, Superior, WI 54880
MLS# 6127538Listed by: RE/MAX RESULTS - New
 $499,900Active3 beds 2 baths1,908 sq. ft.
33 Billings Ln, Superior, WI 54880
MLS# 6127506Listed by: REAL ESTATE SERVICES - New
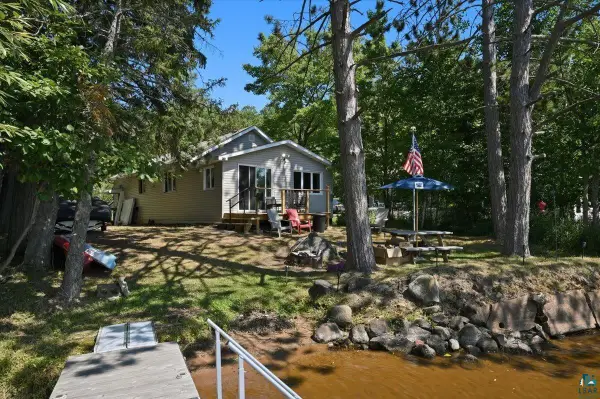 $350,000Active2 beds 1 baths1,100 sq. ft.
4980 Tri Lakes Rd, Superior, WI 54880
MLS# 6127532Listed by: RE/MAX RESULTS - New
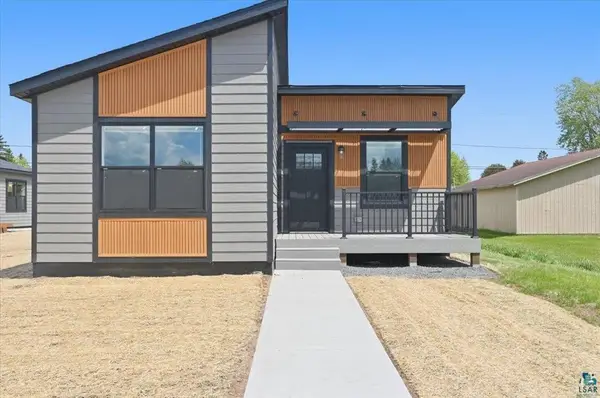 $429,500Active3 beds 2 baths1,644 sq. ft.
6318 Tower Avenue, Superior, WI 54880
MLS# 7131476Listed by: RE/MAX RESULTS DULUTH - New
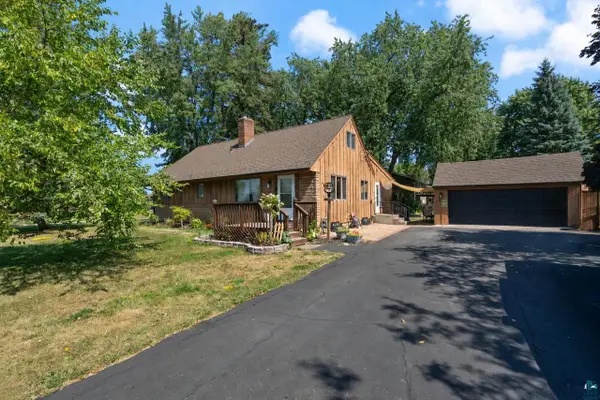 $349,000Active3 beds 2 baths2,064 sq. ft.
2 Royalton Rd, Superior, WI 55880
MLS# 6127445Listed by: MESSINA & ASSOCIATES REAL ESTATE


Protect your home and budget from life's surprises with an Assurant Home Warranty, backed by a partner that supports you through every step of homeownership. Explore Plans.
© 2023 - 2026 ERA Franchise Systems LLC. All rights reserved. ERA Franchise Systems LLC fully supports the principles of the Fair Housing Act and the Equal Opportunity Act. ERA, ERA Real Estate powered, and their respective logos are registered service marks of ERA Franchise Systems LLC. Each office is independently owned and operated.