
6318 Tower Avenue, Superior, WI 54880
Local realty services provided by:ERA Viking Realty
6318 Tower Avenue,Superior, WI 54880
$429,500
- 3 Beds
- 2 Baths
- 1,644 sq. ft.
- Single family
- Active
Listed by: aiden bachand, jack henry jugovich
Office: re/max results duluth
MLS#:7131476
Source:NSMLS
Price summary
- Price:$429,500
- Price per sq. ft.:$261.25
About this home
Price Reduction! Ideal Homes is proud to present the first of two new homes on Tower Ave! This beautifully designed 3-bedroom, 2-bath modular home
offering 1,644 square feet of comfortable one level living. This ranch style layout features an open and functional floor plan with a spacious kitchen, bright
living area, and a private primary suite designed for everyday comfort. The kitchen offers excellent workspace and flows easily into the main living and
dining areas, making it ideal for both relaxing and entertaining. With generous bedroom sizes, two full bathrooms, and a smart layout throughout, this
home blends modern style with practical everyday living. Quality modular construction combined with an ICF crawl space helps create an energy-efficient
home built for long-term comfort. Don't miss out on seeing this one!
Contact an agent
Home facts
- Year built:2026
- Subdivision & Development:South Superior First Div 4330
- Listing ID #:7131476
- Added:1 day(s) ago
- Updated:August 23, 2026 at 12:07 PM
Rooms and interior
- Bedrooms:3
- Total bathrooms:2
- Full bathrooms:2
- Dining Description:Informal Dining Room
- Bathrooms Description:Main Floor Full Bath
- Kitchen Description:Dishwasher, Exhaust Fan, Microwave, Range, Refrigerator
- Basement:Yes
- Basement Description:Crawl Space
- Living area:1,644 sq. ft.
Heating and cooling
- Cooling:Central Air
- Heating:Forced Air
- Central air:Yes
Structure and exterior
- Roof:Asphalt
- Year built:2026
- Building area:1,644 sq. ft.
- Lot area:0.16 Acres
- Levels:1 Story
Utilities
- Water:City Water - Connected
- Sewer:City Sewer - Connected
Finances and disclosures
- Price:$429,500
- Price per sq. ft.:$261.25
- Tax amount:$266 (2025)
Features and amenities
- Appliances:Exhaust Fan, Microwave, Range, Refrigerator
Parking
- Parking description:Detached Garage
- Garage:Yes
- Garage spaces:2
New listings near 6318 Tower Avenue
- New
 $499,900Active3 beds 2 baths1,908 sq. ft.
33 Billings Ln, Superior, WI 54880
MLS# 6127506Listed by: REAL ESTATE SERVICES - New
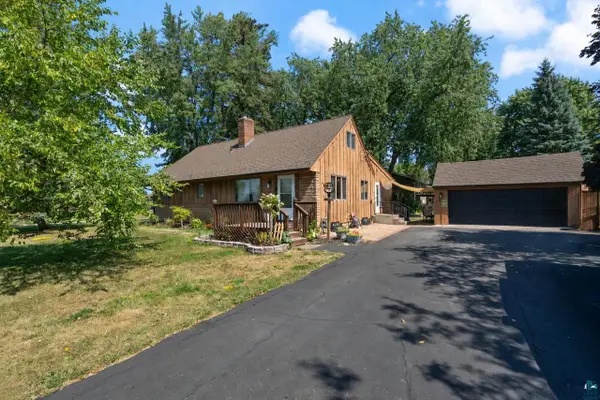 $349,000Active3 beds 2 baths2,064 sq. ft.
2 Royalton Rd, Superior, WI 55880
MLS# 6127445Listed by: MESSINA & ASSOCIATES REAL ESTATE - New
 $229,900Active3 beds 1 baths1,288 sq. ft.
917 N 21st St, Superior, WI 54880
MLS# 6127474Listed by: RE/MAX PROFESSIONALS - DULUTH 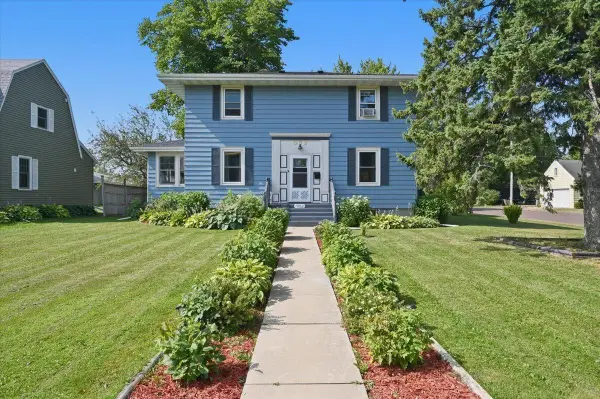 $315,000Pending3 beds 2 baths2,144 sq. ft.
902 E 8th Street, Superior, WI 54880
MLS# 7130683Listed by: RE/MAX RESULTS DULUTH- New
 $119,900Active2 beds 2 baths1,516 sq. ft.
2895 S Wright Avenue, Superior, WI 54880
MLS# 7129058Listed by: QUORUM ENTERPRISES, INC. - New
 $249,000Active4 beds 1 baths1,600 sq. ft.
814 N 20th Street, Superior, WI 54880
MLS# 7128957Listed by: RE/MAX RESULTS DULUTH  $305,000Pending2 beds 2 baths1,680 sq. ft.
3103 Hughitt Ave, Superior, WI 54880
MLS# 6127397Listed by: COLDWELL BANKER REALTY - DULUTH $314,900Pending4 beds 2 baths1,936 sq. ft.
2207 Hammond Ave, Superior, WI 54880
MLS# 6127321Listed by: RE/MAX RESULTS- New
 $339,900Active4 beds 2 baths2,291 sq. ft.
1701 E 3rd St, Superior, WI 54880
MLS# 6127329Listed by: COLDWELL BANKER REALTY - DULUTH


Protect your home and budget from life's surprises with an Assurant Home Warranty, backed by a partner that supports you through every step of homeownership. Explore Plans.
© 2023 - 2026 ERA Franchise Systems LLC. All rights reserved. ERA Franchise Systems LLC fully supports the principles of the Fair Housing Act and the Equal Opportunity Act. ERA, ERA Real Estate powered, and their respective logos are registered service marks of ERA Franchise Systems LLC. Each office is independently owned and operated.