
4561 E Marquardt Road, Superior, WI 54880
Local realty services provided by:ERA MyPro Realty
Listed by: rick schunk
Office: cb brenizer/eau claire
MLS#:1602457
Source:Metro MLS
4561 E Marquardt Road,Superior, WI 54880
$734,900
- 4 Beds
- 3 Baths
- 3,200 sq. ft.
- Single family
- Pending
Price summary
- Price:$734,900
- Price per sq. ft.:$229.66
About this home
Get ready to live the good life! Well-designed home with beautiful views for many miles. Well-kept home with pride in ownership showing throughout this paradise. Enjoy the 12.36 acres close to town, tranquil setting with so much to enjoy. Dream kitchen with red Birch cabinets, granite counters, newer stainless appliances & spectacular views. Room for great gatherings with formal dining room, dining area, family room & living room all on one level. Large master w/ensuite & storage for everything in the large walk-in closet. So easy to enjoy all that this home offers with an incredible back yard w/an over-sized sauna which also features an extra changing area, outdoor pizza oven, Apple trees & Lilac bushes. Plenty of room for all toys, equipment and possibly animals w/attached 2 car garage, detached 40x30 4 car garage, 32x26 barn/stable w/a chicken coop, could easily be converted back to 2 stables. Short drive to town or 3.2 miles to Pattison State Park.
Contact an agent
Home facts
- Year built:2000
- Listing ID #:1602457
- Added:105 day(s) ago
- Updated:September 21, 2026 at 03:33 PM
Rooms and interior
- Bedrooms:4
- Total bathrooms:3
- Full bathrooms:2
- Dining Description:On Main Level
- Kitchen Description:Dishwasher, Microwave, On Main Level, Range/Oven
- Bedroom Description:Master Bedroom On Upper Level
- Living area:3,200 sq. ft.
Heating and cooling
- Cooling:Central Air
- Heating:Hot Water, IN-Floor Heat, LP Gas
Structure and exterior
- Year built:2000
- Building area:3,200 sq. ft.
- Lot area:12.36 Acres
- Construction Materials:Stone, Vinyl
- Exterior Features:Patio
- Foundation Description:Poured Concrete
- Levels:2 Story
Utilities
- Sewer:Private Septic System
Finances and disclosures
- Price:$734,900
- Price per sq. ft.:$229.66
- Tax amount:$5,191 (2025)
Features and amenities
- Appliances:Dishwasher, Microwave, Washer
- Laundry features:Dryer, Washer
- Amenities:Ceiling Fan(s), Circuit Breakers
Parking
- Parking description:2 Car Garage, Garage - Attached, Garage Opener Included
- Garage spaces:2
New listings near 4561 E Marquardt Road
- Coming Soon
 $649,900Coming Soon4 beds 2 baths3,332 sq. ft.
5202 Ogden Avenue, Superior, WI 54880
MLS# 7155967Listed by: RE/MAX RESULTS - New
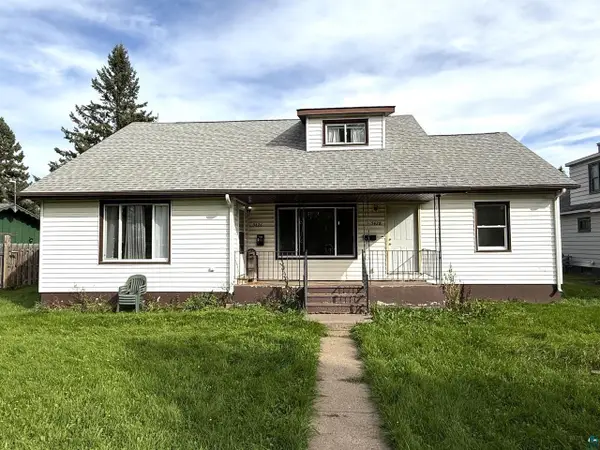 $299,000Active-- beds -- baths
5426 Hammond Ave, Superior, WI 54880
MLS# 6128385Listed by: RE/MAX RESULTS - New
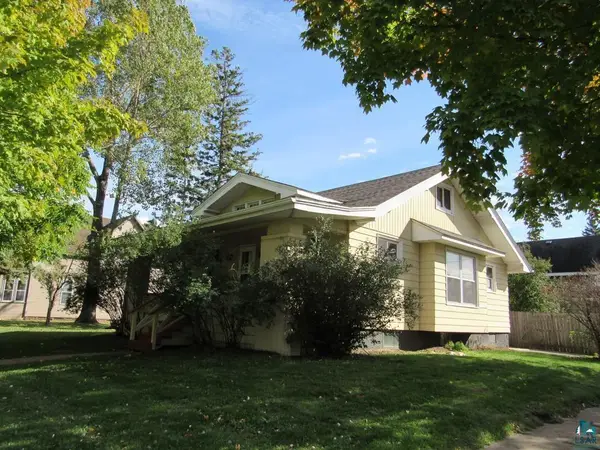 $183,500Active4 beds 1 baths1,276 sq. ft.
3520 N 21st St, Superior, WI 54880
MLS# 6128397Listed by: BACHAND REALTY - New
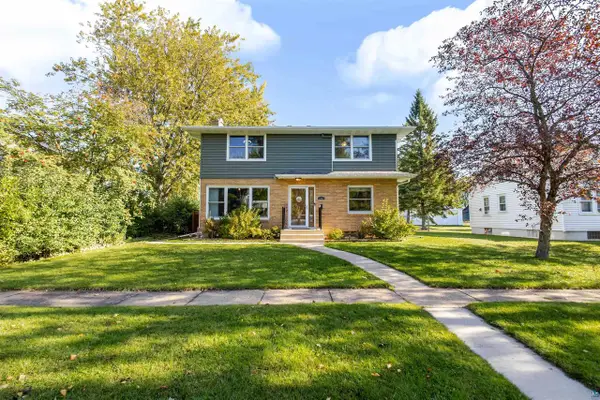 $415,000Active4 beds 3 baths2,186 sq. ft.
1007 E 4th St, Superior, WI 54880
MLS# 6128346Listed by: RE/MAX RESULTS 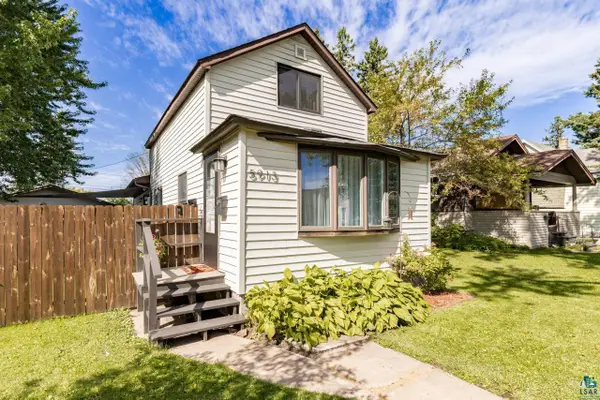 $249,900Pending2 beds 1 baths1,080 sq. ft.
5913 Banks Ave, Superior, WI 54880
MLS# 6128021Listed by: KATELAYNA LLC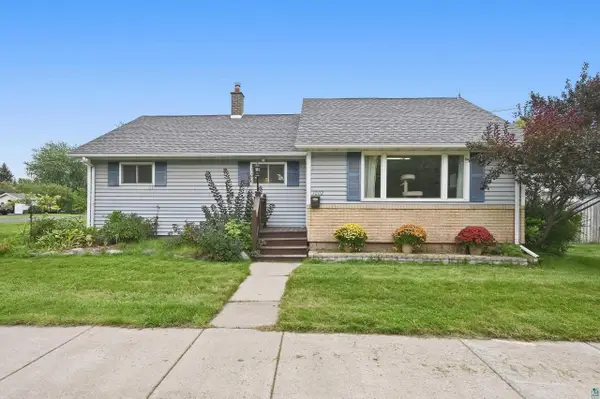 $315,000Pending3 beds 2 baths1,764 sq. ft.
1002 Catlin Ave, Superior, WI 54880
MLS# 6128075Listed by: RE/MAX RESULTS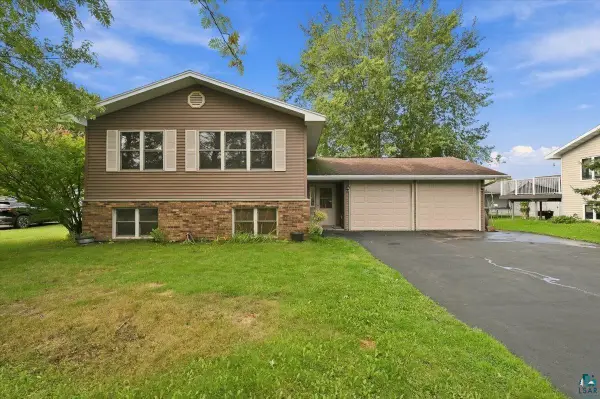 $355,000Pending3 beds 2 baths2,034 sq. ft.
2010 E 10th St, Superior, WI 54880
MLS# 6128076Listed by: MARKET POINT REAL ESTATE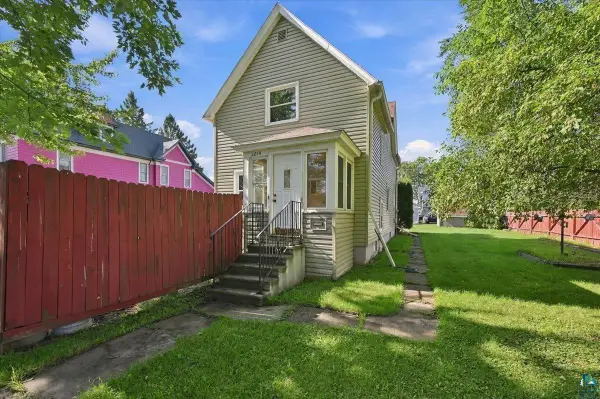 $210,000Pending3 beds 1 baths1,297 sq. ft.
2214 E 6th St, Superior, WI 54880
MLS# 6128078Listed by: RE/MAX RESULTS $174,900Pending3 beds 1 baths1,262 sq. ft.
6409 Banks Ave, Superior, WI 54880
MLS# 6128144Listed by: RE/MAX RESULTS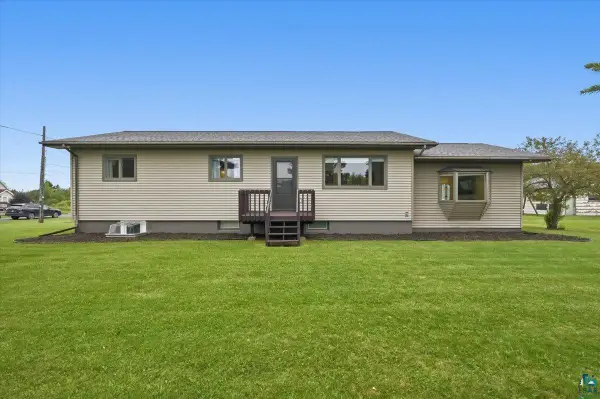 $469,000Pending5 beds 2 baths2,664 sq. ft.
2203 E 14th St, Superior, WI 54880
MLS# 6128147Listed by: RE/MAX RESULTS


Protect your home and budget from life's surprises with an Assurant Home Warranty, backed by a partner that supports you through every step of homeownership. Explore Plans.
© 2023 - 2026 ERA Franchise Systems LLC. All rights reserved. ERA Franchise Systems LLC fully supports the principles of the Fair Housing Act and the Equal Opportunity Act. ERA, ERA Real Estate powered, and their respective logos are registered service marks of ERA Franchise Systems LLC. Each office is independently owned and operated.