
702 N 21st Street, Superior, WI 54880
Local realty services provided by:ERA Viking Realty
702 N 21st Street,Superior, WI 54880
$290,000
- 3 Beds
- 2 Baths
- - sq. ft.
- Single family
- Sold
Listed by: cathy lynn ehret
Office: re/max results
MLS#:7103456
Source:NSMLS
Sorry, we are unable to map this address
Price summary
- Price:$290,000
About this home
Beautifully maintained ranch home offering the ease of main-floor living in a centrally located neighborhood close to schools, the college, parks, shopping, and dining. Set on a double corner lot, this move-in-ready home features an inviting floor plan designed for both everyday comfort and entertaining. The well-appointed kitchen is complete with stainless steel appliances and flows effortlessly into the dining and living areas. Step outside to the expansive wraparound deck, creating the perfect space to enjoy morning coffee or summer gatherings. A detached two-car garage provides excellent storage and convenience. The lower level includes a finished full bath and offers outstanding potential to expand your living space with a spacious family room, additional bedrooms, home office, or fitness area. Combining timeless ranch-style design, flexible living spaces, and an exceptional location, this home is ready to welcome its next owner.
Contact an agent
Home facts
- Year built:1955
- Subdivision & Development:Normal Add
- Listing ID #:7103456
- Added:90 day(s) ago
- Updated:October 02, 2026 at 08:13 AM
Rooms and interior
- Bedrooms:3
- Total bathrooms:2
- Full bathrooms:2
- Bathrooms Description:Full Basement, Main Floor Full Bath
- Basement:Yes
- Basement Description:Full
Structure and exterior
- Year built:1955
- Levels:1 1/2 Story
Utilities
- Water:City Water - Connected
- Sewer:City Sewer - Connected
Finances and disclosures
- Price:$290,000
- Tax amount:$3,048 (2025)
Parking
- Parking description:Asphalt, Detached Garage
- Garage:Yes
- Garage spaces:2
New listings near 702 N 21st Street
- New
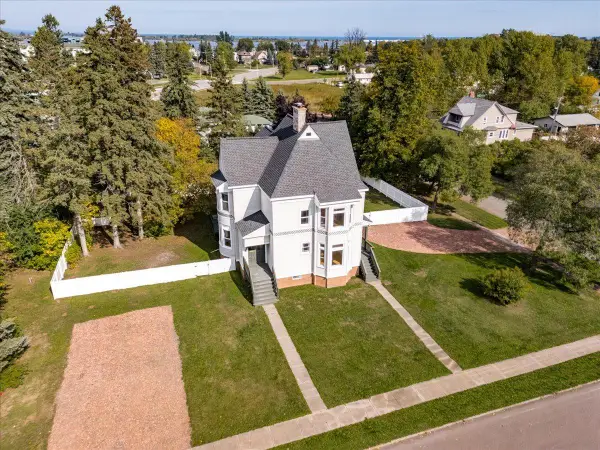
 $174,900Active3 beds 2 baths1,194 sq. ft.
1612 Baxter Avenue, Superior, WI 54880
MLS# 7153650Listed by: RE/MAX RESULTS - New
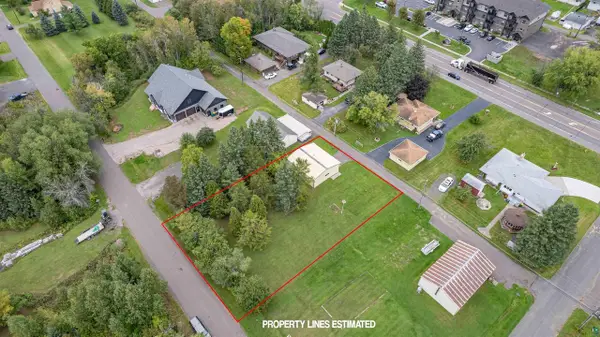
 $450,000Active4 beds 2 baths4,404 sq. ft.
107 E 7th Street, Superior, WI 54880
MLS# 7149953Listed by: WITS REALTY - New
 $165,000Active0.32 Acres
67XX Banks Ave, Superior, WI 54880
MLS# 6128081Listed by: RE/MAX RESULTS 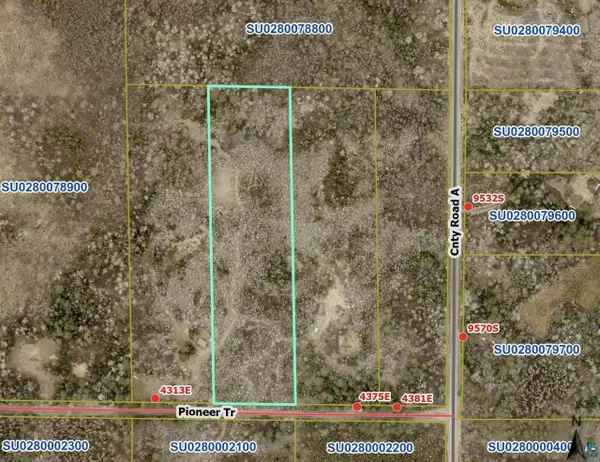 $30,000Pending10 Acres
43xx E Pioneer Tr, Superior, WI 54880
MLS# 6128041Listed by: RE/MAX RESULTS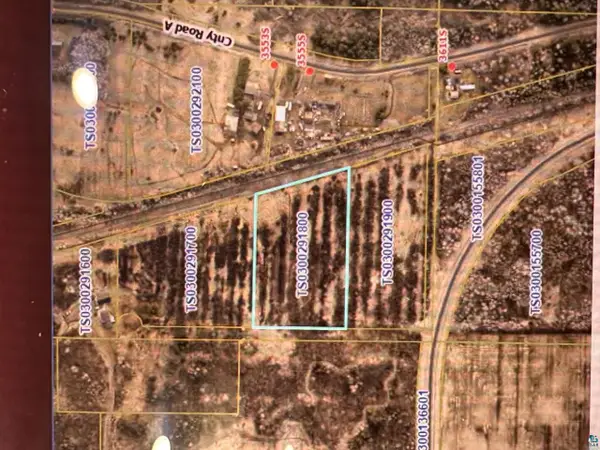 $30,000Active5 Acres
4443 E County Rd C, Superior, WI 54880
MLS# 6128051Listed by: RE/MAX RESULTS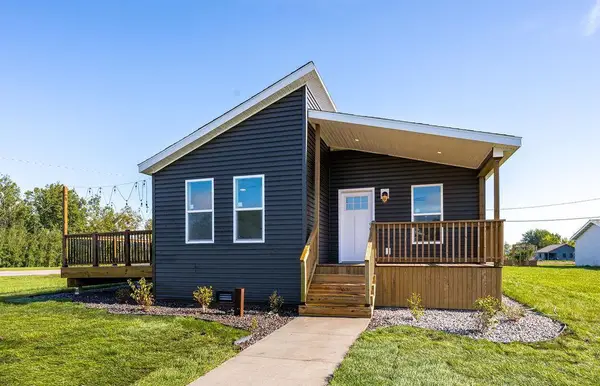 $329,900Active3 beds 2 baths1,396 sq. ft.
1801 E 10th Street, Superior, WI 54880
MLS# 7146525Listed by: RE/MAX RESULTS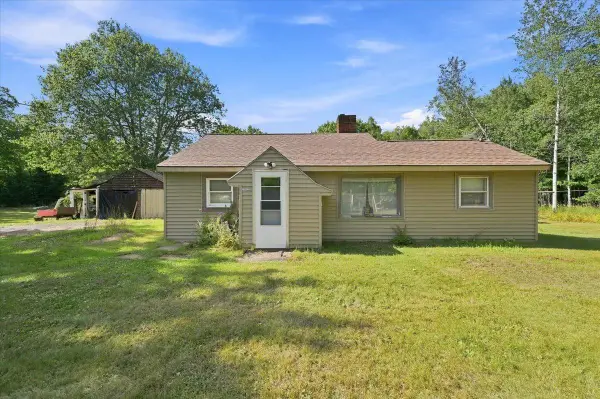 $225,000Pending3 beds 1 baths1,000 sq. ft.
6845 S Wi-35, Superior, WI 54880
MLS# 7145822Listed by: RE/MAX RESULTS DULUTH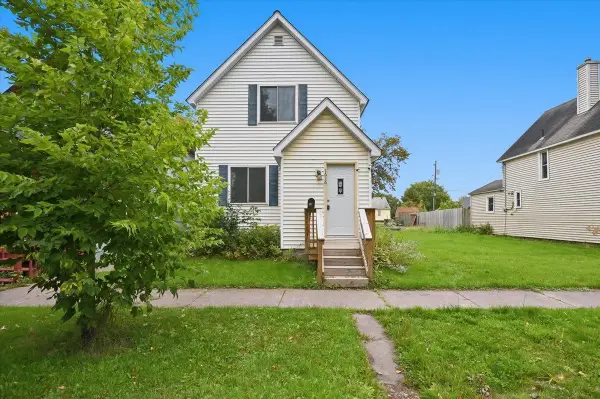 $260,000Pending2 beds 2 baths1,315 sq. ft.
1616 Iowa Avenue, Superior, WI 54880
MLS# 7145454Listed by: RE/MAX RESULTS DULUTH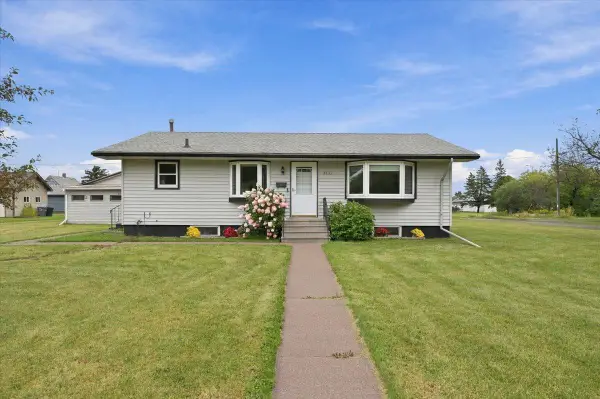 $280,000Pending3 beds 2 baths1,680 sq. ft.
4331 E 3rd Street, Superior, WI 54880
MLS# 7145253Listed by: RE/MAX RESULTS DULUTH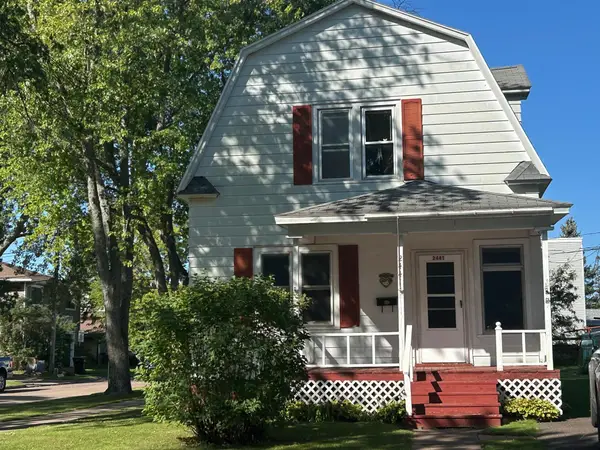 $187,900Pending3 beds 2 baths1,728 sq. ft.
Address Withheld By Seller, Superior, WI 54880
MLS# 7143725Listed by: CENTURY 21 ATWOOD


Protect your home and budget from life's surprises with an Assurant Home Warranty, backed by a partner that supports you through every step of homeownership. Explore Plans.
© 2023 - 2026 ERA Franchise Systems LLC. All rights reserved. ERA Franchise Systems LLC fully supports the principles of the Fair Housing Act and the Equal Opportunity Act. ERA, ERA Real Estate powered, and their respective logos are registered service marks of ERA Franchise Systems LLC. Each office is independently owned and operated.