
816 N 19th Street, Superior, WI 54880
Local realty services provided by:ERA Prospera Real Estate
816 N 19th Street,Superior, WI 54880
$250,000
- 3 Beds
- 2 Baths
- 1,562 sq. ft.
- Single family
- Pending
Listed by: leah hollenbach
Office: re/max results duluth
MLS#:7112322
Source:NSMLS
Price summary
- Price:$250,000
- Price per sq. ft.:$160.05
About this home
Beautiful three bedroom, two bathroom home that borders the university in Superior. You will love this solid home that is centrally located. The main floor consists of a large living room with tons of ambient light and beautiful views of the campus from the large windows. Dining is formal and has enough space for a decent table and some additional furniture. There is carpet on the floor but the seller states that it covers up beautiful hardwood flooring. The kitchen has plenty of wood cabinets, Formica countertops, white refrigerator, gas stove/oven, and microwave. The dishwasher is older but has only been used a handful of times because the seller washed dishes by hand. There are 2 main floor bedrooms and full bathroom too! Both bedrooms feature closets, solid wood doors and vinyl windows with screens. The upper level is finished and provides ample space for a 3rd bedroom with a large landing area and 2 huge walk-in closets. The basement is full and constructed out of beautiful, poured concrete. There is a larger rec room, with a handy workshop area for those aspiring handy people. There is a 3/4 bathroom in the lower level that is combined with the laundry room. If you need to store things, there are 2 individual storage rooms for all the seasonal items you want to pack away until next year. This home is located in the center of the city and is close to everything! There are multiple different internet choices available at this location. Seller has lived here for 34 years and has made many improvements that include a newer water heater in 2023, Gas stove in 2016, washing machine in 2020, sump pump 2019 and backwater check valve in 2008, fairly new 15k BTU window a/c unit, garage door on the 18x20 garage in 2025, new roof in 2017, all windows except 2 have been replaced. Zoned Residential R-2. Heat is provided primarily by a natural gas boiler, and cooling is from a window air conditioner. Seller states that this home is solid, and it sure feels that way....
Contact an agent
Home facts
- Year built:1930
- Listing ID #:7112322
- Added:47 day(s) ago
- Updated:September 06, 2026 at 08:11 AM
Rooms and interior
- Bedrooms:3
- Total bathrooms:2
- Full bathrooms:1
- Dining Description:Separate/Formal Dining Room
- Bathrooms Description:3/4 Basement, Main Floor Full Bath
- Kitchen Description:Dishwasher, Microwave, Range, Refrigerator
- Basement:Yes
- Basement Description:Full, Partially Finished
- Living area:1,562 sq. ft.
Heating and cooling
- Cooling:Window Unit(s)
- Heating:Baseboard, Boiler, Hot Water, Radiant
Structure and exterior
- Roof:Asphalt
- Year built:1930
- Building area:1,562 sq. ft.
- Lot area:0.13 Acres
- Lot Features:Tree Coverage - Medium
- Levels:1 1/2 Story
Utilities
- Water:City Water - Connected
- Sewer:City Sewer - Connected
Finances and disclosures
- Price:$250,000
- Price per sq. ft.:$160.05
- Tax amount:$2,497 (2025)
Features and amenities
- Appliances:Microwave, Range, Refrigerator, Washer
- Laundry features:Dryer, Washer
Parking
- Parking description:Detached Garage
- Garage:Yes
- Garage spaces:1
New listings near 816 N 19th Street
- New
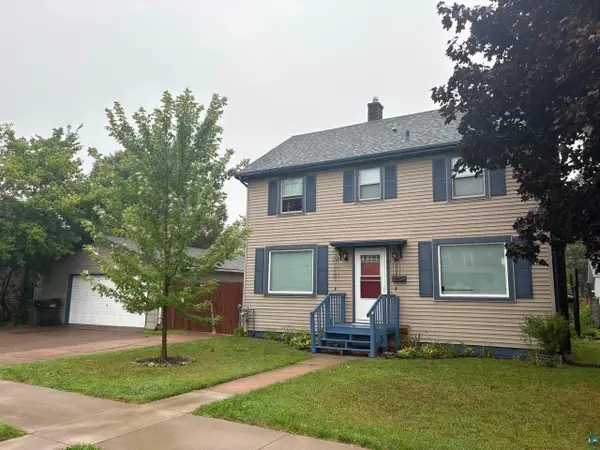 $272,000Active3 beds 2 baths1,554 sq. ft.
1905 Baxter Ave, Superior, WI 54880
MLS# 6127811Listed by: COLDWELL BANKER REALTY - DULUTH - New
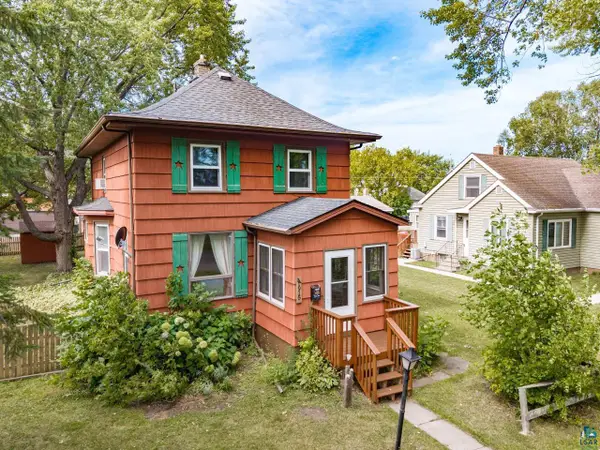 $230,000Active3 beds 2 baths1,543 sq. ft.
1915 Maryland Ave, Superior, WI 54880
MLS# 6127820Listed by: MESSINA & ASSOCIATES REAL ESTATE - New
 $239,000Active3 beds 1 baths1,812 sq. ft.
2331 E 10th St, Superior, WI 54880
MLS# 6127507Listed by: NORTH POINT REALTY  $289,900Pending3 beds 2 baths1,498 sq. ft.
2628 E 5th St, Superior, WI 54880
MLS# 6127707Listed by: RE/MAX RESULTS- New
 $239,000Active2 beds 2 baths1,395 sq. ft.
2327 Tower Ave, Superior, WI 54880
MLS# 6127711Listed by: RE/MAX RESULTS - New
 $225,000Active3 beds 2 baths1,659 sq. ft.
2906 John Ave, Superior, WI 54880
MLS# 6127713Listed by: RE/MAX RESULTS - New
 $380,000Active4 beds 2 baths1,939 sq. ft.
4361 E White Pine Tr, Superior, WI 54880
MLS# 6127737Listed by: RE/MAX RESULTS - New
 $45,000Active0.41 Acres
2409 Bardon Ave, Superior, WI 54880
MLS# 6127764Listed by: RE/MAX RESULTS  $369,900Active3 beds 2 baths1,280 sq. ft.
6528 John Avenue, Superior, WI 54880
MLS# 1604536Listed by: RE/MAX ADVANTAGE PLUS $160,000Pending2 beds 2 baths930 sq. ft.
1713 Iowa Ave, Superior, WI 54880
MLS# 6127640Listed by: MESSINA & ASSOCIATES REAL ESTATE


Protect your home and budget from life's surprises with an Assurant Home Warranty, backed by a partner that supports you through every step of homeownership. Explore Plans.
© 2023 - 2026 ERA Franchise Systems LLC. All rights reserved. ERA Franchise Systems LLC fully supports the principles of the Fair Housing Act and the Equal Opportunity Act. ERA, ERA Real Estate powered, and their respective logos are registered service marks of ERA Franchise Systems LLC. Each office is independently owned and operated.