
920 N 21st Street, Superior, WI 54880
Local realty services provided by:ERA Gillespie Real Estate
920 N 21st Street,Superior, WI 54880
$260,000
- 3 Beds
- 2 Baths
- - sq. ft.
- Single family
- Sold
Listed by: sara michele schubert mckone
Office: re/max results
MLS#:7110781
Source:NSMLS
Sorry, we are unable to map this address
Price summary
- Price:$260,000
About this home
Meticulously maintained and truly move in ready, this charming 3 bedroom, 2 bath Superior bungalow is ready to welcome its next owner. From the moment you step inside, you will appreciate how well this home has been cared for over the years. The main floor offers two bedrooms, updated full bathroom, and a bright combined living and dining area that is perfect for everyday living. The kitchen is both functional and inviting, featuring an abundance of cabinetry and generous counter space. Off the main living area is a flex space that would work perfectly for a home office, reading nook, or additional living space. Upstairs you will find a spacious third bedroom with plenty of room to make it your own. According to the Seller, hardwood floors are located beneath the carpeting in the living and dining rooms, offering exciting potential for future updates. The unfinished basement provides excellent storage and room to grow. For added peace of mind, a professionally installed interior drain tile system and basement waterproofing were completed in December 2025. Outside the fully fenced backyard and private patio create a great space for relaxing, entertaining, or letting your pets play safe and sound. The detached one car garage offers additional storage for tools, lawn equipment, and sporting equipment. Conveniently located within walking distance to Superior schools, parks, sporting fields, UW-Superior, and Northwood Technical College, this home offers both convenience and a Superior location! If you are looking for a home that is exceptionally clean, thoughtfully maintained, and ready for you to move right in, this one deserves a spot at the top of your list!...
Contact an agent
Home facts
- Year built:1927
- Listing ID #:7110781
- Added:51 day(s) ago
- Updated:September 06, 2026 at 07:07 AM
Rooms and interior
- Bedrooms:3
- Total bathrooms:2
- Full bathrooms:1
- Half bathrooms:1
- Dining Description:Informal Dining Room, Living/Dining Room
- Basement:Yes
- Basement Description:Full, Unfinished
Heating and cooling
- Cooling:Central Air
- Heating:Forced Air
- Central air:Yes
Structure and exterior
- Roof:Asphalt
- Year built:1927
- Levels:1 1/2 Story
Utilities
- Water:City Water - Connected
- Sewer:City Sewer - Connected
Finances and disclosures
- Price:$260,000
- Tax amount:$2,242 (2025)
Parking
- Parking description:Detached Garage
- Garage:Yes
- Garage spaces:1
New listings near 920 N 21st Street
- New
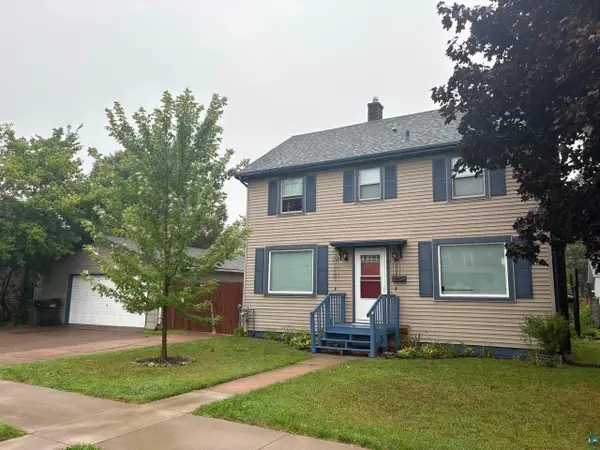 $272,000Active3 beds 2 baths1,554 sq. ft.
1905 Baxter Ave, Superior, WI 54880
MLS# 6127811Listed by: COLDWELL BANKER REALTY - DULUTH - New
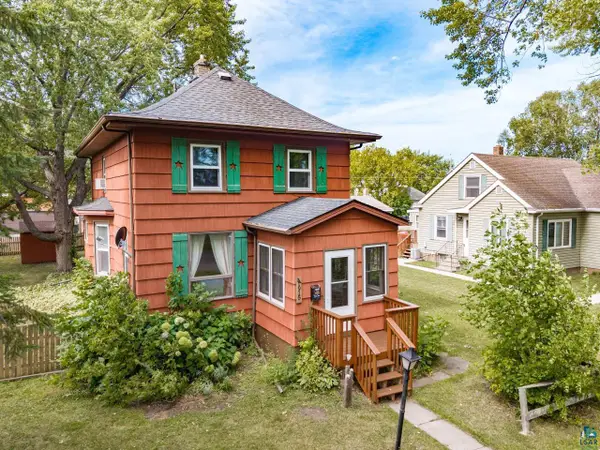 $230,000Active3 beds 2 baths1,543 sq. ft.
1915 Maryland Ave, Superior, WI 54880
MLS# 6127820Listed by: MESSINA & ASSOCIATES REAL ESTATE - New
 $239,000Active3 beds 1 baths1,812 sq. ft.
2331 E 10th St, Superior, WI 54880
MLS# 6127507Listed by: NORTH POINT REALTY  $289,900Pending3 beds 2 baths1,498 sq. ft.
2628 E 5th St, Superior, WI 54880
MLS# 6127707Listed by: RE/MAX RESULTS- New
 $239,000Active2 beds 2 baths1,395 sq. ft.
2327 Tower Ave, Superior, WI 54880
MLS# 6127711Listed by: RE/MAX RESULTS - New
 $225,000Active3 beds 2 baths1,659 sq. ft.
2906 John Ave, Superior, WI 54880
MLS# 6127713Listed by: RE/MAX RESULTS - New
 $380,000Active4 beds 2 baths1,939 sq. ft.
4361 E White Pine Tr, Superior, WI 54880
MLS# 6127737Listed by: RE/MAX RESULTS - New
 $45,000Active0.41 Acres
2409 Bardon Ave, Superior, WI 54880
MLS# 6127764Listed by: RE/MAX RESULTS  $369,900Active3 beds 2 baths1,280 sq. ft.
6528 John Avenue, Superior, WI 54880
MLS# 1604536Listed by: RE/MAX ADVANTAGE PLUS $160,000Pending2 beds 2 baths930 sq. ft.
1713 Iowa Ave, Superior, WI 54880
MLS# 6127640Listed by: MESSINA & ASSOCIATES REAL ESTATE


Protect your home and budget from life's surprises with an Assurant Home Warranty, backed by a partner that supports you through every step of homeownership. Explore Plans.
© 2023 - 2026 ERA Franchise Systems LLC. All rights reserved. ERA Franchise Systems LLC fully supports the principles of the Fair Housing Act and the Equal Opportunity Act. ERA, ERA Real Estate powered, and their respective logos are registered service marks of ERA Franchise Systems LLC. Each office is independently owned and operated.