
N56W24051 Daisy COURT, Sussex, WI 53089
Local realty services provided by:ERA MyPro Realty
Listed by: fatima marinho perry
Office: homestead realty, inc
MLS#:1983010
Source:WIREX via South Central Wisconsin MLS
Price summary
- Price:$689,000
- Price per sq. ft.:$270.41
About this home
Move-in ready and designed for today's lifestyle, this impressive 4-bedroom, 2.5-bath home offers 2,548 sq. ft. of living space and a spacious 3-car garage. Step inside to a bright, welcoming two-story layout featuring a versatile flex room with French doors--perfect for a home office, playroom, or quiet retreat. The heart of the home is the open-concept kitchen complete with a large island, quartz countertops, stainless steel appliances, and pantry, flowing into the inviting living room with cathedral ceilings and a beautiful gas fireplace. Upstairs you'll find four spacious bedrooms, three with walk-in closets. The primary suite offers a relaxing private retreat with a generous walk-in closet and double-sink vanity. Why wait to build when you can move right in?
Contact an agent
Home facts
- Year built:2024
- Subdivision & Development:Sussex Preserve
- Listing ID #:1983010
- Added:48 day(s) ago
- Updated:November 19, 2026 at 09:35 AM
Rooms and interior
- Bedrooms:4
- Total bathrooms:3
- Full bathrooms:2
- Dining Description:On Main Level
- Bathrooms Description:Ceramic Tile, Master Bedroom Bath, Shower Over Tub, Stubbed For Bathroom on Lower, Tub Only
- Kitchen Description:Dishwasher, Disposal, Microwave, On Main Level, Oven, Range, Refrigerator
- Bedroom Description:Master Bedroom On Upper Level, Walk-In Closet(s)
- Basement Description:Full, Radon Mitigation System, Sump Pump
- Living area:2,548 sq. ft.
Heating and cooling
- Cooling:Central Air, Forced Air, Whole House Fan
- Heating:Forced Air, Natural Gas
Structure and exterior
- Year built:2024
- Building area:2,548 sq. ft.
- Lot area:0.28 Acres
- Architectural Style:Contemporary
- Construction Materials:Aluminum, Aluminum Trim, Aluminum/Steel, Brick/Stone, Fiber Cement, Stone
- Foundation Description:Poured Concrete
- Levels:2 Story
Schools
- High school:Hamilton
- Middle school:Templeton
Utilities
- Water:Municipal Water
- Sewer:Municipal Sewer
Finances and disclosures
- Price:$689,000
- Price per sq. ft.:$270.41
- Tax amount:$3,826 (2025)
Features and amenities
- Appliances:Dishwasher, Disposal, Microwave, Oven, Range, Refrigerator
- Amenities:Cable/Satellite Available, High Speed Internet, Seller Leased: Water Softener
Parking
- Parking description:3 Car Garage, Garage - Attached, Garage Opener Included
- Garage spaces:3
New listings near N56W24051 Daisy COURT
- New
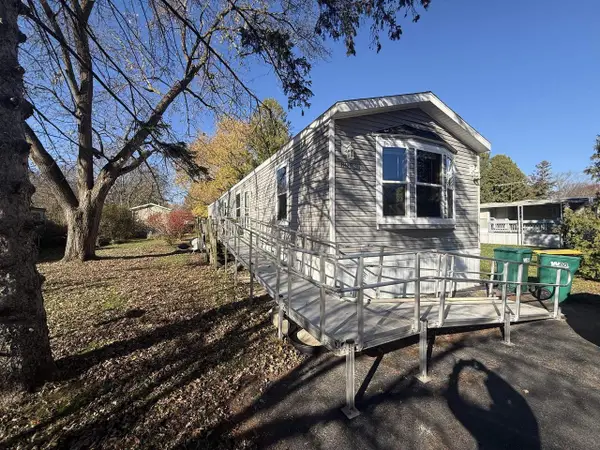 $69,900Active3 beds 2 baths1,216 sq. ft.
N65W22201 Silver Leaf Drive #H42, Sussex, WI 53089
MLS# 2036510Listed by: BERKSHIRE HATHAWAY HOMESERVICES WATER CITY REALTY - New
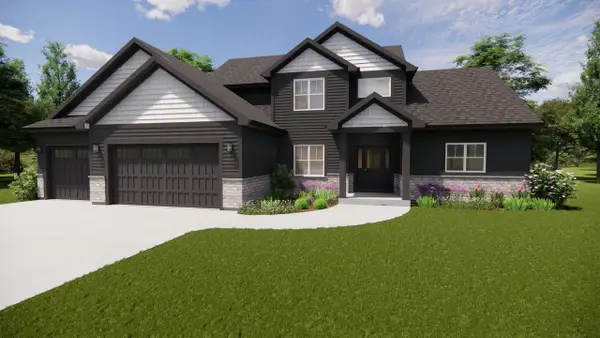 $999,000Active4 beds 3 baths2,452 sq. ft.
W253N5466 Crescent Hill DRIVE, Sussex, WI 53089
MLS# 1988075Listed by: REALTY EXECUTIVES - INTEGRITY - New
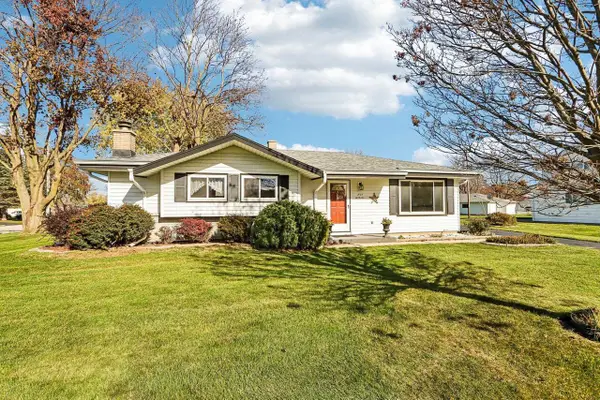 $399,900Active3 beds 2 baths1,820 sq. ft.
N65W24306 Elm Avenue, Sussex, WI 53089
MLS# 2036222Listed by: REAL BROKER LLC - New
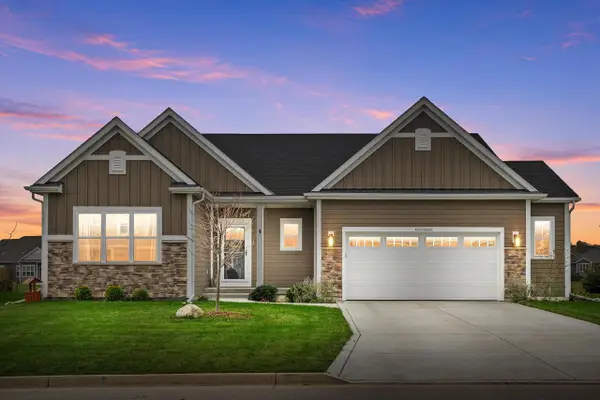 $649,900Active3 beds 2 baths1,763 sq. ft.
W253N6669 Aspen LANE, Sussex, WI 53089
MLS# 1987916Listed by: POWERS REALTY GROUP 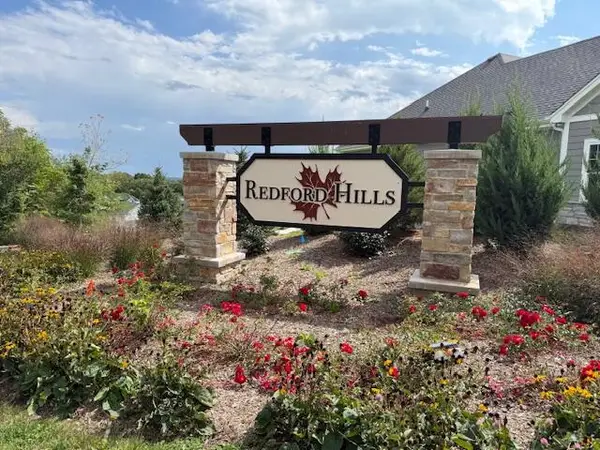 $179,000Active0.4 Acres
N54W25371 CRESCENT HILL DRIVE #Lt12, Sussex, WI 53089
MLS# 1987732Listed by: REALTY EXECUTIVES - INTEGRITY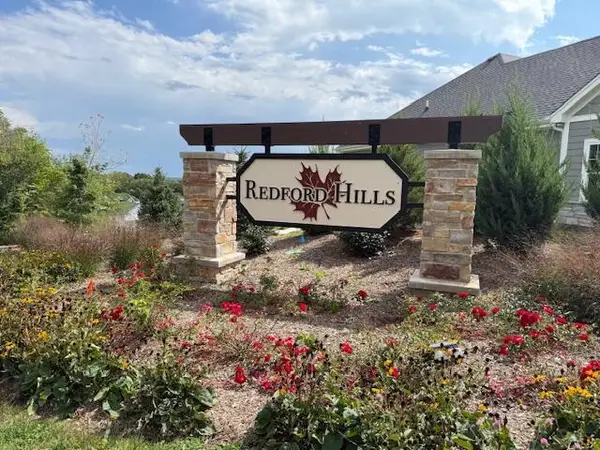 $179,000Active0.48 Acres
N54W25363 CRESCENT HILL DRIVE #Lt13, Sussex, WI 53089
MLS# 1987731Listed by: REALTY EXECUTIVES - INTEGRITY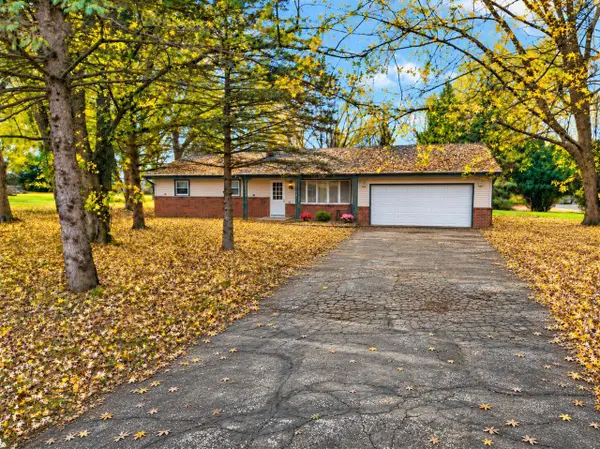 $399,900Pending3 beds 2 baths1,520 sq. ft.
W251N9061 Crestwood DRIVE, Sussex, WI 53089
MLS# 1987623Listed by: RE/MAX ADVANTAGE REALTY $374,900Pending3 beds 2 baths1,500 sq. ft.
W257N5621 North Hill DRIVE, Sussex, WI 53089
MLS# 1987436Listed by: COLDWELL BANKER REALTY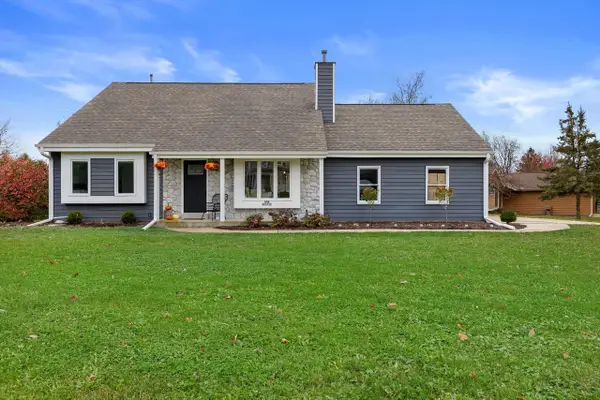 $449,000Pending3 beds 3 baths1,729 sq. ft.
N74W23155 S Ridgeview CIRCLE, Sussex, WI 53089
MLS# 1987378Listed by: KELLER WILLIAMS MILWAUKEE NORTH SHORE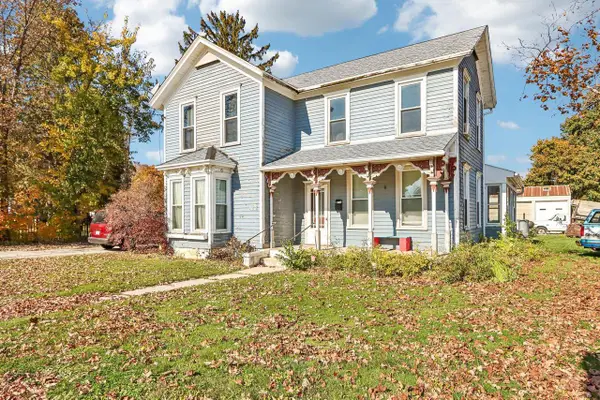 $350,000Active4 beds 1 baths1,801 sq. ft.
N64W23956 Main STREET, Sussex, WI 53089
MLS# 1987323Listed by: ARKENSTONE REAL ESTATE EXPERTS


Protect your home and budget from life's surprises with an Assurant Home Warranty, backed by a partner that supports you through every step of homeownership. Explore Plans.
© 2023 - 2026 ERA Franchise Systems LLC. All rights reserved. ERA Franchise Systems LLC fully supports the principles of the Fair Housing Act and the Equal Opportunity Act. ERA, ERA Real Estate powered, and their respective logos are registered service marks of ERA Franchise Systems LLC. Each office is independently owned and operated.