
N71W23721 Good Hope ROAD, Sussex, WI 53089
Local realty services provided by:ERA MyPro Realty
Listed by: carsten schwab
Office: welcome home real estate group, llc.
MLS#:1976967
Source:Metro MLS
N71W23721 Good Hope ROAD,Sussex, WI 53089
$459,900
- 3 Beds
- 3 Baths
- 1,884 sq. ft.
- Single family
- Pending
Price summary
- Price:$459,900
- Price per sq. ft.:$244.11
About this home
Beautiful Sussex ranch surrounded by mature trees in the award-winning Hamilton School District! This 3-bedroom home offers a spacious primary suite with whirlpool tub, vaulted ceilings, and a large living room with a natural fireplace. The second bedroom also features a vaulted ceiling. Enjoy a neighborhood setting with sidewalks and mature landscaping. The lower level was previously finished and is ready to be brought back to life--add flooring and finishing touches to gain substantial additional living space. Former Parade of Homes model home with a great layout, generous room sizes, and loads of potential, this is a fantastic opportunity to build value through sweat equity. Property is being sold ''As Is.''
Contact an agent
Home facts
- Year built:1994
- Listing ID #:1976967
- Added:39 day(s) ago
- Updated:September 28, 2026 at 04:02 PM
Rooms and interior
- Bedrooms:3
- Total bathrooms:3
- Full bathrooms:2
- Dining Description:On Main Level
- Bathrooms Description:Ceramic Tile, Master Bedroom Bath, Master Bedroom Bath: Tub/No Shower, Shower Stall, Tub Only
- Kitchen Description:Dishwasher, Microwave, On Main Level, Range, Refrigerator
- Bedroom Description:Master Bedroom On Main Level
- Basement Description:Full, Partially Finished
- Living area:1,884 sq. ft.
Heating and cooling
- Cooling:Central Air, Forced Air
- Heating:Forced Air, Natural Gas
Structure and exterior
- Year built:1994
- Building area:1,884 sq. ft.
- Lot area:0.5 Acres
- Lot Features:Sidewalks, Wooded
- Architectural Style:Ranch
- Construction Materials:Aluminum, Aluminum/Steel, Brick, Brick/Stone
- Levels:1 Story
Schools
- High school:Hamilton
- Middle school:Templeton
- Elementary school:Woodside
Utilities
- Water:Municipal Water
- Sewer:Municipal Sewer
Finances and disclosures
- Price:$459,900
- Price per sq. ft.:$244.11
- Tax amount:$4,913 (2025)
Features and amenities
- Appliances:Dishwasher, Microwave, Range, Refrigerator, Washer
- Laundry features:Dryer, Washer
- Amenities:Cathedral/Vaulted Ceiling
Parking
- Parking description:1 Space, 2 Car Garage, Garage - Attached, Garage Opener Included
- Garage spaces:2
New listings near N71W23721 Good Hope ROAD
- New
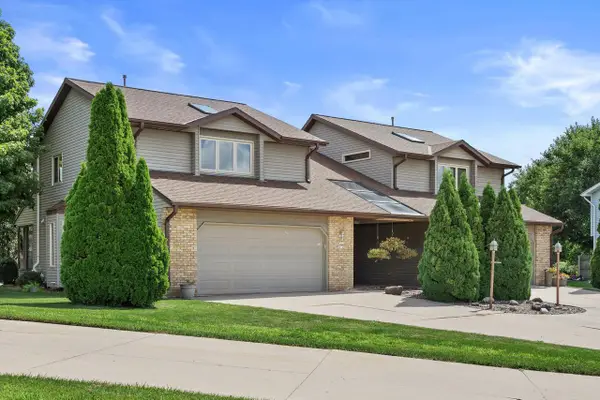 $374,900Active3 beds 3 baths1,756 sq. ft.
W232N6140 Teakwood COURT, Sussex, WI 53089
MLS# 1981989Listed by: KELLER WILLIAMS REALTY-MILWAUKEE SOUTHWEST 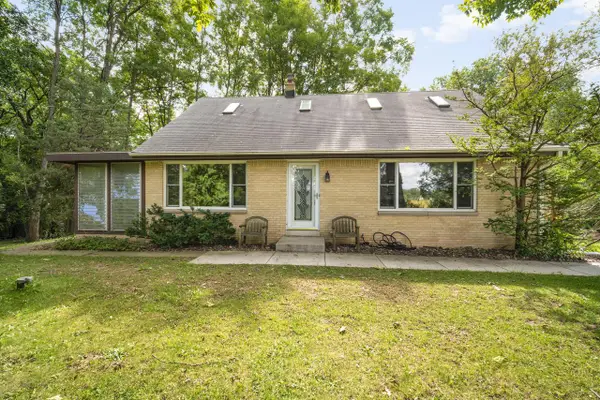 $475,000Pending3 beds 3 baths1,654 sq. ft.
N55W26675 Lisbon ROAD, Sussex, WI 53089
MLS# 1981898Listed by: COLDWELL BANKER REALTY- Open Fri, 5 to 7pmNew
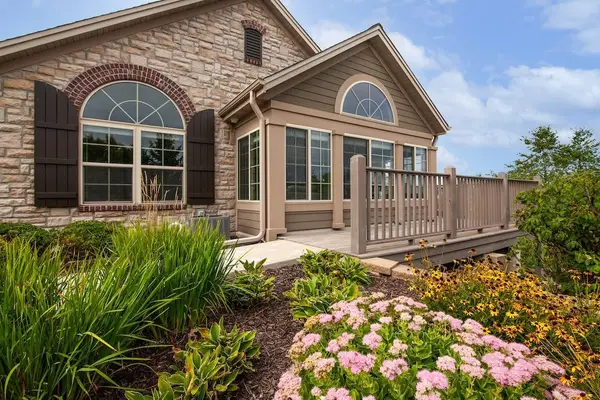 $599,900Active2 beds 2 baths1,765 sq. ft.
N50W25074 William DRIVE, Pewaukee, WI 53072
MLS# 1981204Listed by: FIRST WEBER INC - DELAFIELD 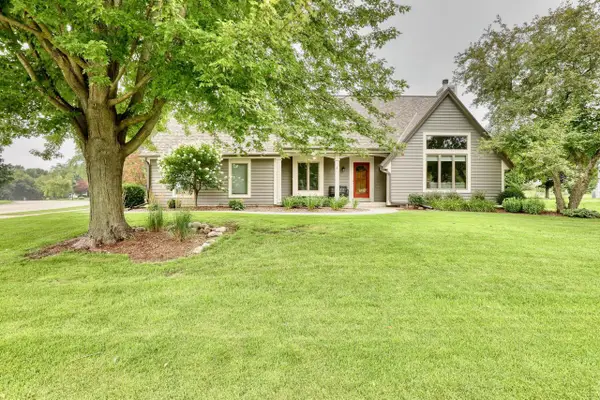 $529,900Pending3 beds 3 baths2,019 sq. ft.
W241N5923 Goldencrest COURT, Sussex, WI 53089
MLS# 1980353Listed by: THE WISCONSIN REAL ESTATE GROUP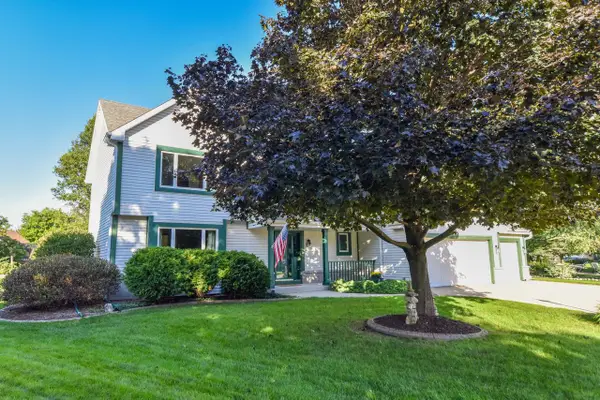 $575,000Active4 beds 3 baths2,419 sq. ft.
N58W24838 Cardinal COURT, Sussex, WI 53089
MLS# 1980021Listed by: SHOREWEST REALTORS, INC.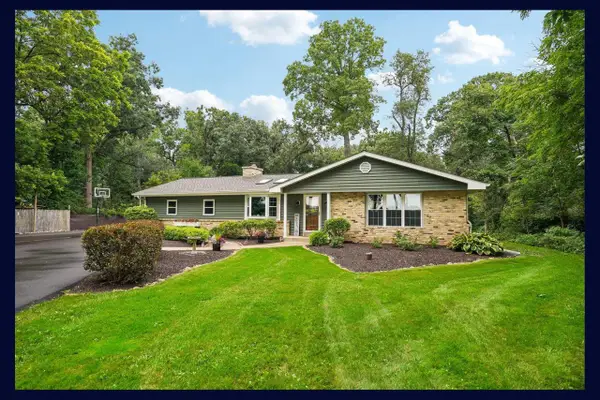 $569,900Active3 beds 3 baths2,490 sq. ft.
N56W27636 Lisbon ROAD, Sussex, WI 53089
MLS# 1980022Listed by: EXP REALTY, LLC MKE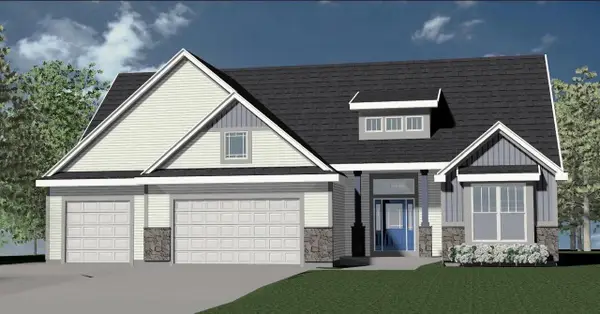 $769,990Pending3 beds 3 baths2,452 sq. ft.
N82W27850 Sunflower PASS, Sussex, WI 53089
MLS# 1979849Listed by: KAEREK HOMES, INC.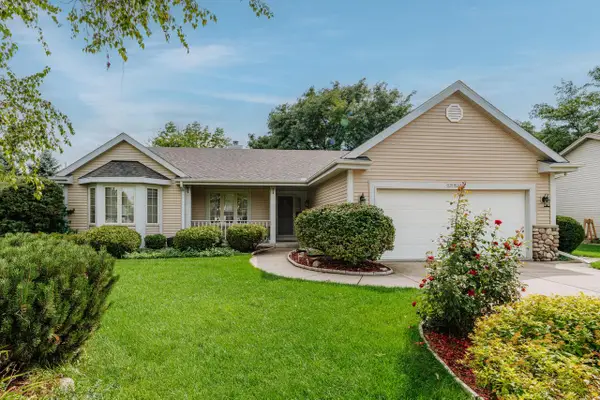 $479,000Pending3 beds 2 baths1,897 sq. ft.
N58W24835 Cardinal COURT, Sussex, WI 53089
MLS# 1979470Listed by: COLDWELL BANKER REALTY $424,900Active3 beds 2 baths1,850 sq. ft.
W237N6597 Orchard DRIVE, Sussex, WI 53089
MLS# 1979250Listed by: KELLER WILLIAMS REALTY-MILWAUKEE SOUTHWEST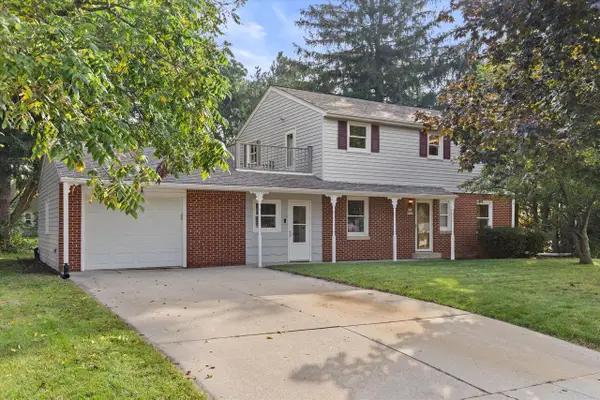 $410,000Pending5 beds 2 baths1,664 sq. ft.
W236N6530 Hillview DRIVE, Sussex, WI 53089
MLS# 1979042Listed by: REDFIN CORPORATION


Protect your home and budget from life's surprises with an Assurant Home Warranty, backed by a partner that supports you through every step of homeownership. Explore Plans.
© 2023 - 2026 ERA Franchise Systems LLC. All rights reserved. ERA Franchise Systems LLC fully supports the principles of the Fair Housing Act and the Equal Opportunity Act. ERA, ERA Real Estate powered, and their respective logos are registered service marks of ERA Franchise Systems LLC. Each office is independently owned and operated.