
W226N8041 Longview DRIVE, Sussex, WI 53089
Local realty services provided by:ERA MyPro Realty
Listed by: eric lewandowski
Office: real broker llc.
MLS#:1971416
Source:Metro MLS
W226N8041 Longview DRIVE,Sussex, WI 53089
$639,000
- 4 Beds
- 3 Baths
- 2,752 sq. ft.
- Single family
- Active
Price summary
- Price:$639,000
- Price per sq. ft.:$232.19
About this home
Move right in and enjoy this beautifully updated ranch home in the heart of Lisbon! Featuring 4 spacious bedrooms, 2.5 updated bathrooms, and a stunning remodeled kitchen with space for an eat-in table, this home offers the perfect blend of modern updates and comfortable living. Main floor laundry only adds to the convenient floor plan. The large open-concept living and dining area provides plenty of space for entertaining and hosting, while the large finished basement adds room for a play space, extra family time or enjoying a movie. The expansive new deck overlooks a private .7-acre yard complete with a large firepit area and storage shed. With stylish updates throughout and room to spread out both inside and out, this home is truly move-in ready and a must-see!
Contact an agent
Home facts
- Year built:1966
- Listing ID #:1971416
- Added:44 day(s) ago
- Updated:August 27, 2026 at 05:12 AM
Rooms and interior
- Bedrooms:4
- Total bathrooms:3
- Full bathrooms:2
- Dining Description:On Main Level
- Bathrooms Description:Shower Over Tub, Shower Stall, Tub Only
- Kitchen Description:Dishwasher, Microwave, On Main Level, Range, Refrigerator
- Bedroom Description:Master Bedroom On Main Level
- Basement Description:Crawl Space, Full, Partially Finished, Sump Pump
- Living area:2,752 sq. ft.
Heating and cooling
- Cooling:Central Air, Forced Air
- Heating:Forced Air, Natural Gas
Structure and exterior
- Year built:1966
- Building area:2,752 sq. ft.
- Lot area:0.7 Acres
- Architectural Style:Ranch
- Construction Materials:Brick, Brick/Stone, Wood
- Exterior Features:Deck
- Foundation Description:Block
- Levels:1 Story
Schools
- High school:Hamilton
- Middle school:Templeton
Utilities
- Water:Well
- Sewer:Municipal Sewer
Finances and disclosures
- Price:$639,000
- Price per sq. ft.:$232.19
- Tax amount:$4,005 (2024)
Features and amenities
- Appliances:Dishwasher, Microwave, Range, Refrigerator
- Amenities:Pantry
Parking
- Parking description:2 Car Garage, Garage - Attached, Garage Opener Included
- Garage spaces:2
New listings near W226N8041 Longview DRIVE
- New
 $795,000Active4 beds 3 baths3,237 sq. ft.
N54W23848 Fieldstone Pass CIRCLE, Sussex, WI 53089
MLS# 1977931Listed by: CENTURY 21 BENEFIT REALTY-LC - Open Sun, 10am to 12pmNew
 $489,900Active3 beds 3 baths1,978 sq. ft.
N67W25383 Breckenridge COURT, Sussex, WI 53089
MLS# 1977811Listed by: SHOREWEST REALTORS, INC. - New
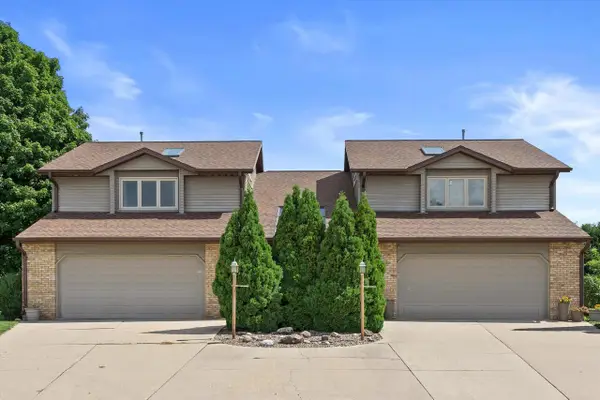 $384,900Active3 beds 3 baths1,756 sq. ft.
W232N6140 Teakwood COURT, Sussex, WI 53089
MLS# 1977126Listed by: KELLER WILLIAMS REALTY-MILWAUKEE SOUTHWEST - Open Sat, 1 to 3pmNew
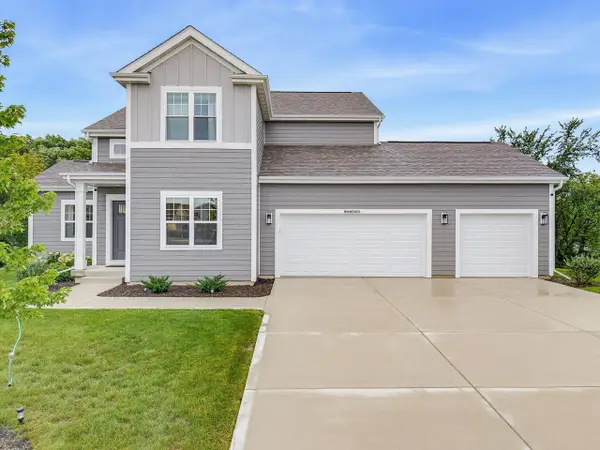 $699,000Active4 beds 3 baths2,548 sq. ft.
N56W24051 Daisy COURT, Sussex, WI 53089
MLS# 1977013Listed by: HOMESTEAD REALTY, INC - Open Sun, 12 to 2pm
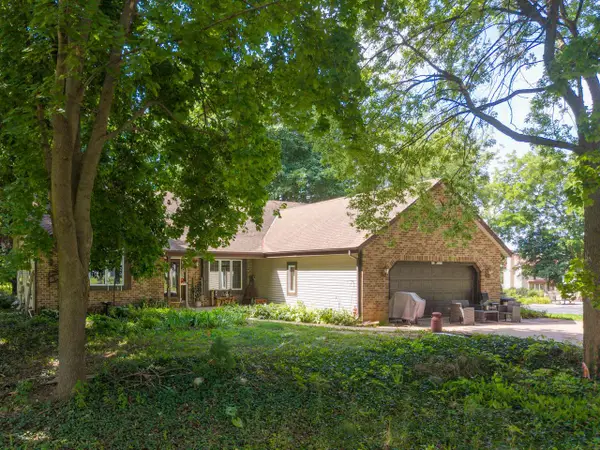 $479,900Active3 beds 3 baths1,884 sq. ft.
N71W23721 Good Hope ROAD, Sussex, WI 53089
MLS# 1976967Listed by: WELCOME HOME REAL ESTATE GROUP, LLC - New
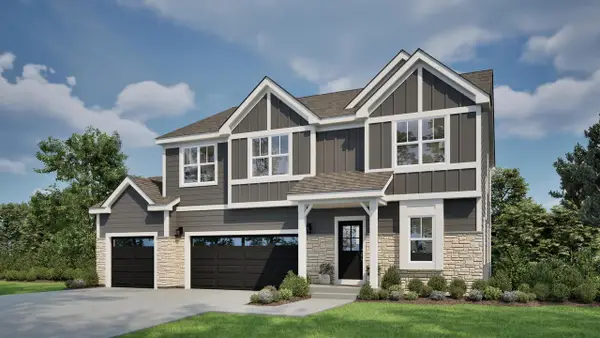 $699,900Active4 beds 3 baths2,590 sq. ft.
N66W25840 Big Sky DRIVE, Sussex, WI 53089
MLS# 1976664Listed by: TIM O'BRIEN HOMES LLC 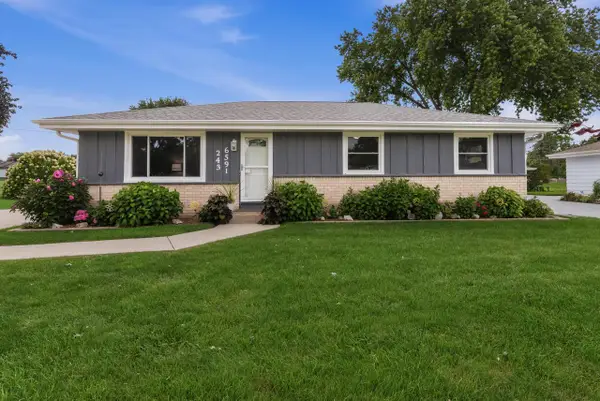 $395,900Pending3 beds 2 baths1,144 sq. ft.
W243N6591 Westhaven DRIVE, Sussex, WI 53089
MLS# 1976511Listed by: KELLER WILLIAMS REALTY-MILWAUKEE SOUTHWEST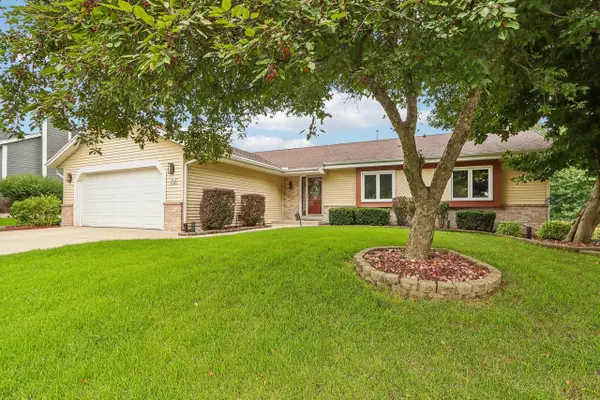 $525,000Active3 beds 2 baths2,357 sq. ft.
W235N6482 Outer Circle DRIVE, Sussex, WI 53089
MLS# 1976196Listed by: FIRST WEBER INC - DELAFIELD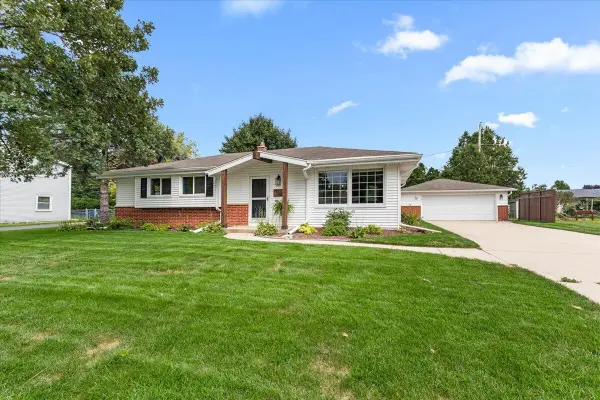 $439,500Pending4 beds 3 baths1,869 sq. ft.
W244N6564 Westchester DRIVE, Sussex, WI 53089
MLS# 1975556Listed by: REAL BROKER MILWAUKEE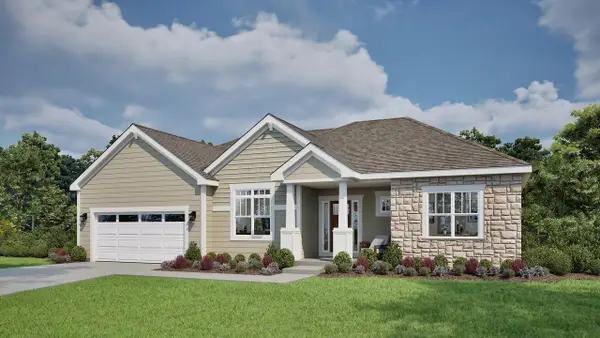 $689,900Active3 beds 2 baths2,059 sq. ft.
N66W25806 Big Sky DRIVE, Sussex, WI 53089
MLS# 1975543Listed by: TIM O'BRIEN HOMES LLC


Protect your home and budget from life's surprises with an Assurant Home Warranty, backed by a partner that supports you through every step of homeownership. Explore Plans.
© 2023 - 2026 ERA Franchise Systems LLC. All rights reserved. ERA Franchise Systems LLC fully supports the principles of the Fair Housing Act and the Equal Opportunity Act. ERA, ERA Real Estate powered, and their respective logos are registered service marks of ERA Franchise Systems LLC. Each office is independently owned and operated.