
W242N5623 Peppertree DRIVE S, Sussex, WI 53089
Local realty services provided by:ERA MyPro Realty
Listed by: kristen gustafson
Office: era mypro realty
MLS#:1973504
Source:Metro MLS
Price summary
- Price:$860,000
- Price per sq. ft.:$175.51
- Monthly HOA dues:$62.5
About this home
Fabulous William Ryan home in Sussex Preserve is available only due to a relocation! Perfectly situated in a community people love with a clubhouse and outdoor pool! Just under 3 years old with over $175K in upgrades, this stunning home has all the bells and whistles! Enter the sunny, expansive home with perfect views to conservancy. Next-Gen suite on the main floor with huge Great Room, Chef's Kitchen w/ quartz counters, Sunroom, Dining, Home Office and Mudroom. Upper level boasts Primary retreat, spa-like bath, 3 bedrooms surrounding a spacious loft & laundry room. The recently completed LL w/ 9' ceilings shines with daylight windows featuring a Rec room, dining area, theatre room, bedroom/flex room and a full bath. Plus, a 5 car garage for all your cars/boats/toys for even more fun!
Contact an agent
Home facts
- Year built:2023
- Subdivision & Development:Sussex Preserve
- Listing ID #:1973504
- Added:19 day(s) ago
- Updated:August 16, 2026 at 05:04 AM
Rooms and interior
- Bedrooms:6
- Total bathrooms:4
- Full bathrooms:4
- Dining Description:On Main Level
- Bathrooms Description:Master Bedroom Bath: Tub/No Shower, Master Bedroom Bath: Walk-In Shower, Shower Over Tub, Shower on Lower, Tub Only
- Kitchen Description:Cooktop, Dishwasher, Disposal, Microwave, On Main Level, Oven, Range, Refrigerator
- Bedroom Description:Master Bedroom On Upper Level, Walk-In Closet(s)
- Basement Description:8'+ Ceiling, Finished, Full, Full Size Windows, Sump Pump
- Living area:4,900 sq. ft.
Heating and cooling
- Cooling:Central Air, Forced Air
- Heating:Forced Air, Natural Gas
Structure and exterior
- Year built:2023
- Building area:4,900 sq. ft.
- Lot area:0.27 Acres
- Lot Features:Sidewalks
- Architectural Style:Farmhouse/National Folk
- Construction Materials:Brick/Stone, Fiber Cement, Stone
- Levels:2 Story
Schools
- High school:Hamilton
- Middle school:Templeton
- Elementary school:Maple Avenue
Utilities
- Water:Municipal Water
- Sewer:Municipal Sewer
Finances and disclosures
- Price:$860,000
- Price per sq. ft.:$175.51
- Tax amount:$9,873 (2025)
Features and amenities
- Appliances:Dishwasher, Disposal, Microwave, Oven, Range, Refrigerator, Washer
- Laundry features:Dryer, Washer
- Amenities:Cathedral/Vaulted Ceiling, High Speed Internet, Pantry, Water Softener
- Pool features:Hot Tub
Parking
- Parking description:4 Car Garage, Garage - Attached, Garage Opener Included, Tandem
- Garage spaces:5
New listings near W242N5623 Peppertree DRIVE S
- Open Sun, 11am to 1pmNew
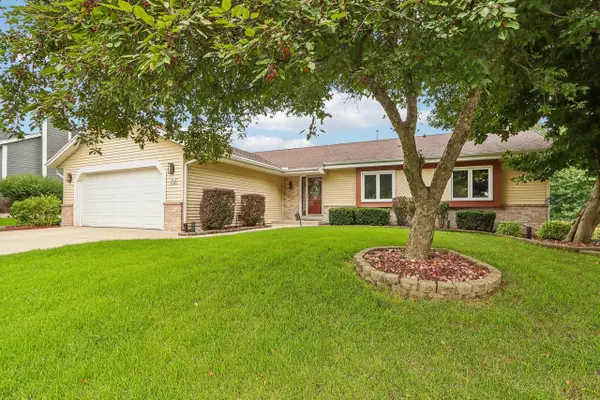 $525,000Active3 beds 2 baths2,357 sq. ft.
W235N6482 Outer Circle DRIVE, Sussex, WI 53089
MLS# 1976196Listed by: FIRST WEBER INC - DELAFIELD - New
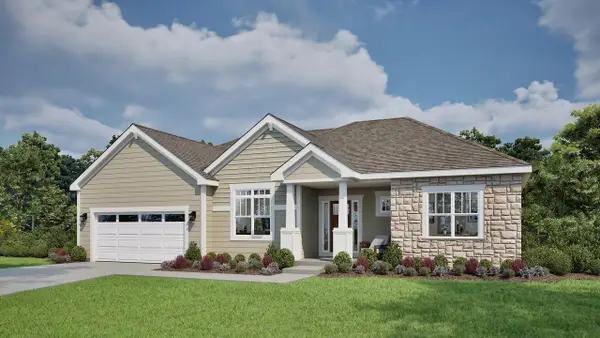 $689,900Active3 beds 2 baths2,059 sq. ft.
N66W25806 Big Sky DRIVE, Sussex, WI 53089
MLS# 1975543Listed by: TIM O'BRIEN HOMES LLC - New
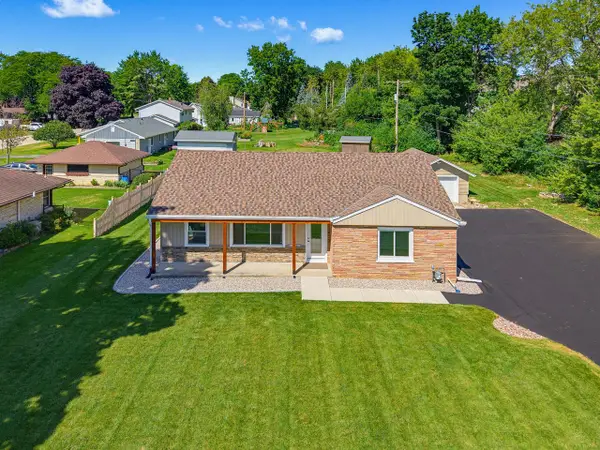 $439,900Active3 beds 2 baths1,530 sq. ft.
W240N6309 Maple AVENUE, Sussex, WI 53089
MLS# 1975548Listed by: EXIT REALTY HGM - New
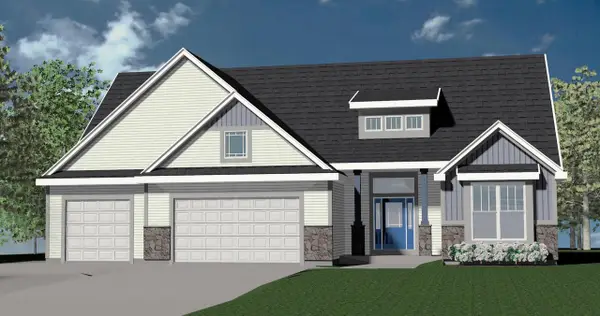 $829,990Active3 beds 3 baths2,806 sq. ft.
W246N7544 Overland ROAD, Sussex, WI 53089
MLS# 1975468Listed by: KAEREK HOMES, INC. 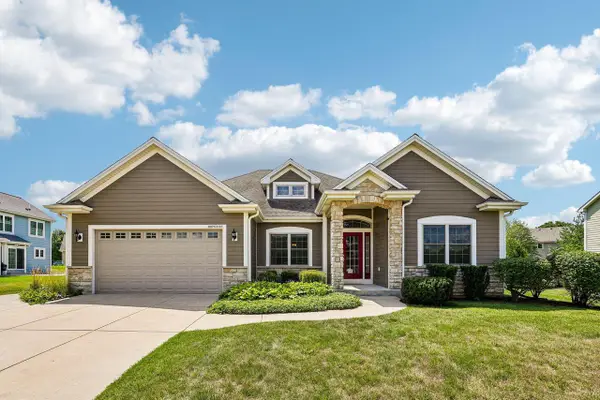 $565,000Pending3 beds 2 baths2,030 sq. ft.
N66W23663 Hillview DRIVE, Sussex, WI 53089
MLS# 1975415Listed by: FIRST WEBER INC - DELAFIELD- New
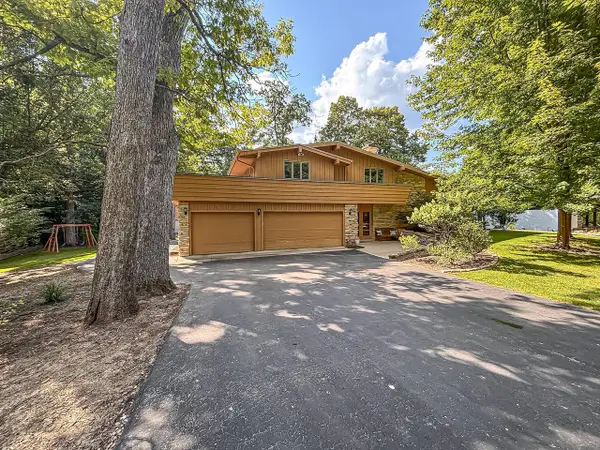 $599,000Active4 beds 2 baths2,423 sq. ft.
W267N7141 White Oak DRIVE, Sussex, WI 53089
MLS# 1974994Listed by: LAKE COUNTRY FLAT FEE 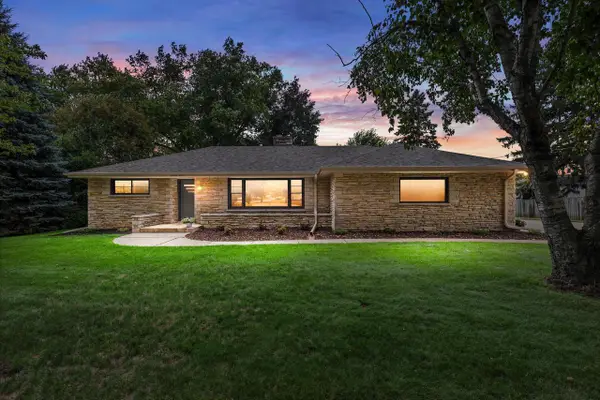 $464,900Pending3 beds 2 baths2,048 sq. ft.
N61W23015 Silver Spring DRIVE, Sussex, WI 53089
MLS# 1974534Listed by: JUNIPER REALTY GROUP LLC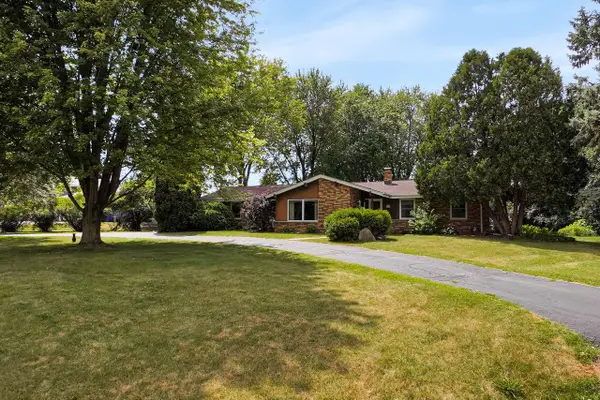 $414,000Pending3 beds 2 baths2,020 sq. ft.
W224N5025 East View DRIVE, Sussex, WI 53089
MLS# 1973694Listed by: LAKE COUNTRY FLAT FEE $649,900Pending3 beds 3 baths3,061 sq. ft.
W250N4997 William DRIVE, Pewaukee, WI 53072
MLS# 1973587Listed by: LAKE COUNTRY FLAT FEE


Protect your home and budget from life's surprises with an Assurant Home Warranty, backed by a partner that supports you through every step of homeownership. Explore Plans.
© 2023 - 2026 ERA Franchise Systems LLC. All rights reserved. ERA Franchise Systems LLC fully supports the principles of the Fair Housing Act and the Equal Opportunity Act. ERA, ERA Real Estate powered, and their respective logos are registered service marks of ERA Franchise Systems LLC. Each office is independently owned and operated.