
N61W23015 Silver Spring DRIVE, Sussex, WI 53089
Local realty services provided by:ERA MyPro Realty
Listed by: jennifer konop
Office: juniper realty group llc.
MLS#:1974534
Source:Metro MLS
N61W23015 Silver Spring DRIVE,Sussex, WI 53089
$449,900
- 3 Beds
- 2 Baths
- 2,048 sq. ft.
- Single family
- Active
Price summary
- Price:$449,900
- Price per sq. ft.:$219.68
About this home
This is the one you've been waiting for! Sprawling 2,000+ sq. ft. Lannon stone ranch LOADED with updates in the highly sought-after Sussex Hamilton School District! The brand-new kitchen features quartz countertops, soft-close cabinetry, stainless steel appliances, and a coffee bar. Both bathrooms have been beautifully renovated, and new LVP flooring and carpet run throughout. The bright four-season room is perfect for relaxing or working from home. Downstairs, the mid-century modern rec room is made for entertaining. Enjoy the private, tree-lined backyard from your patio. Major updates include a new roof, gutters, and electrical. Nothing to do but move right in! See 'Seller Updates' for more info.
Contact an agent
Home facts
- Year built:1954
- Listing ID #:1974534
- Added:61 day(s) ago
- Updated:September 30, 2026 at 11:46 AM
Rooms and interior
- Bedrooms:3
- Total bathrooms:2
- Full bathrooms:2
- Bathrooms Description:Ceramic Tile, Shower Over Tub, Shower Stall, Tub Only
- Kitchen Description:Dishwasher, Disposal, Microwave, On Main Level, Range
- Bedroom Description:Master Bedroom On Main Level
- Basement Description:Full, Partially Finished
- Living area:2,048 sq. ft.
Heating and cooling
- Cooling:Central Air, Forced Air
- Heating:Forced Air, Natural Gas
Structure and exterior
- Year built:1954
- Building area:2,048 sq. ft.
- Lot area:0.57 Acres
- Architectural Style:Ranch
- Construction Materials:Brick/Stone, Stone
- Exterior Features:Patio
- Foundation Description:Block
- Levels:1 Story
Schools
- High school:Hamilton
- Middle school:Templeton
- Elementary school:Maple Avenue
Utilities
- Water:Municipal Water
- Sewer:Municipal Sewer
Finances and disclosures
- Price:$449,900
- Price per sq. ft.:$219.68
- Tax amount:$4,512 (2025)
Features and amenities
- Appliances:Dishwasher, Disposal, Microwave, Range, Washer
- Laundry features:Dryer, Washer
- Amenities:Cable/Satellite Available
Parking
- Parking description:1 Space, 2 Car Garage, Garage - Attached, Garage Opener Included
- Garage spaces:2
New listings near N61W23015 Silver Spring DRIVE
- New
 $549,999Active3 beds 2 baths2,085 sq. ft.
W235N7102 Prairie LANE, Sussex, WI 53089
MLS# 1983070Listed by: SHOREWEST REALTORS, INC. - New
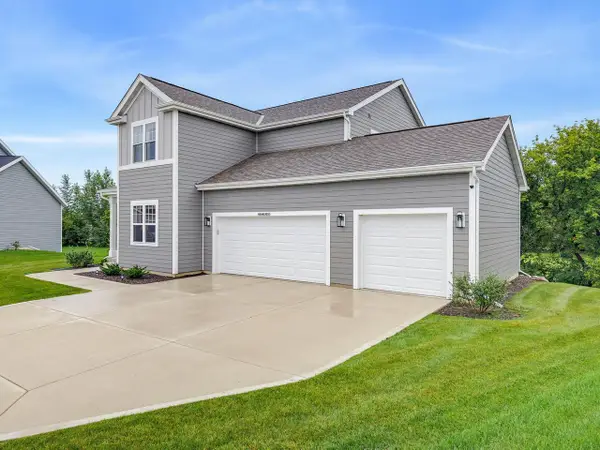 $689,000Active4 beds 3 baths2,548 sq. ft.
N56W24051 Daisy COURT, Sussex, WI 53089
MLS# 1983010Listed by: HOMESTEAD REALTY, INC - Open Sun, 4 to 5:30pmNew
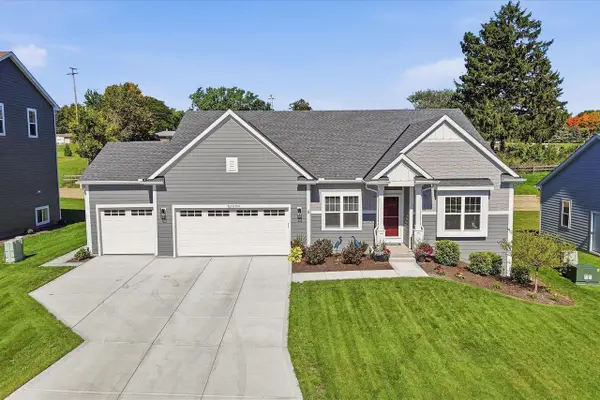 $659,900Active3 beds 2 baths1,900 sq. ft.
N67W25502 Vail LANE, Sussex, WI 53089
MLS# 1982632Listed by: COLDWELL BANKER REALTY - New
 $1,019,000Active5 beds 4 baths3,344 sq. ft.
W254N5593 Crescent Hill DRIVE, Sussex, WI 53089
MLS# 1982634Listed by: REALTY EXECUTIVES INTEGRITY BROOKFIELD - Open Sun, 11am to 12:30pmNew
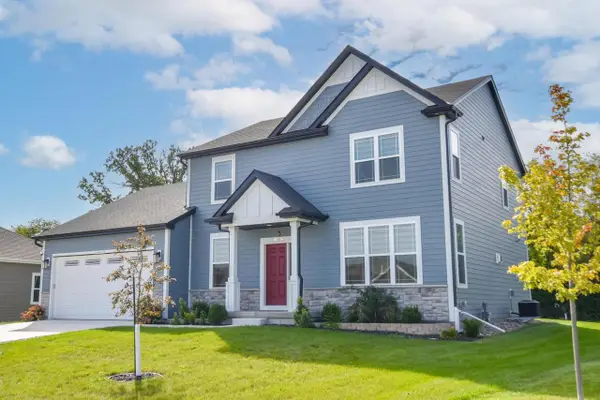 $675,000Active4 beds 3 baths2,336 sq. ft.
W228N7937 Timberland DRIVE, Sussex, WI 53089
MLS# 1982211Listed by: SHOREWEST REALTORS, INC. - New
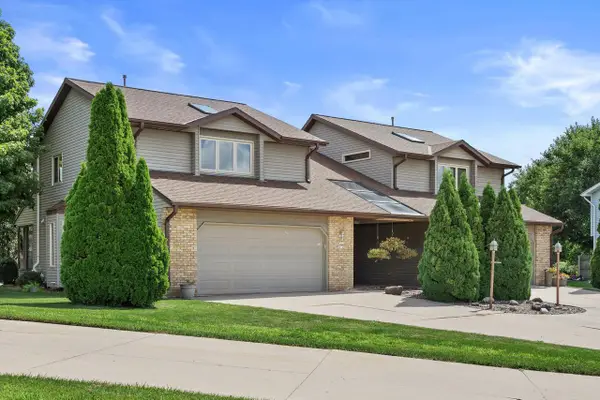 $374,900Active3 beds 3 baths1,756 sq. ft.
W232N6140 Teakwood COURT, Sussex, WI 53089
MLS# 1981989Listed by: KELLER WILLIAMS REALTY-MILWAUKEE SOUTHWEST 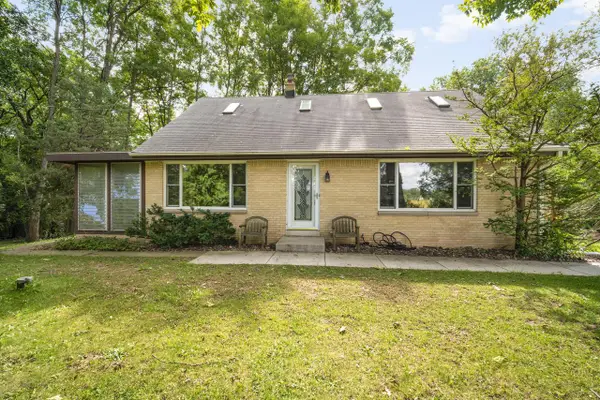 $475,000Pending3 beds 3 baths1,654 sq. ft.
N55W26675 Lisbon ROAD, Sussex, WI 53089
MLS# 1981898Listed by: COLDWELL BANKER REALTY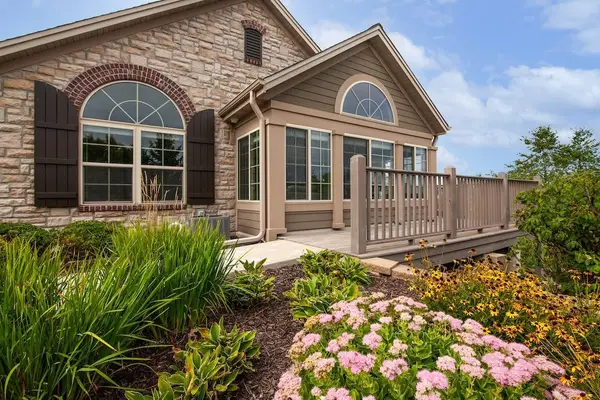 $599,900Active2 beds 2 baths1,765 sq. ft.
N50W25074 William DRIVE, Pewaukee, WI 53072
MLS# 1981204Listed by: FIRST WEBER INC - DELAFIELD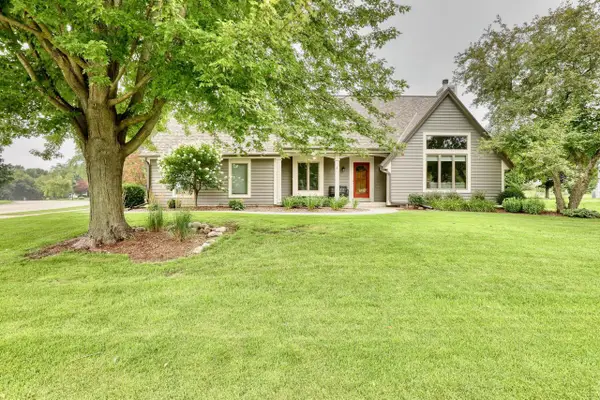 $529,900Pending3 beds 3 baths2,019 sq. ft.
W241N5923 Goldencrest COURT, Sussex, WI 53089
MLS# 1980353Listed by: THE WISCONSIN REAL ESTATE GROUP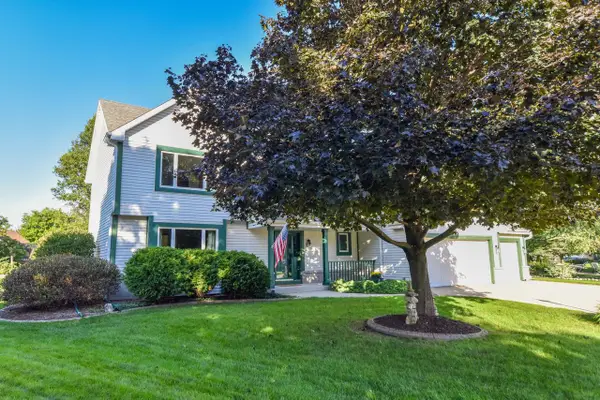 $575,000Active4 beds 3 baths2,419 sq. ft.
N58W24838 Cardinal COURT, Sussex, WI 53089
MLS# 1980021Listed by: SHOREWEST REALTORS, INC.


Protect your home and budget from life's surprises with an Assurant Home Warranty, backed by a partner that supports you through every step of homeownership. Explore Plans.
© 2023 - 2026 ERA Franchise Systems LLC. All rights reserved. ERA Franchise Systems LLC fully supports the principles of the Fair Housing Act and the Equal Opportunity Act. ERA, ERA Real Estate powered, and their respective logos are registered service marks of ERA Franchise Systems LLC. Each office is independently owned and operated.