
W252N6634 Aspen LANE, Sussex, WI 53089
Local realty services provided by:ERA MyPro Realty
Listed by: dan scardino
Office: point real estate llc.
MLS#:1970781
Source:Metro MLS
W252N6634 Aspen LANE,Sussex, WI 53089
$559,900
- 2 Beds
- 2 Baths
- 1,631 sq. ft.
- Condominium
- Pending
Price summary
- Price:$559,900
- Price per sq. ft.:$343.29
- Monthly HOA dues:$25
About this home
Enjoy easy living at The Reserve at Vista Run! This 2022-built ranch condo offers effortless living with an open 2BR + den layout & soaring 9' ceilings. Gather at the gourmet kitchen's oversized island, complete with maple cabinetry, quartz counters & premium appliances. Unwind by the stone fireplace in the Great Room, or close the French doors to the den for quiet work or reading time. Your private owner's suite is a true retreat, separate from BR2, with a tiled shower, double vanity & walk-in closet steps from the laundry. Lower level is ready for your finishing touches & includes an egress window & is plumbed for 3rd bath. Step outside to the pool & walking trails. This is the lifestyle you've been waiting for!
Contact an agent
Home facts
- Year built:2022
- Subdivision & Development:Vista Run
- Listing ID #:1970781
- Added:47 day(s) ago
- Updated:August 25, 2026 at 03:58 PM
Rooms and interior
- Bedrooms:2
- Total bathrooms:2
- Full bathrooms:2
- Dining Description:On Main Level
- Bathrooms Description:Stubbed For Bathroom on Lower
- Kitchen Description:Cooktop, Dishwasher, Disposal, Microwave, On Main Level, Oven, Refrigerator
- Bedroom Description:Master Bedroom On Main Level
- Basement Description:8'+ Ceiling, Full, Sump Pump
- Living area:1,631 sq. ft.
Heating and cooling
- Cooling:Central Air
- Heating:Natural Gas
Structure and exterior
- Year built:2022
- Building area:1,631 sq. ft.
- Construction Materials:Aluminum Trim, Brick/Stone, Fiber Cement, Stone
- Foundation Description:Poured Concrete
- Levels:1 Story
Schools
- High school:Hamilton
- Middle school:Templeton
- Elementary school:Maple Avenue
Utilities
- Water:Municipal Water
- Sewer:Municipal Sewer
Finances and disclosures
- Price:$559,900
- Price per sq. ft.:$343.29
- Tax amount:$6,207 (2025)
Features and amenities
- Appliances:Dishwasher, Disposal, Microwave, Oven, Refrigerator, Washer
- Laundry features:Dryer, Washer
- Amenities:Water Filtration Own, Water Softener
Parking
- Parking description:2 Car Garage, Garage - Attached, Garage Opener Included
- Garage spaces:2
New listings near W252N6634 Aspen LANE
- New
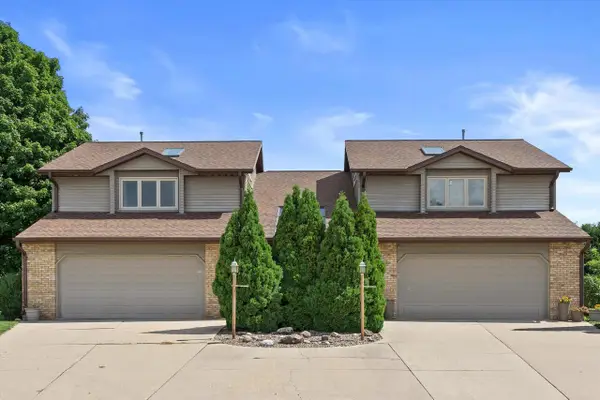 $384,900Active3 beds 3 baths1,756 sq. ft.
W232N6140 Teakwood COURT, Sussex, WI 53089
MLS# 1977126Listed by: KELLER WILLIAMS REALTY-MILWAUKEE SOUTHWEST - New
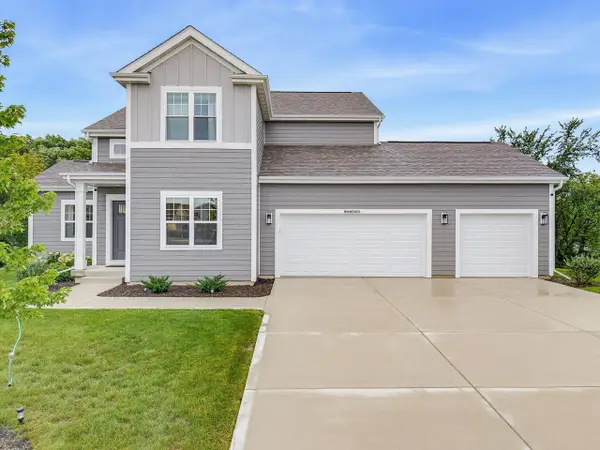 $699,000Active4 beds 3 baths2,548 sq. ft.
N56W24051 Daisy COURT, Sussex, WI 53089
MLS# 1977013Listed by: HOMESTEAD REALTY, INC 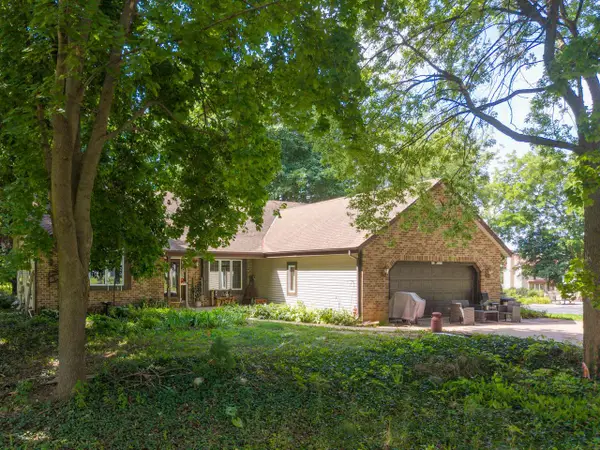 $479,900Active3 beds 3 baths1,884 sq. ft.
N71W23721 Good Hope ROAD, Sussex, WI 53089
MLS# 1976967Listed by: WELCOME HOME REAL ESTATE GROUP, LLC- New
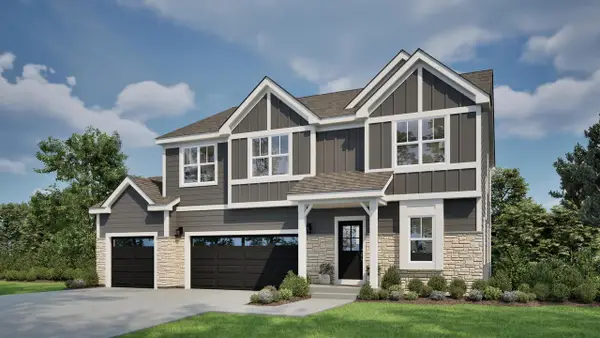 $699,900Active4 beds 3 baths2,590 sq. ft.
N66W25840 Big Sky DRIVE, Sussex, WI 53089
MLS# 1976664Listed by: TIM O'BRIEN HOMES LLC 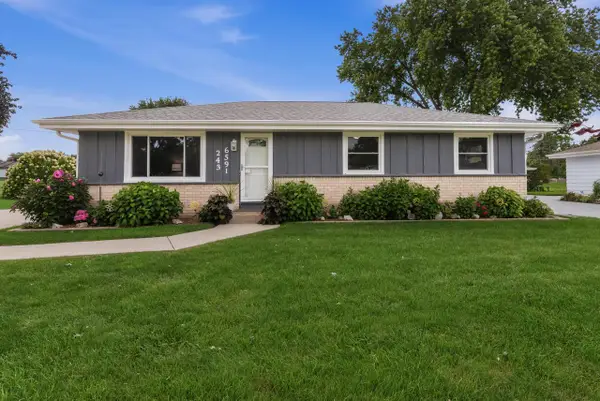 $395,900Pending3 beds 2 baths1,144 sq. ft.
W243N6591 Westhaven DRIVE, Sussex, WI 53089
MLS# 1976511Listed by: KELLER WILLIAMS REALTY-MILWAUKEE SOUTHWEST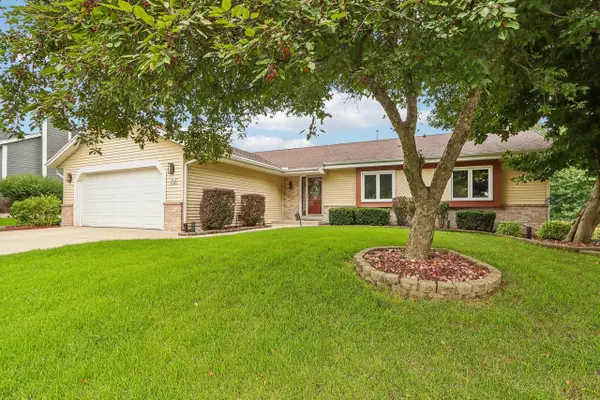 $525,000Active3 beds 2 baths2,357 sq. ft.
W235N6482 Outer Circle DRIVE, Sussex, WI 53089
MLS# 1976196Listed by: FIRST WEBER INC - DELAFIELD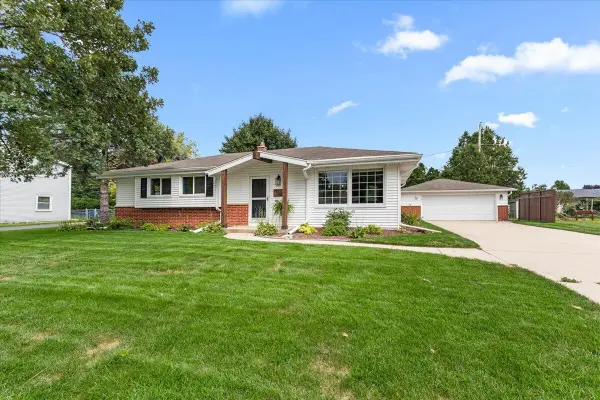 $439,500Pending4 beds 3 baths1,869 sq. ft.
W244N6564 Westchester DRIVE, Sussex, WI 53089
MLS# 1975556Listed by: REAL BROKER MILWAUKEE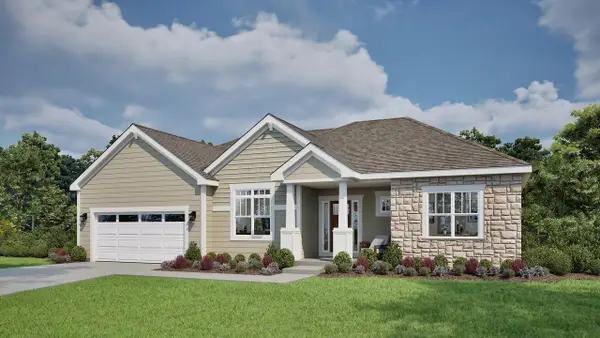 $689,900Active3 beds 2 baths2,059 sq. ft.
N66W25806 Big Sky DRIVE, Sussex, WI 53089
MLS# 1975543Listed by: TIM O'BRIEN HOMES LLC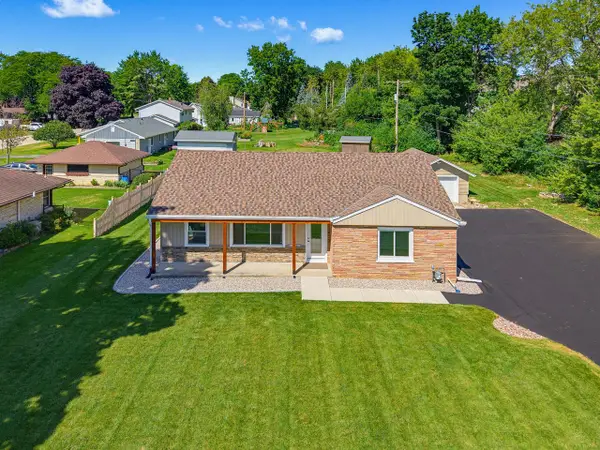 $429,000Pending3 beds 2 baths1,530 sq. ft.
W240N6309 Maple AVENUE, Sussex, WI 53089
MLS# 1975548Listed by: EXIT REALTY HGM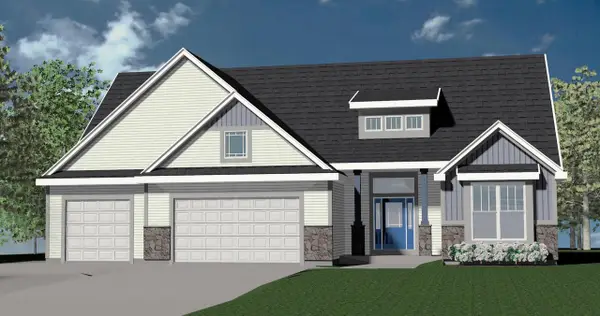 $829,990Active3 beds 3 baths2,806 sq. ft.
W246N7544 Overland ROAD, Sussex, WI 53089
MLS# 1975468Listed by: KAEREK HOMES, INC.


Protect your home and budget from life's surprises with an Assurant Home Warranty, backed by a partner that supports you through every step of homeownership. Explore Plans.
© 2023 - 2026 ERA Franchise Systems LLC. All rights reserved. ERA Franchise Systems LLC fully supports the principles of the Fair Housing Act and the Equal Opportunity Act. ERA, ERA Real Estate powered, and their respective logos are registered service marks of ERA Franchise Systems LLC. Each office is independently owned and operated.