
W254N5593 Crescent Hill DRIVE, Sussex, WI 53089
Local realty services provided by:ERA MyPro Realty
Listed by: tara polinski
Office: realty executives integrity brookfield
MLS#:1982634
Source:Metro MLS
W254N5593 Crescent Hill DRIVE,Sussex, WI 53089
$1,019,000
- 5 Beds
- 4 Baths
- 3,344 sq. ft.
- Single family
- Active
Price summary
- Price:$1,019,000
- Price per sq. ft.:$304.72
- Monthly HOA dues:$50
About this home
Welcome Home to the Delavan model! This split-bedroom layout is designed to support modern living while offering smart separation between personal & shared spaces. The light filled, generously sized KIT is the heart of the home. Anchored by a large island & flanked by a walk-in pantry, it's ideal for everyday meals or weekend entertaining. The GR includes a central FP w/ high, stepped ceilings. The private Owner's retreat includes WIC w/ a walk-through bath that conveniently leads to the laundry room for easy access. Office space near the entry provides a quiet, functional workspace for working from home. Downstairs, the walk out LL is perfect for entertaining & includes fourth bedroom, full bathroom, & flex room offer plenty of space for guests, hobbies, or fitness. Arrowhead Schools!
Contact an agent
Home facts
- Year built:2025
- Subdivision & Development:Redford Hills
- Listing ID #:1982634
- Added:4 day(s) ago
- Updated:October 01, 2026 at 12:04 PM
Rooms and interior
- Bedrooms:5
- Total bathrooms:4
- Full bathrooms:3
- Bathrooms Description:Master Bedroom Bath, Master Bedroom Bath: Walk-In Shower, Shower Over Tub, Shower Stall, Shower on Lower, Tub Only
- Kitchen Description:Dishwasher, Microwave, On Main Level, Oven, Range, Refrigerator
- Bedroom Description:Master Bedroom On Main Level, Walk-In Closet(s)
- Basement Description:8'+ Ceiling, Exposed, Finished, Full, Full Size Windows, Sump Pump, Walk Out/Outer Door
- Living area:3,344 sq. ft.
Heating and cooling
- Cooling:Central Air, Forced Air
- Heating:Forced Air, Natural Gas
Structure and exterior
- Year built:2025
- Building area:3,344 sq. ft.
- Lot area:0.57 Acres
- Lot Features:Wooded
- Architectural Style:Ranch
- Construction Materials:Aluminum Trim, Brick/Stone, Fiber Cement, Stone
- Exterior Features:Deck
- Foundation Description:Poured Concrete
- Levels:1 Story
Schools
- High school:Arrowhead
- Elementary school:Richmond
Utilities
- Water:Municipal Water
- Sewer:Municipal Sewer
Finances and disclosures
- Price:$1,019,000
- Price per sq. ft.:$304.72
- Tax amount:$1,756 (2015)
Features and amenities
- Appliances:Dishwasher, Microwave, Oven, Range, Refrigerator, Washer
- Laundry features:Dryer, Washer
- Amenities:Cable/Satellite Available, Cathedral/Vaulted Ceiling, High Speed Internet, Pantry, Wet Bar
Parking
- Parking description:3 Car Garage, Garage - Attached, Garage Opener Included
- Garage spaces:3
New listings near W254N5593 Crescent Hill DRIVE
- New
 $549,999Active3 beds 2 baths2,085 sq. ft.
W235N7102 Prairie LANE, Sussex, WI 53089
MLS# 1983070Listed by: SHOREWEST REALTORS, INC. - New
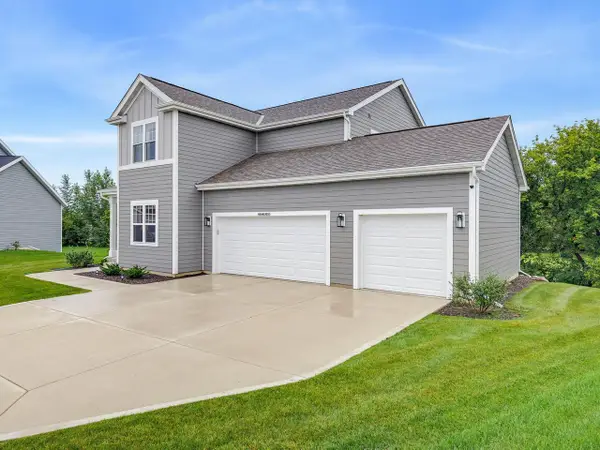 $689,000Active4 beds 3 baths2,548 sq. ft.
N56W24051 Daisy COURT, Sussex, WI 53089
MLS# 1983010Listed by: HOMESTEAD REALTY, INC - Open Sun, 4 to 5:30pmNew
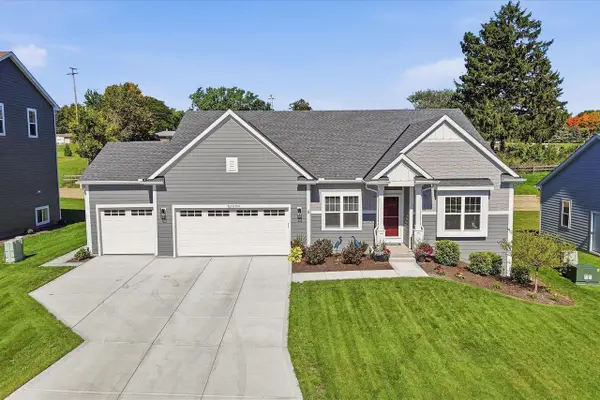 $659,900Active3 beds 2 baths1,900 sq. ft.
N67W25502 Vail LANE, Sussex, WI 53089
MLS# 1982632Listed by: COLDWELL BANKER REALTY - Open Sun, 11am to 12:30pmNew
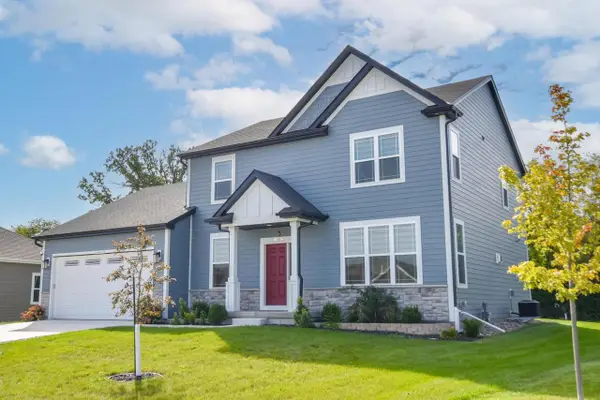 $675,000Active4 beds 3 baths2,336 sq. ft.
W228N7937 Timberland DRIVE, Sussex, WI 53089
MLS# 1982211Listed by: SHOREWEST REALTORS, INC. - New
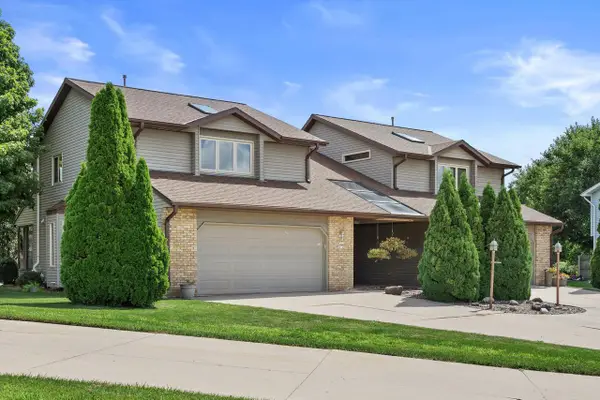 $374,900Active3 beds 3 baths1,756 sq. ft.
W232N6140 Teakwood COURT, Sussex, WI 53089
MLS# 1981989Listed by: KELLER WILLIAMS REALTY-MILWAUKEE SOUTHWEST 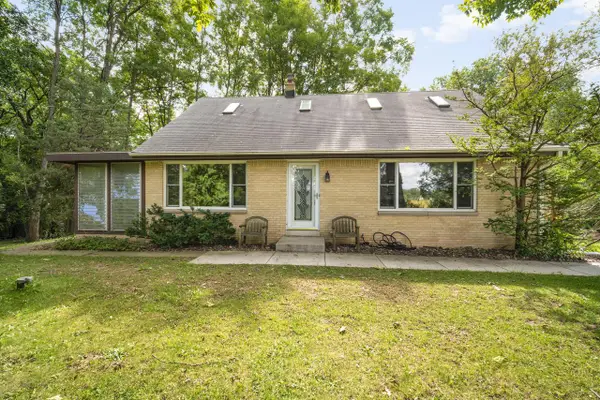 $475,000Pending3 beds 3 baths1,654 sq. ft.
N55W26675 Lisbon ROAD, Sussex, WI 53089
MLS# 1981898Listed by: COLDWELL BANKER REALTY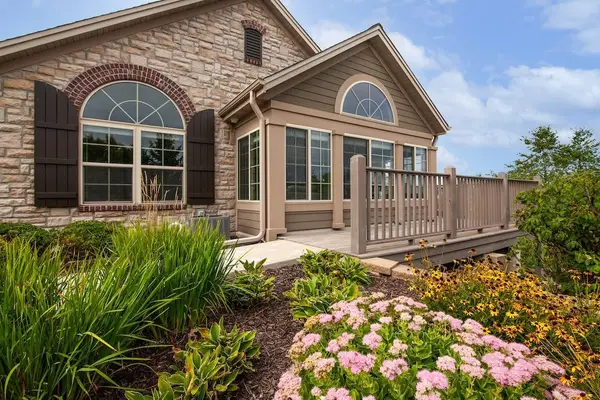 $599,900Active2 beds 2 baths1,765 sq. ft.
N50W25074 William DRIVE, Pewaukee, WI 53072
MLS# 1981204Listed by: FIRST WEBER INC - DELAFIELD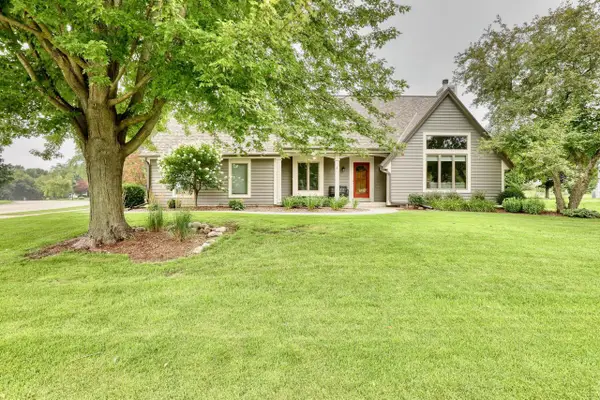 $529,900Pending3 beds 3 baths2,019 sq. ft.
W241N5923 Goldencrest COURT, Sussex, WI 53089
MLS# 1980353Listed by: THE WISCONSIN REAL ESTATE GROUP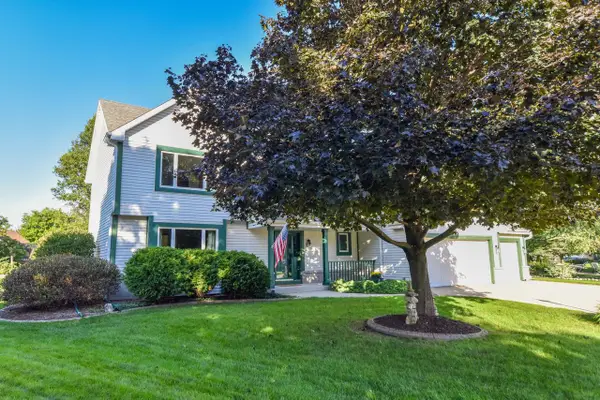 $575,000Active4 beds 3 baths2,419 sq. ft.
N58W24838 Cardinal COURT, Sussex, WI 53089
MLS# 1980021Listed by: SHOREWEST REALTORS, INC.


Protect your home and budget from life's surprises with an Assurant Home Warranty, backed by a partner that supports you through every step of homeownership. Explore Plans.
© 2023 - 2026 ERA Franchise Systems LLC. All rights reserved. ERA Franchise Systems LLC fully supports the principles of the Fair Housing Act and the Equal Opportunity Act. ERA, ERA Real Estate powered, and their respective logos are registered service marks of ERA Franchise Systems LLC. Each office is independently owned and operated.