
409 N Main STREET #E, Thiensville, WI 53092
Local realty services provided by:ERA MyPro Realty
Listed by: cottrell team*
Office: realty officials
MLS#:1976024
Source:Metro MLS
409 N Main STREET #E,Thiensville, WI 53092
$299,000
- 3 Beds
- 2 Baths
- 1,200 sq. ft.
- Condominium
- Pending
Price summary
- Price:$299,000
- Price per sq. ft.:$249.17
- Monthly HOA dues:$350
About this home
Step into your dream home in Thiensville! This spacious, freshly updated condo features soaring cathedral ceilings, three bedrooms, two modern baths, and a versatile loft. One of the few Village Estates units with an elevator, it combines convenience and luxury. The inviting eat-in kitchen flows into a large great room with a cozy gas fireplace and sliding glass doors that open to a sunny balcony, perfect for morning coffee or evening relaxation. Enjoy the added benefit of two assigned underground parking spaces. With restaurants, shopping, and the scenic Interurban Trail just a short stroll away, this condo offers an unbeatable location. Don't miss this opportunity to make it your own!
Contact an agent
Home facts
- Year built:1997
- Listing ID #:1976024
- Added:51 day(s) ago
- Updated:October 04, 2026 at 03:49 PM
Rooms and interior
- Bedrooms:3
- Total bathrooms:2
- Full bathrooms:2
- Bathrooms Description:Master Bedroom Bath, Shower Stall
- Kitchen Description:Dishwasher, Oven, Range, Refrigerator
- Living area:1,200 sq. ft.
Heating and cooling
- Cooling:Central Air, Forced Air
- Heating:Forced Air, Natural Gas
Structure and exterior
- Year built:1997
- Building area:1,200 sq. ft.
- Construction Materials:Brick, Brick/Stone
- Exterior Features:Balcony
- Levels:2 Story
Schools
- High school:Homestead
Utilities
- Water:Shared Well
- Sewer:Municipal Sewer
Finances and disclosures
- Price:$299,000
- Price per sq. ft.:$249.17
- Tax amount:$2,344 (2025)
Features and amenities
- Appliances:Dishwasher, Oven, Range, Refrigerator, Washer
- Laundry features:Dryer, Washer
- Amenities:Cathedral/Vaulted Ceiling, High Speed Internet
Parking
- Parking description:2 Car Garage, Garage - Attached, Underground Garage
- Garage spaces:2
New listings near 409 N Main STREET #E
- Open Sun, 3 to 5pmNew
 $439,900Active3 beds 2 baths2,111 sq. ft.
219 Heidel ROAD, Thiensville, WI 53092
MLS# 1983124Listed by: REALTY EXECUTIVES INTEGRITY CEDARBURG - New
 $289,900Active2 beds 2 baths1,200 sq. ft.
399 N Main STREET #F, Thiensville, WI 53092
MLS# 1982091Listed by: SHOREWEST REALTORS, INC. 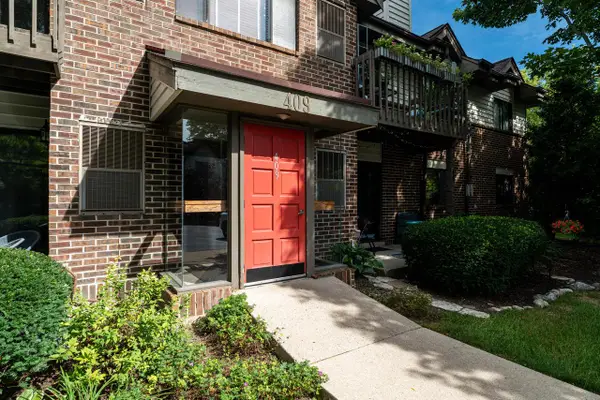 $260,000Active2 beds 2 baths1,456 sq. ft.
409 N Main STREET #B, Thiensville, WI 53092
MLS# 1980915Listed by: MAHLER SOTHEBY'S INTERNATIONAL REALTY $289,900Active2 beds 2 baths1,293 sq. ft.
405 N Main STREET #E, Thiensville, WI 53092
MLS# 1980075Listed by: LAKE COUNTRY FLAT FEE $349,900Pending3 beds 1 baths1,405 sq. ft.
100 N Highland AVENUE, Thiensville, WI 53092
MLS# 1979239Listed by: FORWARD REALTY PARTNERS $635,000Pending3 beds 3 baths3,176 sq. ft.
210 Riveredge COURT, Thiensville, WI 53092
MLS# 1977825Listed by: SHOREWEST REALTORS, INC. $179,900Active2 beds 2 baths1,022 sq. ft.
149 Linden LANE #6, Thiensville, WI 53092
MLS# 1977249Listed by: COMPASS RE WI-NORTHSHORE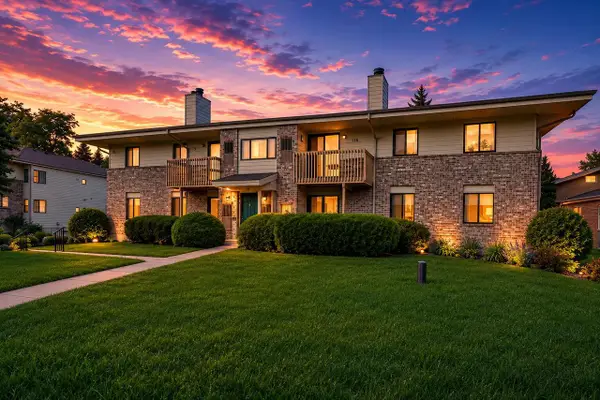 $224,900Pending3 beds 2 baths1,193 sq. ft.
116 E Freistadt ROAD #H, Thiensville, WI 53092
MLS# 1975738Listed by: COLDWELL BANKER REALTY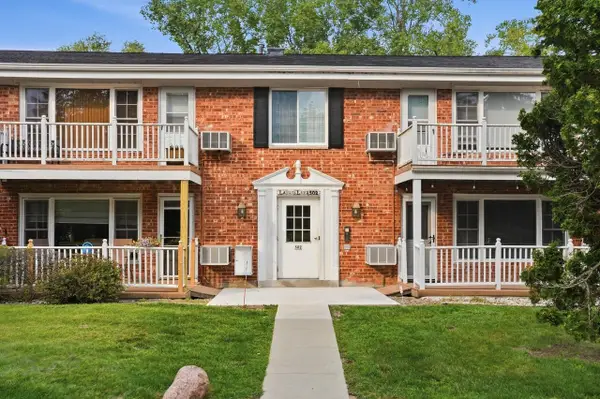 $189,900Active2 beds 2 baths1,022 sq. ft.
502 Laurel Lake ROAD #2, Thiensville, WI 53092
MLS# 1975405Listed by: FORWARD REALTY PARTNERS


Protect your home and budget from life's surprises with an Assurant Home Warranty, backed by a partner that supports you through every step of homeownership. Explore Plans.
© 2023 - 2026 ERA Franchise Systems LLC. All rights reserved. ERA Franchise Systems LLC fully supports the principles of the Fair Housing Act and the Equal Opportunity Act. ERA, ERA Real Estate powered, and their respective logos are registered service marks of ERA Franchise Systems LLC. Each office is independently owned and operated.