
219 Heidel ROAD, Thiensville, WI 53092
Local realty services provided by:ERA MyPro Realty
Listed by: robert arnold
Office: realty executives integrity cedarburg
MLS#:1983124
Source:Metro MLS
219 Heidel ROAD,Thiensville, WI 53092
$439,900
- 3 Beds
- 2 Baths
- 2,111 sq. ft.
- Single family
- Active
Upcoming open houses
- Sun, Oct 0403:00 pm - 05:00 pm
Price summary
- Price:$439,900
- Price per sq. ft.:$208.38
About this home
3 Bedroom, 2 full bath Ranch in Thiensville. Great neighborhood, walking distance to parks and downtown Thiensville. Updated kitchen with eat in and separate formal dining room. Front room with natural fireplace. 21 x 11 4-season room overlooking natural setting of private back yard. 3 Bedrooms with 2 full baths. Lower level is a 24 x 22 finished area plus additional storage and laundry.. LL additional 1/2 bath not finished. Attached 2+ car garage. Very private back yard. Over 23 restuarans and coffee shops in Thiensville area from Fiddleheads, Colectivo coffee to Purple Door Icream and St. Pauls Fish market.
Contact an agent
Home facts
- Year built:1956
- Subdivision & Development:Laurel Acres
- Listing ID #:1983124
- Added:1 day(s) ago
- Updated:October 04, 2026 at 10:38 AM
Rooms and interior
- Bedrooms:3
- Total bathrooms:2
- Full bathrooms:2
- Flooring:Wood Floors
- Dining Description:On Main Level
- Bathrooms Description:Ceramic Tile, Master Bedroom Bath, Shower Over Tub, Shower Stall, Stubbed For Bathroom on Lower, Tub Only
- Kitchen Description:Microwave, On Main Level, Range, Refrigerator
- Bedroom Description:Master Bedroom On Main Level
- Basement Description:Full, Partially Finished, Sump Pump
- Living area:2,111 sq. ft.
Heating and cooling
- Cooling:Central Air, Forced Air
- Heating:Forced Air, Natural Gas
Structure and exterior
- Year built:1956
- Building area:2,111 sq. ft.
- Lot area:0.31 Acres
- Lot Features:Wooded
- Architectural Style:Ranch
- Construction Materials:Aluminum Trim, Brick, Brick/Stone, Wood
- Levels:1 Story
Schools
- High school:Homestead
Utilities
- Water:Municipal Water
- Sewer:Municipal Sewer
Finances and disclosures
- Price:$439,900
- Price per sq. ft.:$208.38
- Tax amount:$4,650 (2025)
Features and amenities
- Appliances:Microwave, Range, Refrigerator, Washer
- Laundry features:Dryer, Washer
- Amenities:Cable/Satellite Available, High Speed Internet
Parking
- Parking description:2 Car Garage, Garage - Attached, Garage Opener Included
- Garage spaces:2
New listings near 219 Heidel ROAD
- New
 $289,900Active2 beds 2 baths1,200 sq. ft.
399 N Main STREET #F, Thiensville, WI 53092
MLS# 1982091Listed by: SHOREWEST REALTORS, INC. 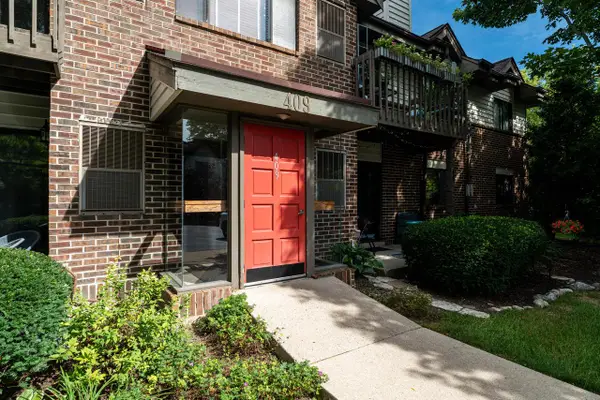 $260,000Active2 beds 2 baths1,456 sq. ft.
409 N Main STREET #B, Thiensville, WI 53092
MLS# 1980915Listed by: MAHLER SOTHEBY'S INTERNATIONAL REALTY $289,900Active2 beds 2 baths1,293 sq. ft.
405 N Main STREET #E, Thiensville, WI 53092
MLS# 1980075Listed by: LAKE COUNTRY FLAT FEE $349,900Pending3 beds 1 baths1,405 sq. ft.
100 N Highland AVENUE, Thiensville, WI 53092
MLS# 1979239Listed by: FORWARD REALTY PARTNERS $635,000Pending3 beds 3 baths3,176 sq. ft.
210 Riveredge COURT, Thiensville, WI 53092
MLS# 1977825Listed by: SHOREWEST REALTORS, INC. $179,900Active2 beds 2 baths1,022 sq. ft.
149 Linden LANE #6, Thiensville, WI 53092
MLS# 1977249Listed by: COMPASS RE WI-NORTHSHORE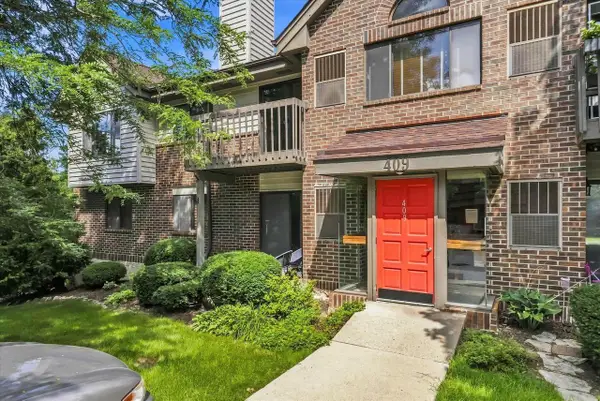 $299,000Pending3 beds 2 baths1,200 sq. ft.
409 N Main STREET #E, Thiensville, WI 53092
MLS# 1976024Listed by: REALTY OFFICIALS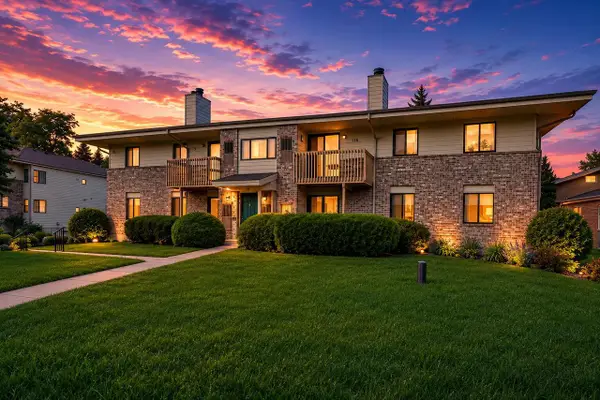 $224,900Pending3 beds 2 baths1,193 sq. ft.
116 E Freistadt ROAD #H, Thiensville, WI 53092
MLS# 1975738Listed by: COLDWELL BANKER REALTY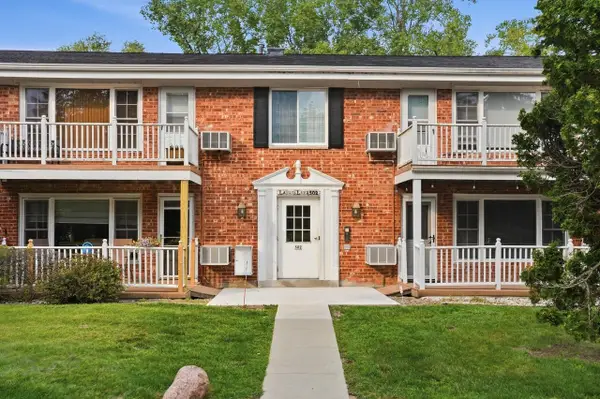 $189,900Active2 beds 2 baths1,022 sq. ft.
502 Laurel Lake ROAD #2, Thiensville, WI 53092
MLS# 1975405Listed by: FORWARD REALTY PARTNERS


Protect your home and budget from life's surprises with an Assurant Home Warranty, backed by a partner that supports you through every step of homeownership. Explore Plans.
© 2023 - 2026 ERA Franchise Systems LLC. All rights reserved. ERA Franchise Systems LLC fully supports the principles of the Fair Housing Act and the Equal Opportunity Act. ERA, ERA Real Estate powered, and their respective logos are registered service marks of ERA Franchise Systems LLC. Each office is independently owned and operated.