
601 W Grand AVENUE, Thiensville, WI 53092
Local realty services provided by:ERA MyPro Realty
Listed by: jesse baranczyk
Office: keller williams prestige
MLS#:1968851
Source:Metro MLS
601 W Grand AVENUE,Thiensville, WI 53092
$572,500
- 3 Beds
- 3 Baths
- - sq. ft.
- Single family
- Sold
Sorry, we are unable to map this address
Price summary
- Price:$572,500
About this home
Stunning, move-in ready ranch, featuring a gourmet kitchen that was remodeled in 2025. Over 2,600sqft of finishing. The basement remodel (2021) is perfect for additional family privacy or a potential in-law suite with the walk-out basement. The walk-out leads to a new concrete patio and retaining wall. Natural light fills the main living areas due to the Living Room picture windows, and exposed basement windows. New luxury vinyl plank flooring. Three full bathrooms in the home provides convenience for all family members. New roof in 2024, see the list of all updates in the documents tab. In the highly desired Village of Thiensville, just a short walk to the Farmer's market, river, or Interurban trail. Located in the prestigious Mequon-Thiensville School District.
Contact an agent
Home facts
- Year built:1959
- Listing ID #:1968851
- Added:74 day(s) ago
- Updated:September 07, 2026 at 07:28 AM
Rooms and interior
- Bedrooms:3
- Total bathrooms:3
- Full bathrooms:3
- Flooring:Wood Floors
- Bathrooms Description:Ceramic Tile, Master Bedroom Bath, Master Bedroom Bath: Walk-In Shower, Shower Over Tub, Shower Stall, Shower on Lower, Tub Only
- Kitchen Description:Cooktop, Dishwasher, Disposal, Microwave, On Main Level, Oven, Refrigerator
- Bedroom Description:Master Bedroom On Main Level
- Basement Description:8'+ Ceiling, Exposed, Finished, Full, Full Size Windows, Sump Pump, Walk Out/Outer Door
Heating and cooling
- Cooling:Central Air, Forced Air
- Heating:Forced Air, Natural Gas
Structure and exterior
- Year built:1959
- Architectural Style:Ranch
- Construction Materials:Brick/Stone, Stone, Wood
- Exterior Features:Deck
- Foundation Description:Block
- Levels:1 Story
Schools
- High school:Homestead
Utilities
- Water:Municipal Shared Well, Shared Well
- Sewer:Municipal Sewer
Finances and disclosures
- Price:$572,500
- Tax amount:$6,116 (2025)
Features and amenities
- Appliances:Dishwasher, Disposal, Microwave, Oven, Refrigerator, Washer
- Laundry features:Dryer, Washer
- Amenities:Cable/Satellite Available, High Speed Internet, Water Softener
Parking
- Parking description:1 Space, 2 Car Garage, Garage - Attached, Garage Opener Included
- Garage spaces:2
New listings near 601 W Grand AVENUE
- New
 $349,900Active3 beds 1 baths1,405 sq. ft.
100 N Highland AVENUE, Thiensville, WI 53092
MLS# 1979239Listed by: FORWARD REALTY PARTNERS  $469,900Pending3 beds 3 baths1,903 sq. ft.
202 S Highland AVENUE, Thiensville, WI 53092
MLS# 1977590Listed by: LPT REALTY $179,900Active2 beds 2 baths1,022 sq. ft.
149 Linden LANE #6, Thiensville, WI 53092
MLS# 1977249Listed by: COMPASS RE WI-NORTHSHORE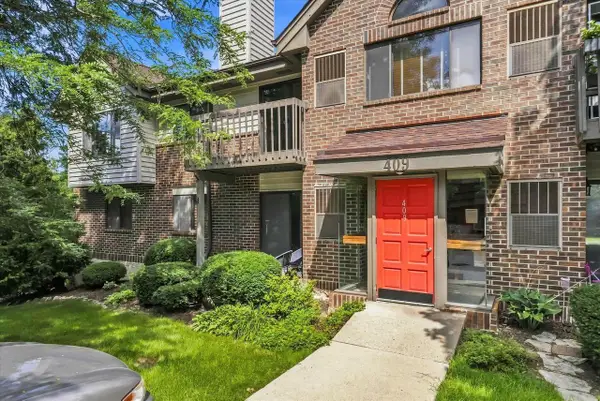 $299,000Active3 beds 2 baths1,200 sq. ft.
409 N Main STREET #E, Thiensville, WI 53092
MLS# 1976024Listed by: REALTY OFFICIALS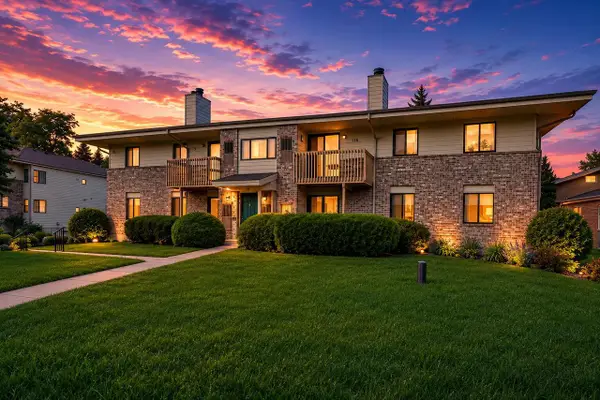 $224,900Pending3 beds 2 baths1,193 sq. ft.
116 E Freistadt ROAD #H, Thiensville, WI 53092
MLS# 1975738Listed by: COLDWELL BANKER REALTY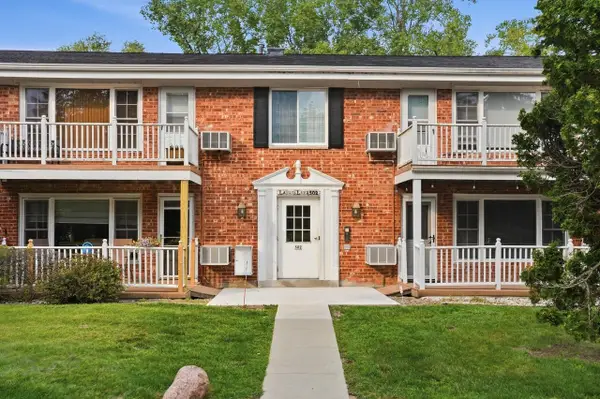 $189,900Active2 beds 2 baths1,022 sq. ft.
502 Laurel Lake ROAD #2, Thiensville, WI 53092
MLS# 1975405Listed by: FORWARD REALTY PARTNERS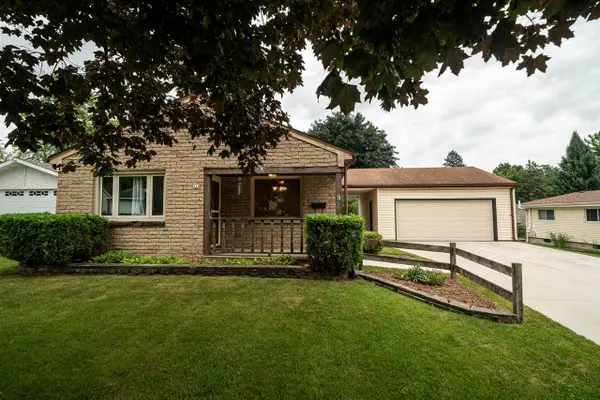 $350,000Pending4 beds 2 baths1,694 sq. ft.
110 S Highland AVENUE, Thiensville, WI 53092
MLS# 1975175Listed by: KELLER WILLIAMS OZAUKEE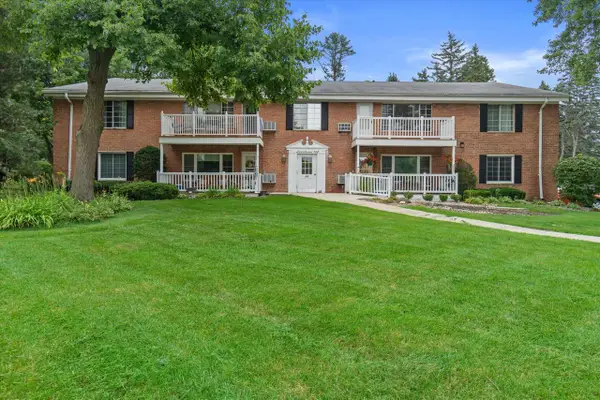 $184,900Pending3 beds 2 baths1,150 sq. ft.
162 Heidel ROAD #3, Thiensville, WI 53092
MLS# 1975080Listed by: RE/MAX LAKESIDE-CENTRAL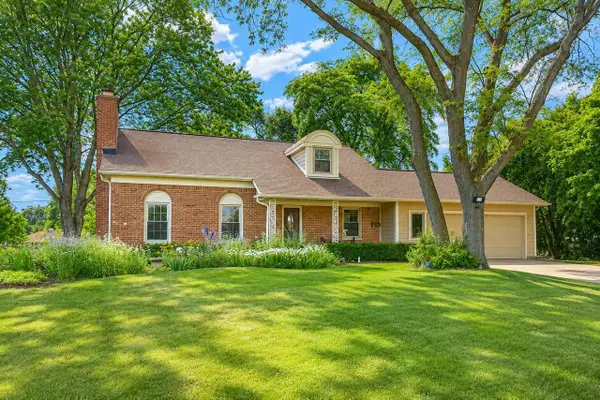 $555,000Pending4 beds 3 baths2,467 sq. ft.
427 Susan LANE, Thiensville, WI 53092
MLS# 1974665Listed by: EPIQUE REALTY GERMANTOWN $475,000Pending3 beds 3 baths1,903 sq. ft.
202 S Highland AVENUE, Thiensville, WI 53092
MLS# 1972807Listed by: LPT REALTY


Protect your home and budget from life's surprises with an Assurant Home Warranty, backed by a partner that supports you through every step of homeownership. Explore Plans.
© 2023 - 2026 ERA Franchise Systems LLC. All rights reserved. ERA Franchise Systems LLC fully supports the principles of the Fair Housing Act and the Equal Opportunity Act. ERA, ERA Real Estate powered, and their respective logos are registered service marks of ERA Franchise Systems LLC. Each office is independently owned and operated.