
1721 24TH AVENUE SOUTH, Thorp, WI 54495
Local realty services provided by:ERA MyPro Realty
Listed by: terry wolfe i i
Office: terry wolfe realty
MLS#:1601400
Source:Metro MLS
1721 24TH AVENUE SOUTH,Wisconsin Rapids, WI 54495
$72,900
- 3 Beds
- 2 Baths
- - sq. ft.
- Single family
- Sold
Sorry, we are unable to map this address
Price summary
- Price:$72,900
About this home
One owner home, all interior freshly painted and ready for you. Main floor consists of 3 bedrooms, full bath and open living room to kitchen and dining room. Lower level has partially finished recreation room, office, full bath, laundry room and additional storage area. 83 x 183 lot. Huge back yard with walking distance to the public middle school and city zoo! Per seller, new roof approximately 2008, new furnace and hot water heater 2013.
Contact an agent
Home facts
- Year built:1970
- Subdivision & Development:TESKE-PHILLIPS
- Listing ID #:1601400
- Added:1 day(s) ago
- Updated:August 21, 2026 at 02:57 PM
Rooms and interior
- Bedrooms:3
- Total bathrooms:2
- Full bathrooms:2
- Kitchen Description:Dishwasher, Microwave, On Main Level, Range/Oven, Refrigerator
- Bedroom Description:Master Bedroom On Main Level
- Basement Description:Partially Finished
Heating and cooling
- Cooling:Central Air, Forced Air
- Heating:Forced Air, Natural Gas
Structure and exterior
- Roof:Composition/Fiberglass, Shingle
- Year built:1970
- Architectural Style:Ranch
- Construction Materials:Wood
- Levels:1 Story
Utilities
- Water:Municipal Water
- Sewer:Municipal Sewer
Finances and disclosures
- Price:$72,900
- Tax amount:$1,972 (2016)
Features and amenities
- Appliances:Dishwasher, Microwave, Refrigerator, Washer
- Laundry features:Dryer, Washer
- Amenities:Cable/Satellite Available, _fea_all Window Coverings
Parking
- Parking description:2 Car Garage, Garage - Attached, Garage Opener Included
- Garage spaces:2
New listings near 1721 24TH AVENUE SOUTH
- New
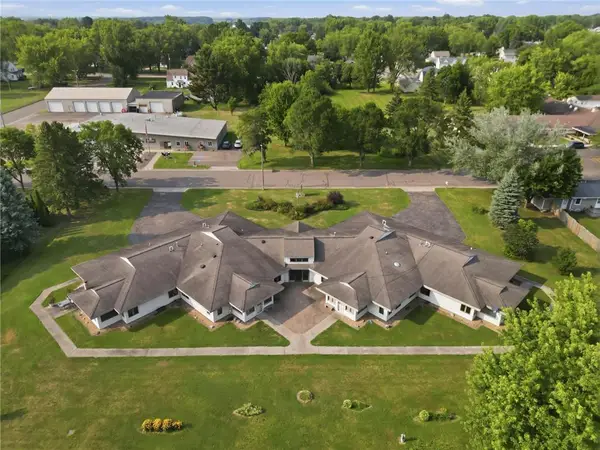 $1,300,000Active-- beds -- baths6,246 sq. ft.
305 W Prospect Street, Thorp, WI 54771
MLS# 7127607Listed by: DEGRAW INVESTMENTS LLC  $227,500Active3 beds 2 baths1,688 sq. ft.
305 W Elm Street, Thorp, WI 54771
MLS# 1604131Listed by: SUGAR KEY REALTY LLC- New
 $529,000Active4 beds 3 baths2,750 sq. ft.
N11453 WILDERNESS AVENUE, Thorp, WI 54771
MLS# 22603904Listed by: TIEMAN REALTY, INC. 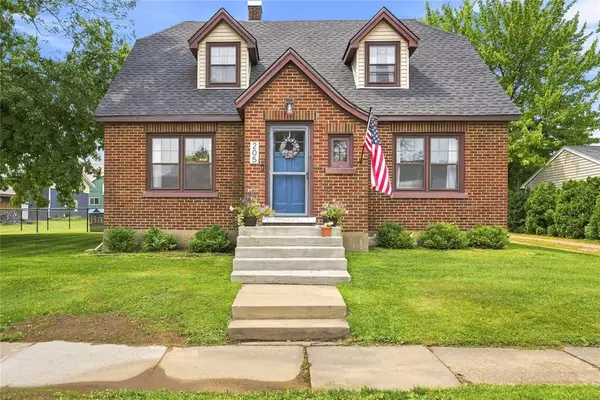 $230,000Pending3 beds 2 baths1,720 sq. ft.
205 Boardman Street, Thorp, WI 54771
MLS# 1603895Listed by: WHITE BARN REALTY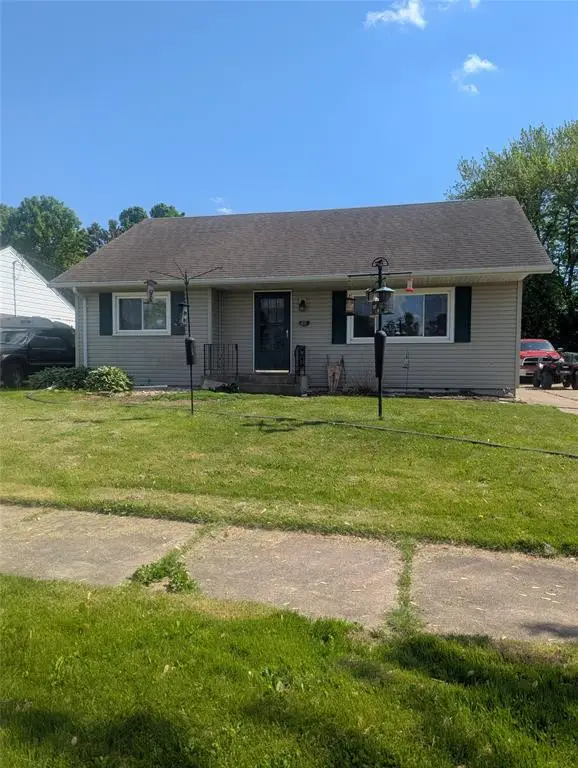 $220,000Active3 beds 2 baths1,700 sq. ft.
418 E School Street, Thorp, WI 54777
MLS# 1603381Listed by: KELLER WILLIAMS REALTY DIVERSIFIED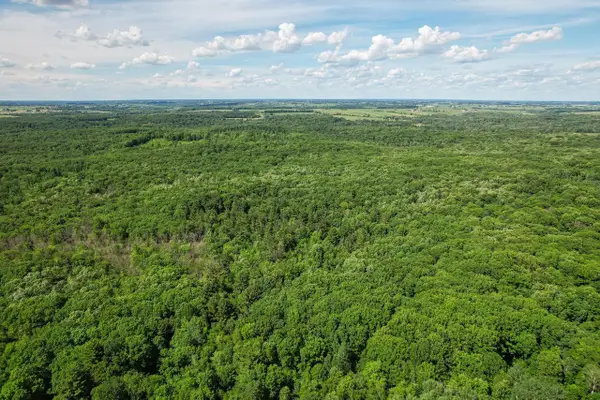 $424,900Active80 Acres
0000 Cloverdale Road, Thorp, WI 54771
MLS# 2027060Listed by: WHITETAIL PROPERTIES REAL ESTATE LLC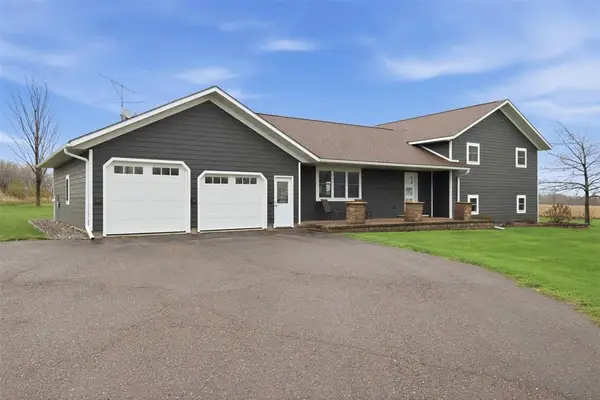 $499,000Active5 beds 4 baths2,725 sq. ft.
N15588 State Highway 73, Thorp, WI 54771
MLS# 1600435Listed by: RE/MAX RESULTS EAU CLAIRE $15,500Active0.58 Acres
Lot 29 S Wilson Street, Thorp, WI 54771
MLS# 1563172Listed by: EDINA REALTY, INC. - CHIPPEWA VALLEY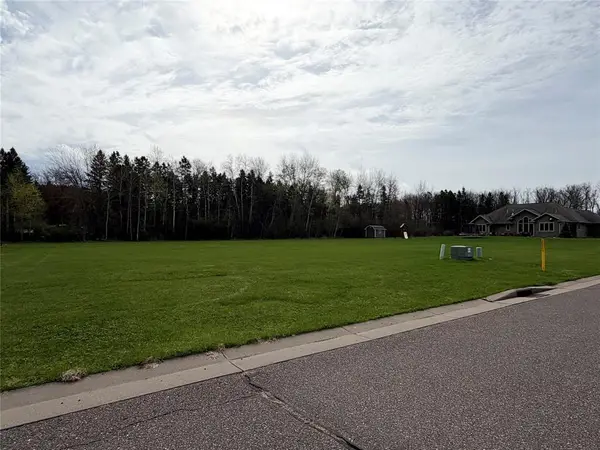 $32,900Active0.83 Acres
Lot 15 Church Street, Thorp, WI 54771
MLS# 1600443Listed by: SUGAR KEY REALTY LLC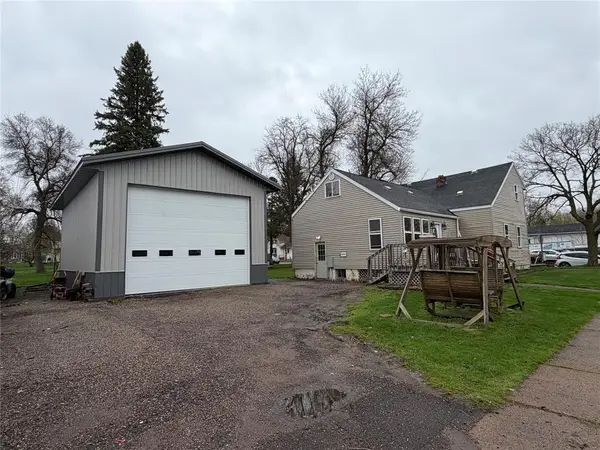 $175,000Pending3 beds 2 baths1,328 sq. ft.
101 Thorp Street, Thorp, WI 54771
MLS# 1600530Listed by: SUGAR KEY REALTY LLC


Protect your home and budget from life's surprises with an Assurant Home Warranty, backed by a partner that supports you through every step of homeownership. Explore Plans.
© 2023 - 2026 ERA Franchise Systems LLC. All rights reserved. ERA Franchise Systems LLC fully supports the principles of the Fair Housing Act and the Equal Opportunity Act. ERA, ERA Real Estate powered, and their respective logos are registered service marks of ERA Franchise Systems LLC. Each office is independently owned and operated.