
N11489 Acorn Road, Trego, WI 54888
Local realty services provided by:ERA MyPro Realty
Listed by: kyle pierce
Office: re/max 4 seasons, llc.
MLS#:1604638
Source:Metro MLS
Price summary
- Price:$445,000
- Price per sq. ft.:$356
About this home
Escape to the Northwoods with this charming 2-bedroom, 1-bath 1249 sqft chalet nestled on 3.12 private acres on Acorn Lake in Trego, Wisconsin. Offering a peaceful lakefront setting and a versatile layout, this property is ideal as a year-round home, weekend getaway, or recreational retreat. The main home features an inviting open-concept living area with a beautiful wood-burning fireplace, creating a warm and cozy gathering space after a day on the lake. The kitchen offers an island for additional work space, making it easy to entertain while staying connected to the main living area. The second bedroom is located in the loft, adding character and an open, airy feel to the chalet design. One of the property's standout features is the detached 25' x 22' garage, complete with 450 sqft of finished bonus room above. The additional living quarters include a large living area, kitchenette, and small bathroom, providing excellent flexibility for guests, extended stays, a private retreat, or recreational use. Enjoy the tranquility of 17 acre Acorn Lake, surrounded by the natural beauty of Wisconsin's Northwoods, with ATV/Snowmobile trails close by to explore and enjoy. Whether you're looking for a peaceful lake home, a recreational property, or a place to gather with family and friends, this unique Trego property offers space, privacy, and versatility in one package....
Contact an agent
Home facts
- Year built:2005
- Listing ID #:1604638
- Added:3 day(s) ago
- Updated:September 06, 2026 at 03:40 PM
Rooms and interior
- Bedrooms:2
- Total bathrooms:1
- Full bathrooms:1
- Kitchen Description:Microwave, On Main Level, Range/Oven, Refrigerator
- Bedroom Description:Master Bedroom On Main Level
- Basement Description:Crawl Space
- Living area:1,250 sq. ft.
Heating and cooling
- Cooling:Central Air, Forced Air
- Heating:Forced Air, LP Gas, Wood
Structure and exterior
- Year built:2005
- Building area:1,250 sq. ft.
- Lot area:3.12 Acres
- Architectural Style:Chalet
- Construction Materials:Cedar
- Exterior Features:Deck
- Foundation Description:Poured Concrete
Utilities
- Water:Well
- Sewer:Private Septic System
Finances and disclosures
- Price:$445,000
- Price per sq. ft.:$356
- Tax amount:$2,261 (2025)
Features and amenities
- Appliances:Microwave, Refrigerator, Washer
- Laundry features:Dryer, Washer
- Amenities:Circuit Breakers
Parking
- Parking description:2 Car Garage, Garage - Detached
- Garage spaces:2
New listings near N11489 Acorn Road
- New
 $374,900Active4 beds 3 baths2,788 sq. ft.
N9161 Shady Lane, Trego, WI 54888
MLS# 7139513Listed by: DANE ARTHUR REAL ESTATE AGENCY - New
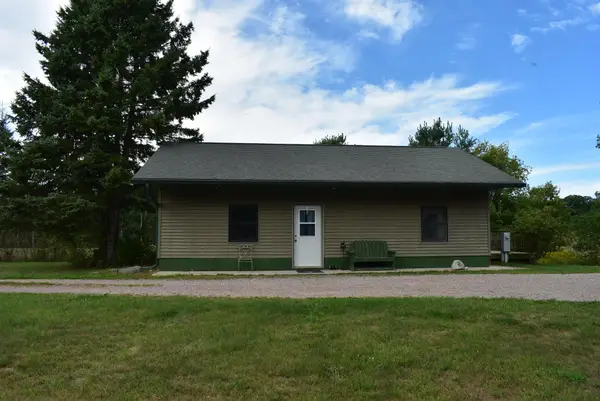 $295,900Active2 beds 1 baths900 sq. ft.
N8339 Champion Road, Trego, WI 54888
MLS# 7138092Listed by: DANE ARTHUR REAL ESTATE AGENCY 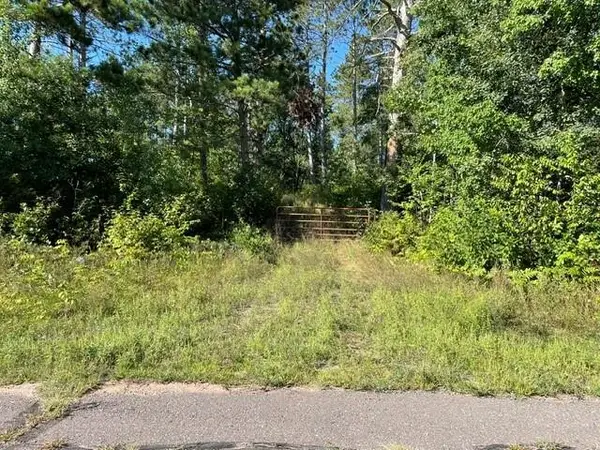 $389,000Active120 Acres
0 Mack Lake Road, Trego, WI 54888
MLS# 1604809Listed by: AREA NORTH REALTY INC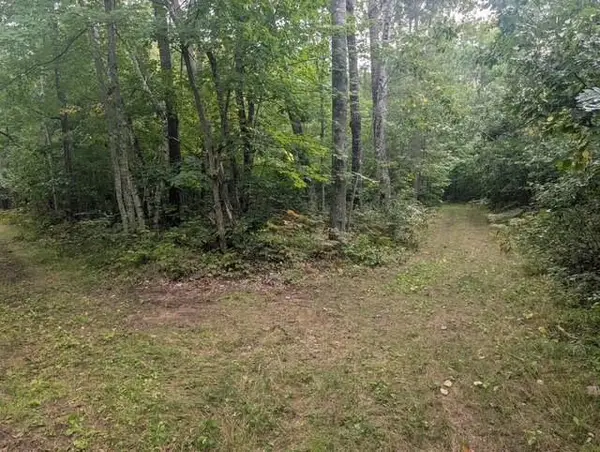 $12,500Active0.9 Acres
0 Ela Street, Trego, WI 54888
MLS# 1604727Listed by: WOODS & WATER REALTY INC/REGIONAL OFFICE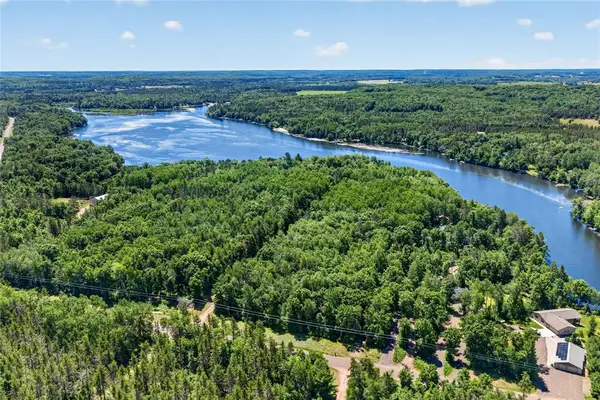 $85,000Active4.5 Acres
XXX River Road, Trego, WI 54888
MLS# 1604615Listed by: DANE ARTHUR REAL ESTATE AGENCY/BIRCHWOOD- New
 $85,000Active4.5 Acres
TBD River Road, Trego, WI 54888
MLS# 7135329Listed by: DANE ARTHUR REAL ESTATE AGENCY 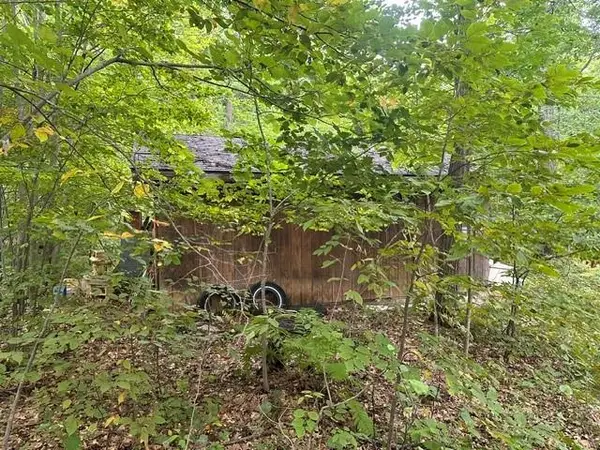 $43,500Active5 Acres
N 8790 Bowery Road, Trego, WI 54888
MLS# 1604592Listed by: AREA NORTH REALTY INC- New
 $399,900Active3 beds 2 baths1,420 sq. ft.
W6151 River Road, Trego, WI 54888
MLS# 7134780Listed by: DANE ARTHUR REAL ESTATE AGENCY 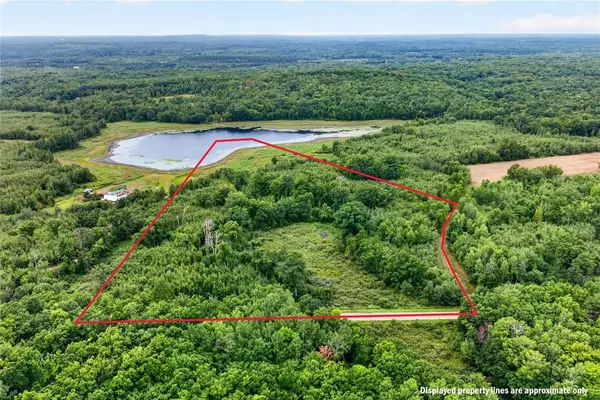 $79,000Active13 Acres
000 Fye Road, Trego, WI 54888
MLS# 1604489Listed by: BENSON THOMPSON INC


Protect your home and budget from life's surprises with an Assurant Home Warranty, backed by a partner that supports you through every step of homeownership. Explore Plans.
© 2023 - 2026 ERA Franchise Systems LLC. All rights reserved. ERA Franchise Systems LLC fully supports the principles of the Fair Housing Act and the Equal Opportunity Act. ERA, ERA Real Estate powered, and their respective logos are registered service marks of ERA Franchise Systems LLC. Each office is independently owned and operated.