
N7543 Liesch Road, Trego, WI 54888
Local realty services provided by:ERA Gillespie Real Estate
N7543 Liesch Road,Trego, WI 54888
$365,000
- 5 Beds
- 2 Baths
- - sq. ft.
- Single family
- Sold
Listed by: christina widiker team, leanne pigman
Office: edina realty, inc.
MLS#:7102522
Source:NSMLS
Sorry, we are unable to map this address
Price summary
- Price:$365,000
About this home
Lakeside charm on the Trego Flowage, with an inviting layout that maximizes space and comfort. A beautiful wood burning fireplace anchors the family room, offering classic cabin warmth and the perfect ambiance for year-round lake living. The screened porch is the perfect spot for morning coffee or dining while overlooking the waterfront views. Tucked away on a dead-end road for privacy, yet close enough to town for convenience. The property offers gorgeous views, excellent usable outdoor space, and seamless access to the water for boating, fishing, and sunset relaxing. This is the perfect turnkey Northwoods getaway.
Contact an agent
Home facts
- Year built:1900
- Listing ID #:7102522
- Added:47 day(s) ago
- Updated:August 18, 2026 at 05:26 AM
Rooms and interior
- Bedrooms:5
- Total bathrooms:2
- Full bathrooms:1
- Bathrooms Description:Main Floor 3/4 Bath, Main Floor Full Bath
- Kitchen Description:Microwave, Range, Refrigerator
- Basement:Yes
- Basement Description:Block, Crawl Space, Storage Space
Heating and cooling
- Cooling:Central Air
- Heating:Baseboard, Fireplace(s), Forced Air
- Central air:Yes
Structure and exterior
- Roof:Asphalt
- Year built:1900
- Lot Features:Accessible Shoreline, Tree Coverage - Medium
- Levels:1 Story
Utilities
- Water:Well
- Sewer:Private Sewer, Septic System Compliant - Yes, Tank with Drainage Field
Finances and disclosures
- Price:$365,000
- Tax amount:$3,103 (2025)
Features and amenities
- Appliances:Microwave, Range, Refrigerator, Washer
- Laundry features:Dryer, Washer
- Amenities:Electric Water Heater
Parking
- Parking description:Attached Garage, Gravel
- Garage:Yes
- Garage spaces:2
New listings near N7543 Liesch Road
- Coming Soon
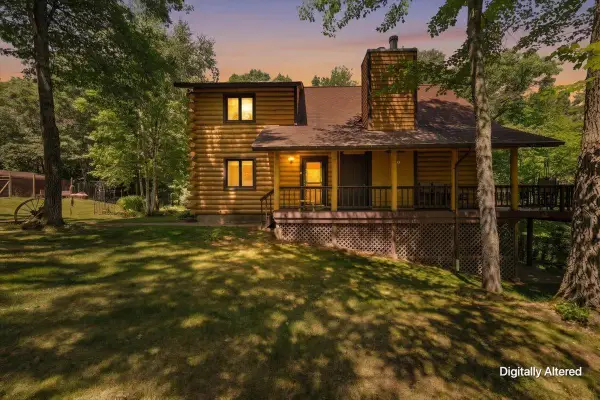 $650,000Coming Soon3 beds 3 baths
W6000 Pair O Lakes Road, Trego, WI 54888
MLS# 7097023Listed by: REALTY ONE GROUP SIMPLIFIED - New
 $160,000Active38.89 Acres
0 Hwy 53, Trego, WI 54888
MLS# 7124726Listed by: WEISS REALTY, LLC 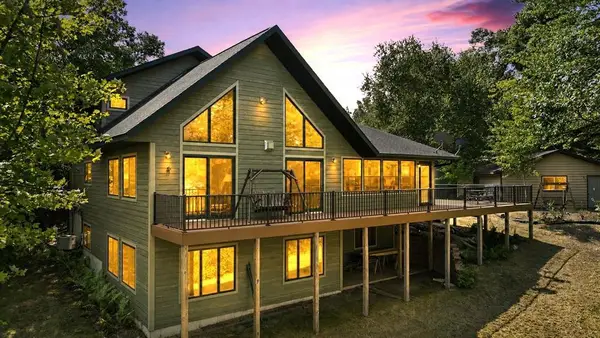 $849,000Active4 beds 5 baths3,004 sq. ft.
N7568 Wood Drive, Trego, WI 54888
MLS# 1603861Listed by: NORTHWEST WISCONSIN REALTY TEAM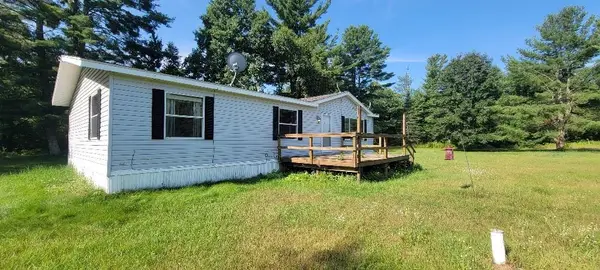 $225,000Active3 beds 1 baths1,344 sq. ft.
N9306 Lakeside Road, Trego, WI 54888
MLS# 1603828Listed by: MASTERJOHN/SPOONER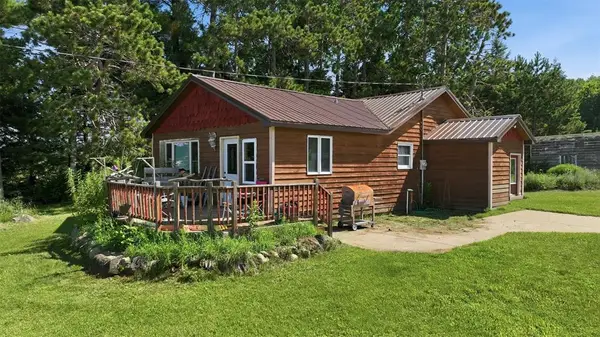 $215,000Pending3 beds 2 baths1,433 sq. ft.
N6522 Dilly Lake Road, Trego, WI 54888
MLS# 1603014Listed by: NORTHWEST WISCONSIN REALTY TEAM $625,000Pending3 beds 3 baths1,984 sq. ft.
N7847 County Highway K, Trego, WI 54888
MLS# 1602996Listed by: RE/MAX 4 SEASONS, LLC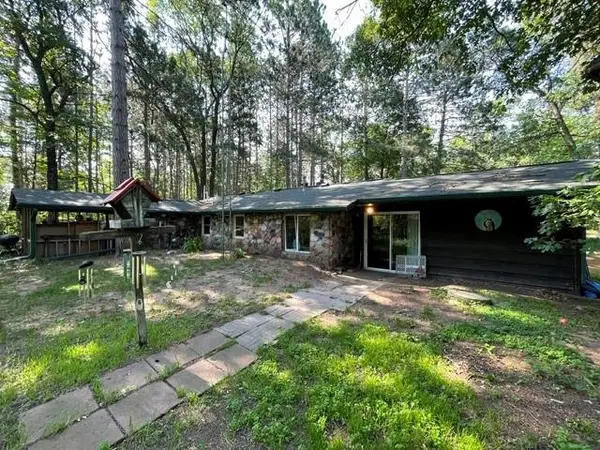 $189,900Pending2 beds 1 baths1,280 sq. ft.
N8374 County Highway K, Trego, WI 54888
MLS# 1602907Listed by: AREA NORTH REALTY INC $369,000Pending4 beds 2 baths1,680 sq. ft.
7555 Liesch Road, Trego, WI 54888
MLS# 1602958Listed by: CHIPPEWA VALLEY REAL ESTATE, LLC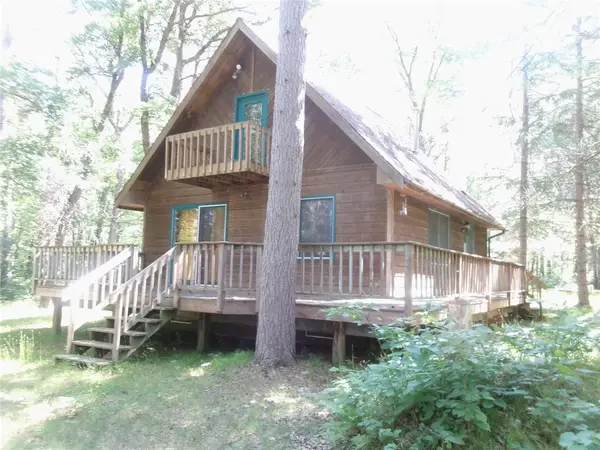 $264,900Active1 beds 1 baths1,088 sq. ft.
N8151 Cattail Lane, Trego, WI 54888
MLS# 1602942Listed by: MASTERJOHN/SPOONER $485,000Active3 beds 2 baths1,420 sq. ft.
W6151 River Road, Trego, WI 54888
MLS# 1602626Listed by: DANE ARTHUR REAL ESTATE AGENCY/BIRCHWOOD


Protect your home and budget from life's surprises with an Assurant Home Warranty, backed by a partner that supports you through every step of homeownership. Explore Plans.
© 2023 - 2026 ERA Franchise Systems LLC. All rights reserved. ERA Franchise Systems LLC fully supports the principles of the Fair Housing Act and the Equal Opportunity Act. ERA, ERA Real Estate powered, and their respective logos are registered service marks of ERA Franchise Systems LLC. Each office is independently owned and operated.