
W6000 Pair O Lakes Road, Trego, WI 54888
Local realty services provided by:ERA MyPro Realty
Listed by: angie fesenmaier
Office: realty one group simplified
MLS#:1604423
Source:Metro MLS
W6000 Pair O Lakes Road,Trego, WI 54888
$650,000
- 3 Beds
- 3 Baths
- 2,045 sq. ft.
- Single family
- Pending
Price summary
- Price:$650,000
- Price per sq. ft.:$317.85
About this home
Experience the beauty of lake living in this one-of-a-kind custom-built log home nestled on 1.6 acres along the shores of Trego Lake. With breathtaking lake views from nearly every room, this property offers the perfect blend of rustic charm and modern comfort. This spacious home features three bedrooms and three bathrooms, with a bathroom conveniently located on each level. The custom kitchen is highlighted by beautifully crafted cabinetry and is designed for both everyday living and entertaining. Step outside to the expansive wraparound deck, where you can relax, entertain guests, or simply enjoy the peaceful waterfront setting. Inside, the impressive custom wood-burning fireplace creates a warm and inviting atmosphere on the main level, while the lower-level family and entertainment room features a cozy gas fireplace. Need extra space? You'll appreciate the abundance of storage and workspace with a 16' x 24' storage shed, an additional garden shed, and a detached garage complete with a workshop. The home's exterior was recently professionally painted and comes with a transferable 25-year warranty, offering peace of mind for years to come. After a day on the lake, unwind in the beautiful sauna?your own private retreat. If you've been dreaming of a waterfront property that offers craftsmanship, privacy, and unforgettable views, this is the one. Schedule your private showing today!...
Contact an agent
Home facts
- Year built:2001
- Listing ID #:1604423
- Added:43 day(s) ago
- Updated:September 25, 2026 at 04:10 PM
Rooms and interior
- Bedrooms:3
- Total bathrooms:3
- Full bathrooms:2
- Dining Description:On Main Level
- Kitchen Description:Dishwasher, Freezer, Microwave, On Main Level, Range/Oven, Refrigerator
- Bedroom Description:Master Bedroom On Main Level
- Basement Description:Daylight Window, Finished, Walk Out/Outer Door
- Living area:2,045 sq. ft.
Heating and cooling
- Cooling:Central Air, Forced Air
- Heating:Forced Air, LP Gas
Structure and exterior
- Year built:2001
- Building area:2,045 sq. ft.
- Lot area:1.62 Acres
- Construction Materials:Log
- Exterior Features:Deck
- Foundation Description:Poured Concrete
- Levels:1.5 Story
Utilities
- Sewer:Private Septic System
Finances and disclosures
- Price:$650,000
- Price per sq. ft.:$317.85
- Tax amount:$5,013 (2025)
Features and amenities
- Appliances:Dishwasher, Microwave, Refrigerator, Washer
- Laundry features:Dryer, Washer
- Amenities:Ceiling Fan(s), Circuit Breakers
- Pool features:Sauna
Parking
- Parking description:3 Car Garage, Garage - Detached
- Garage spaces:3
New listings near W6000 Pair O Lakes Road
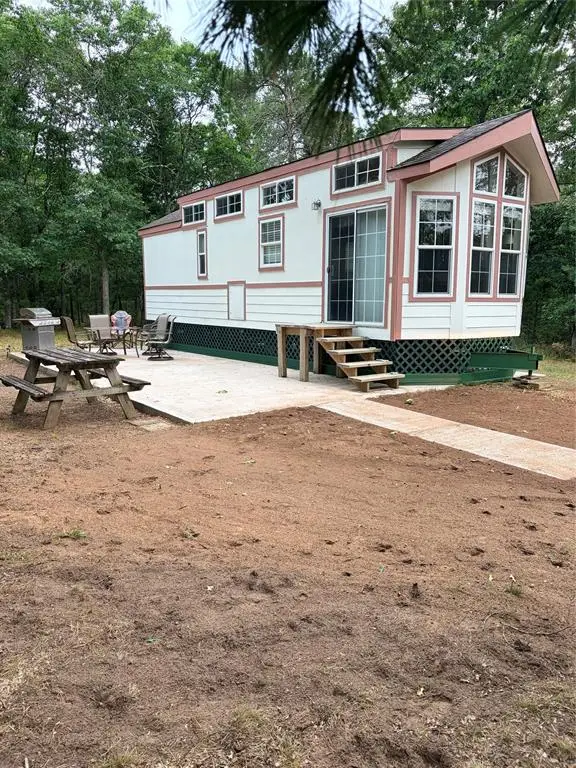 $184,900Active2 Acres
XX Pash Drive, Trego, WI 54888
MLS# 1604910Listed by: COLDWELL BANKER REALTY SPOONER $374,900Active4 beds 3 baths2,788 sq. ft.
N9161 Shady Lane, Trego, WI 54888
MLS# 7139513Listed by: DANE ARTHUR REAL ESTATE AGENCY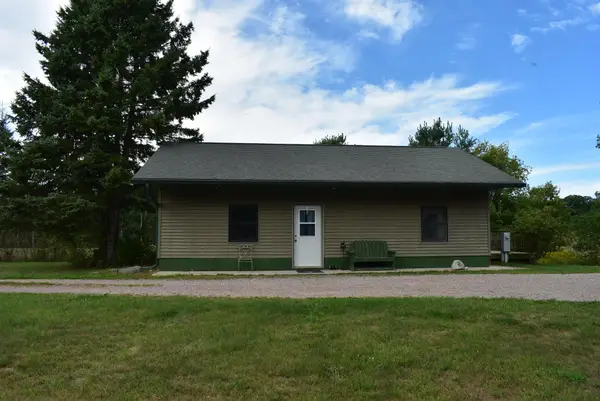 $295,900Active2 beds 1 baths900 sq. ft.
N8339 Champion Road, Trego, WI 54888
MLS# 7138092Listed by: DANE ARTHUR REAL ESTATE AGENCY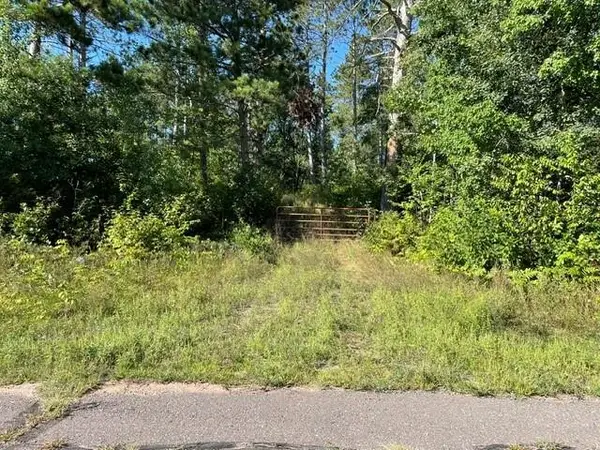 $389,000Active120 Acres
0 Mack Lake Road, Trego, WI 54888
MLS# 1604809Listed by: AREA NORTH REALTY INC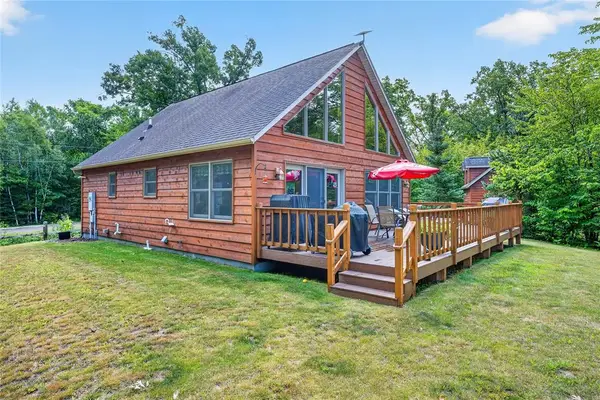 $425,000Active2 beds 1 baths1,249 sq. ft.
N11489 Acorn Road, Trego, WI 54888
MLS# 7136085Listed by: RE/MAX 4 SEASONS*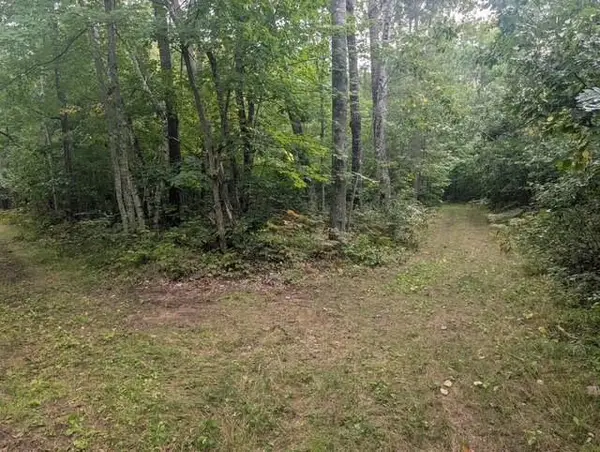 $12,500Active0.9 Acres
0 Ela Street, Trego, WI 54888
MLS# 1604727Listed by: WOODS & WATER REALTY INC/REGIONAL OFFICE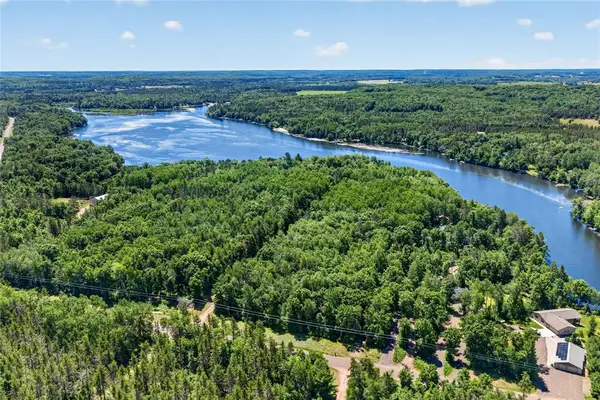 $85,000Active4.5 Acres
XXX River Road, Trego, WI 54888
MLS# 1604615Listed by: DANE ARTHUR REAL ESTATE AGENCY/BIRCHWOOD $85,000Active4.5 Acres
TBD River Road, Trego, WI 54888
MLS# 7135329Listed by: DANE ARTHUR REAL ESTATE AGENCY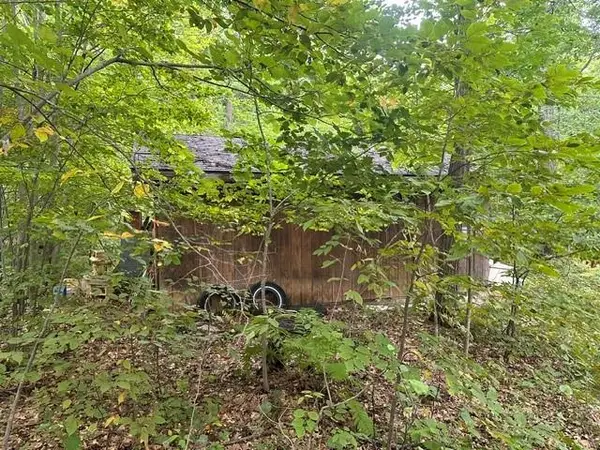 $43,500Active5 Acres
N 8790 Bowery Road, Trego, WI 54888
MLS# 1604592Listed by: AREA NORTH REALTY INC $399,900Active3 beds 2 baths1,420 sq. ft.
W6151 River Road, Trego, WI 54888
MLS# 7134780Listed by: DANE ARTHUR REAL ESTATE AGENCY


Protect your home and budget from life's surprises with an Assurant Home Warranty, backed by a partner that supports you through every step of homeownership. Explore Plans.
© 2023 - 2026 ERA Franchise Systems LLC. All rights reserved. ERA Franchise Systems LLC fully supports the principles of the Fair Housing Act and the Equal Opportunity Act. ERA, ERA Real Estate powered, and their respective logos are registered service marks of ERA Franchise Systems LLC. Each office is independently owned and operated.